

SINGLE-FAMILY MODELS
Built to fit your lot, your budget, and your timeline.
Contact us for a custom solution to fit your needs.
Custom-aligned with your property, financial goals, and move-in schedule.
Crafted in a controlled factory environment, our single-family homes guarantee reliable quality control and significantly shorter build times compared to on-site construction. Estimated installed costs generally run between $265 and $315 per square foot based on chosen finishes and model specifications for turn-key occupancy. Explore the options, compare footprints, and connect with our team to start planning your build.
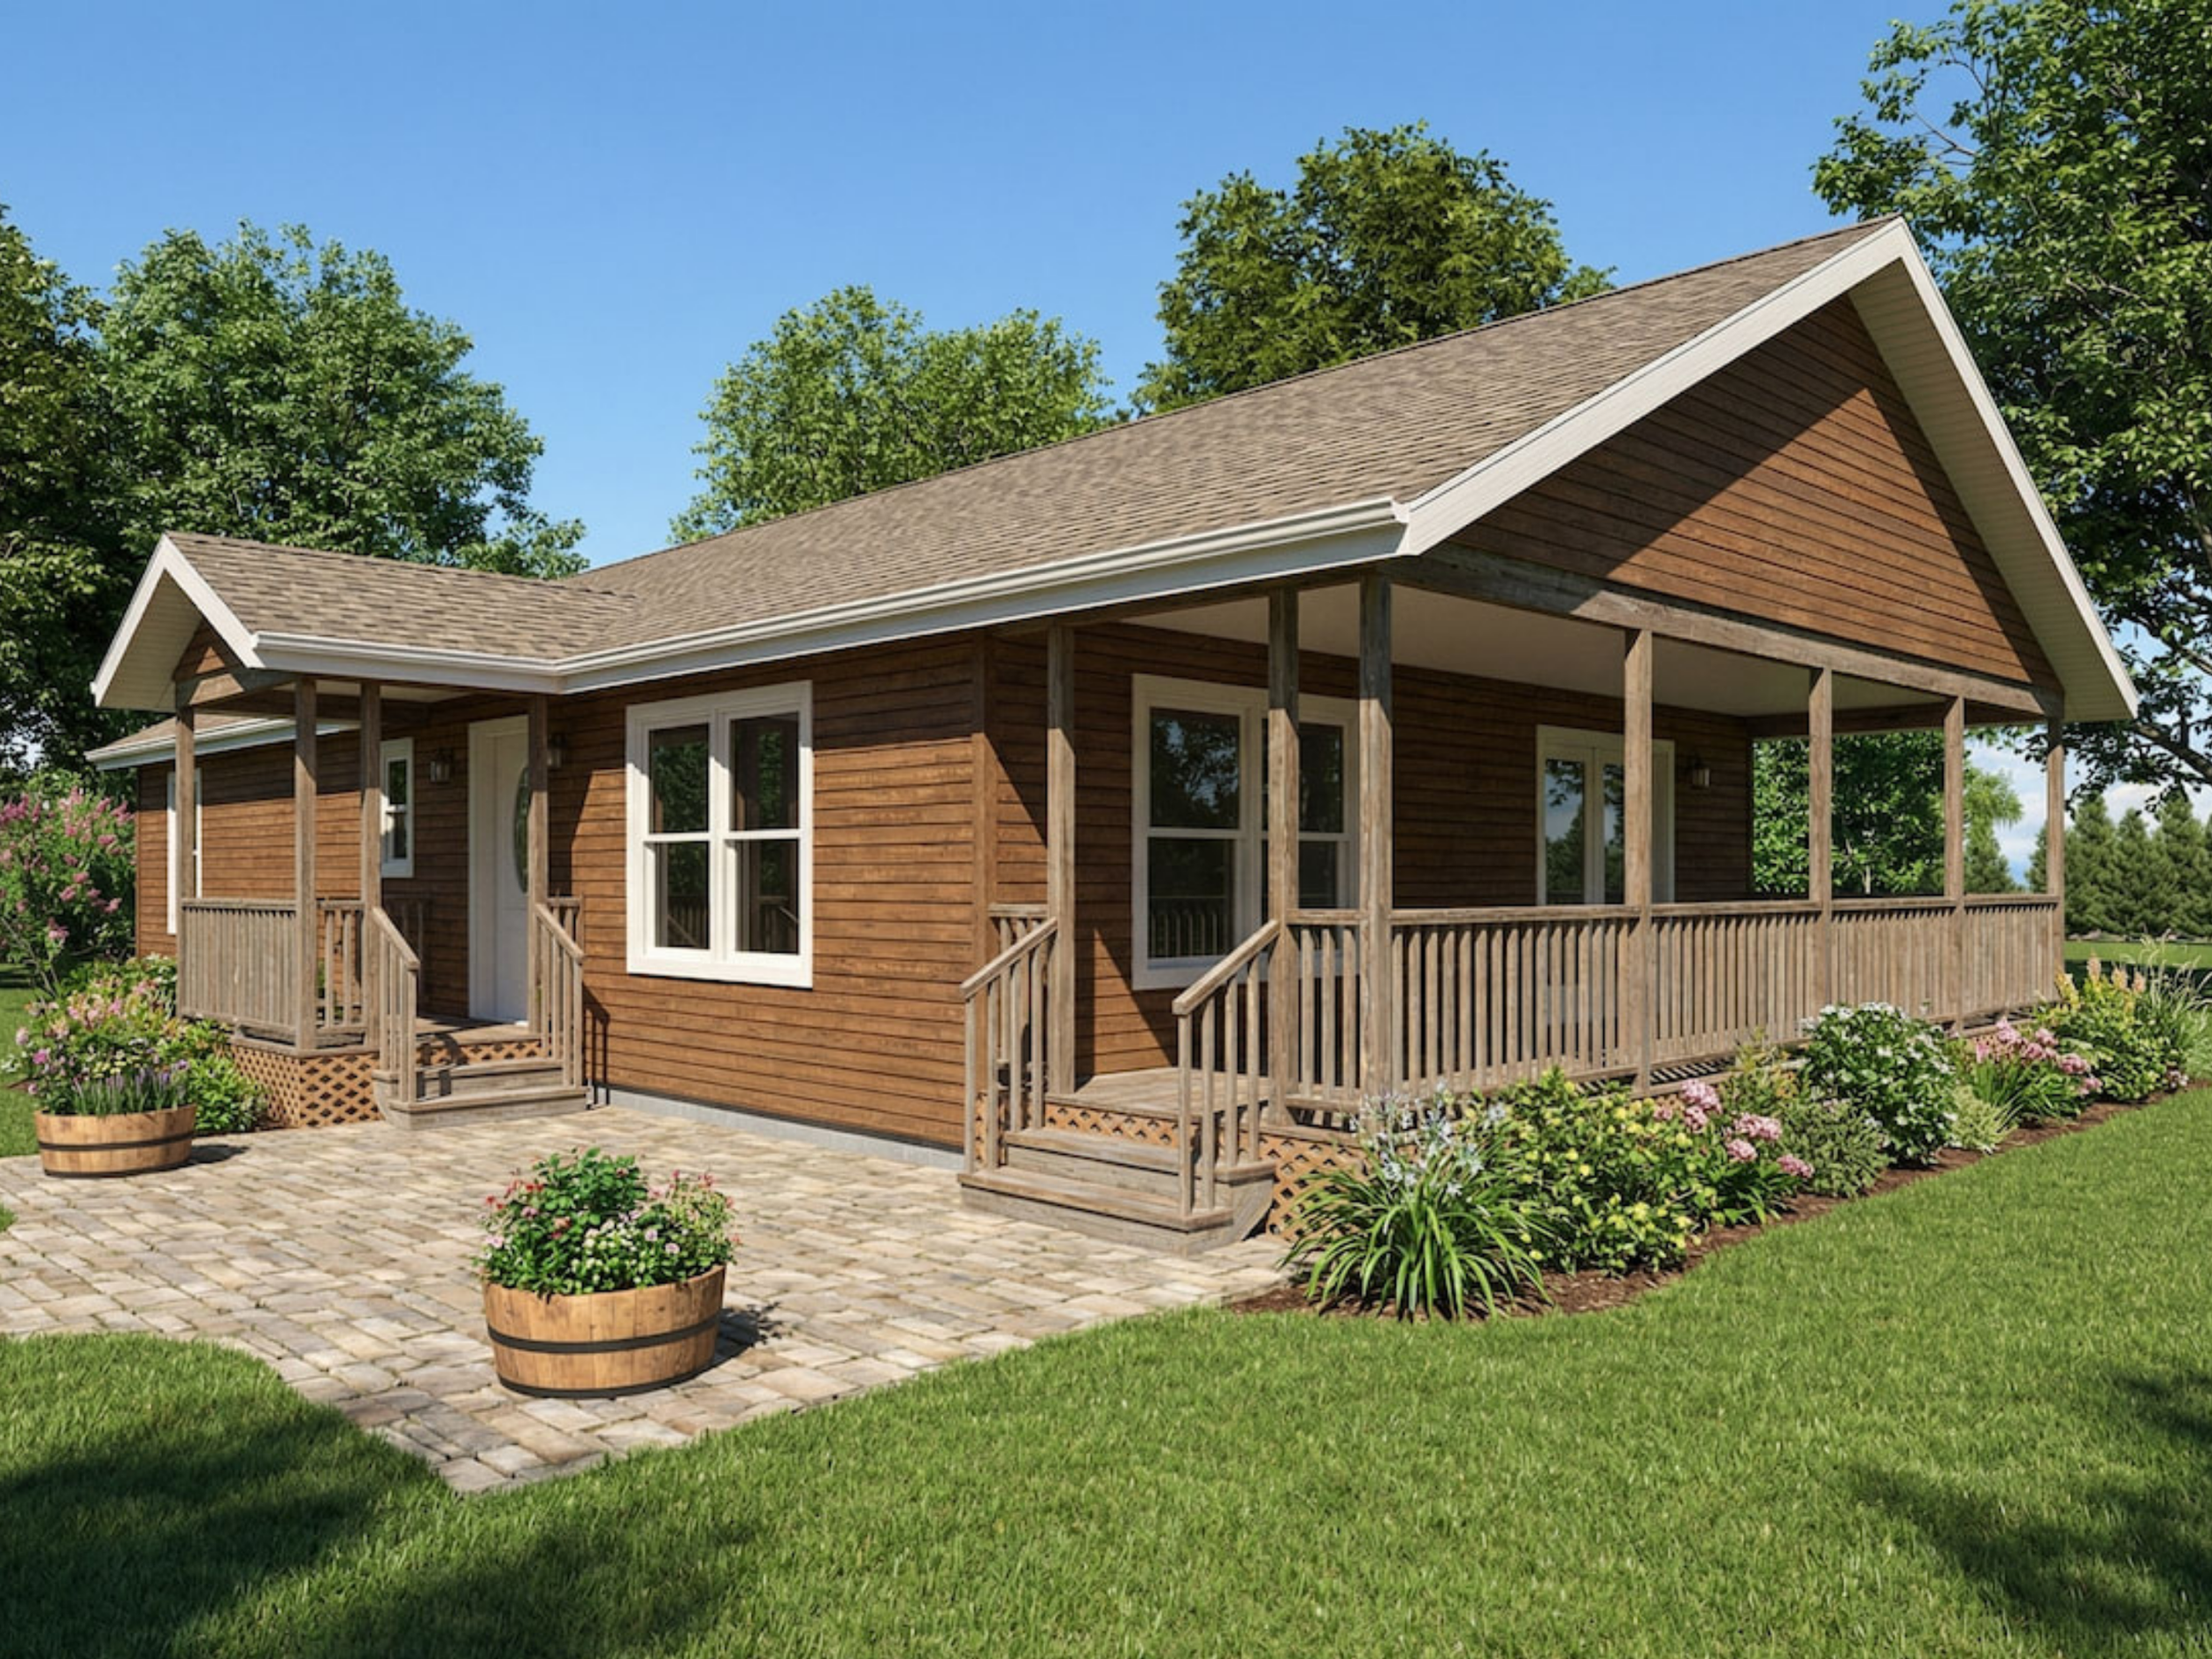
1916 NORTHWOOD
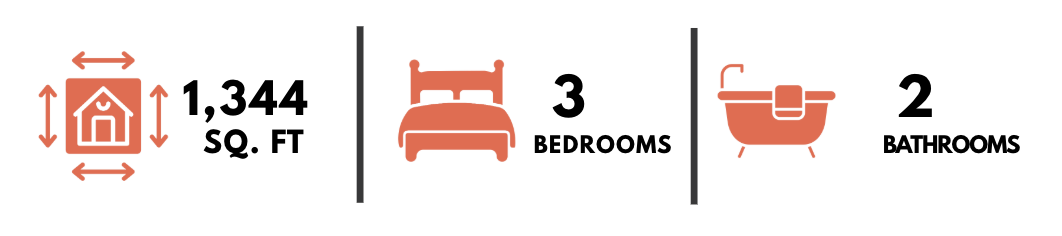
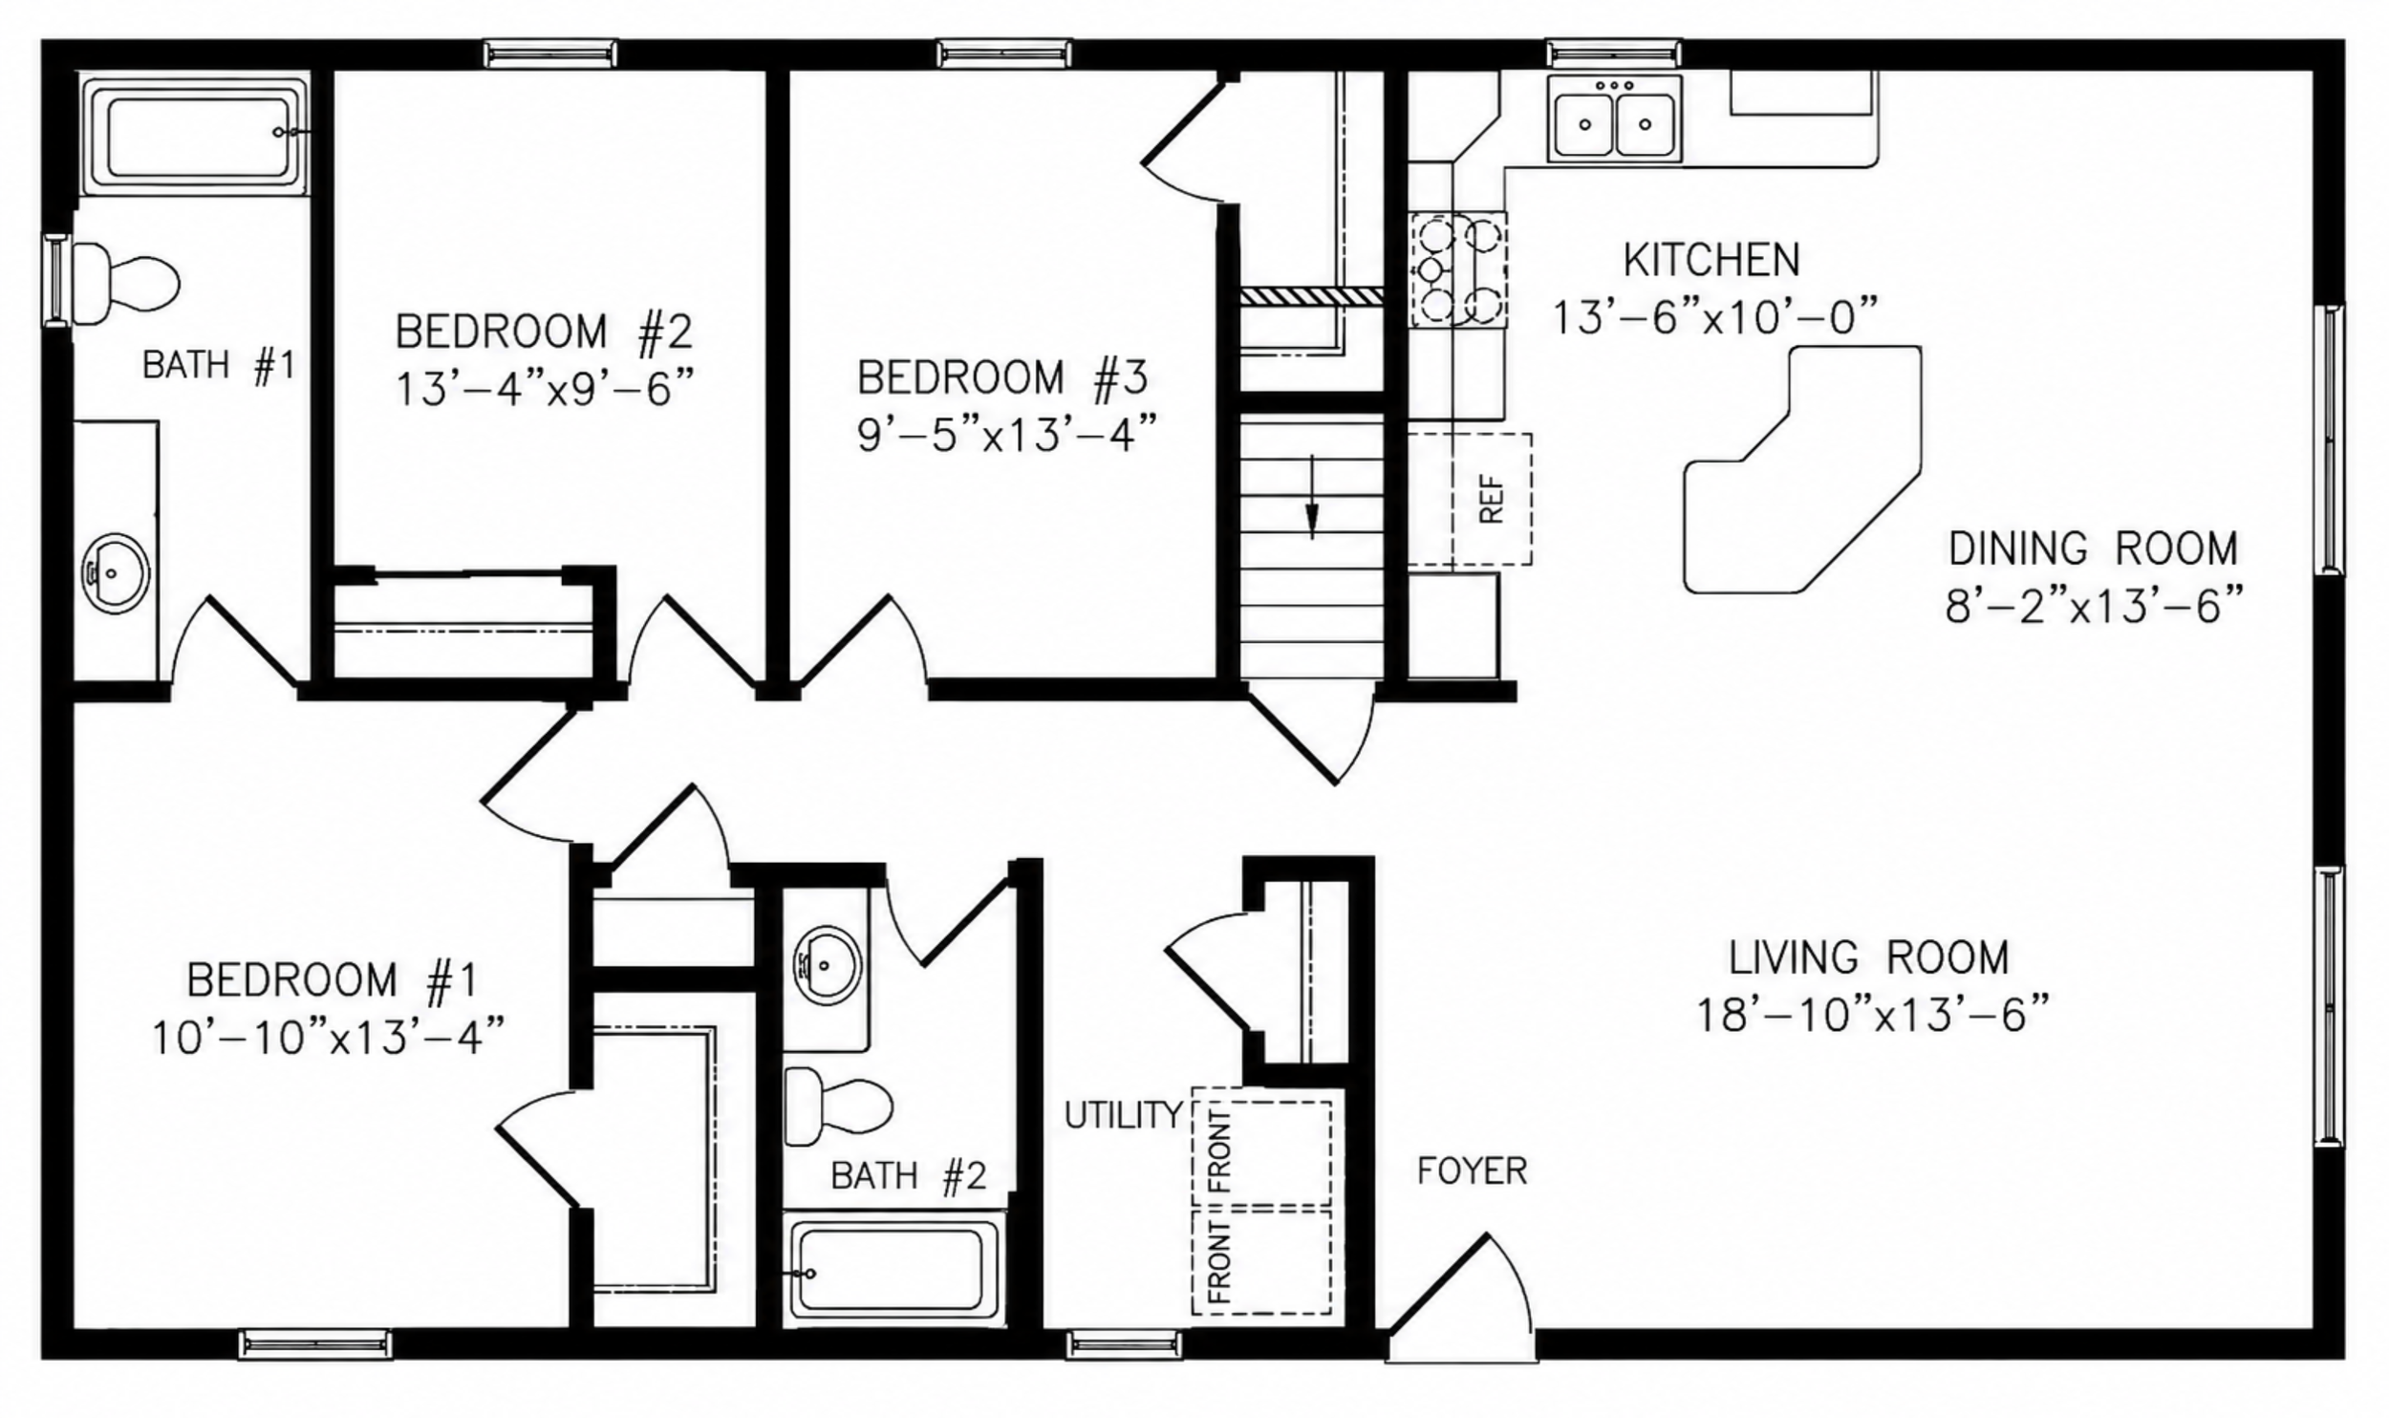
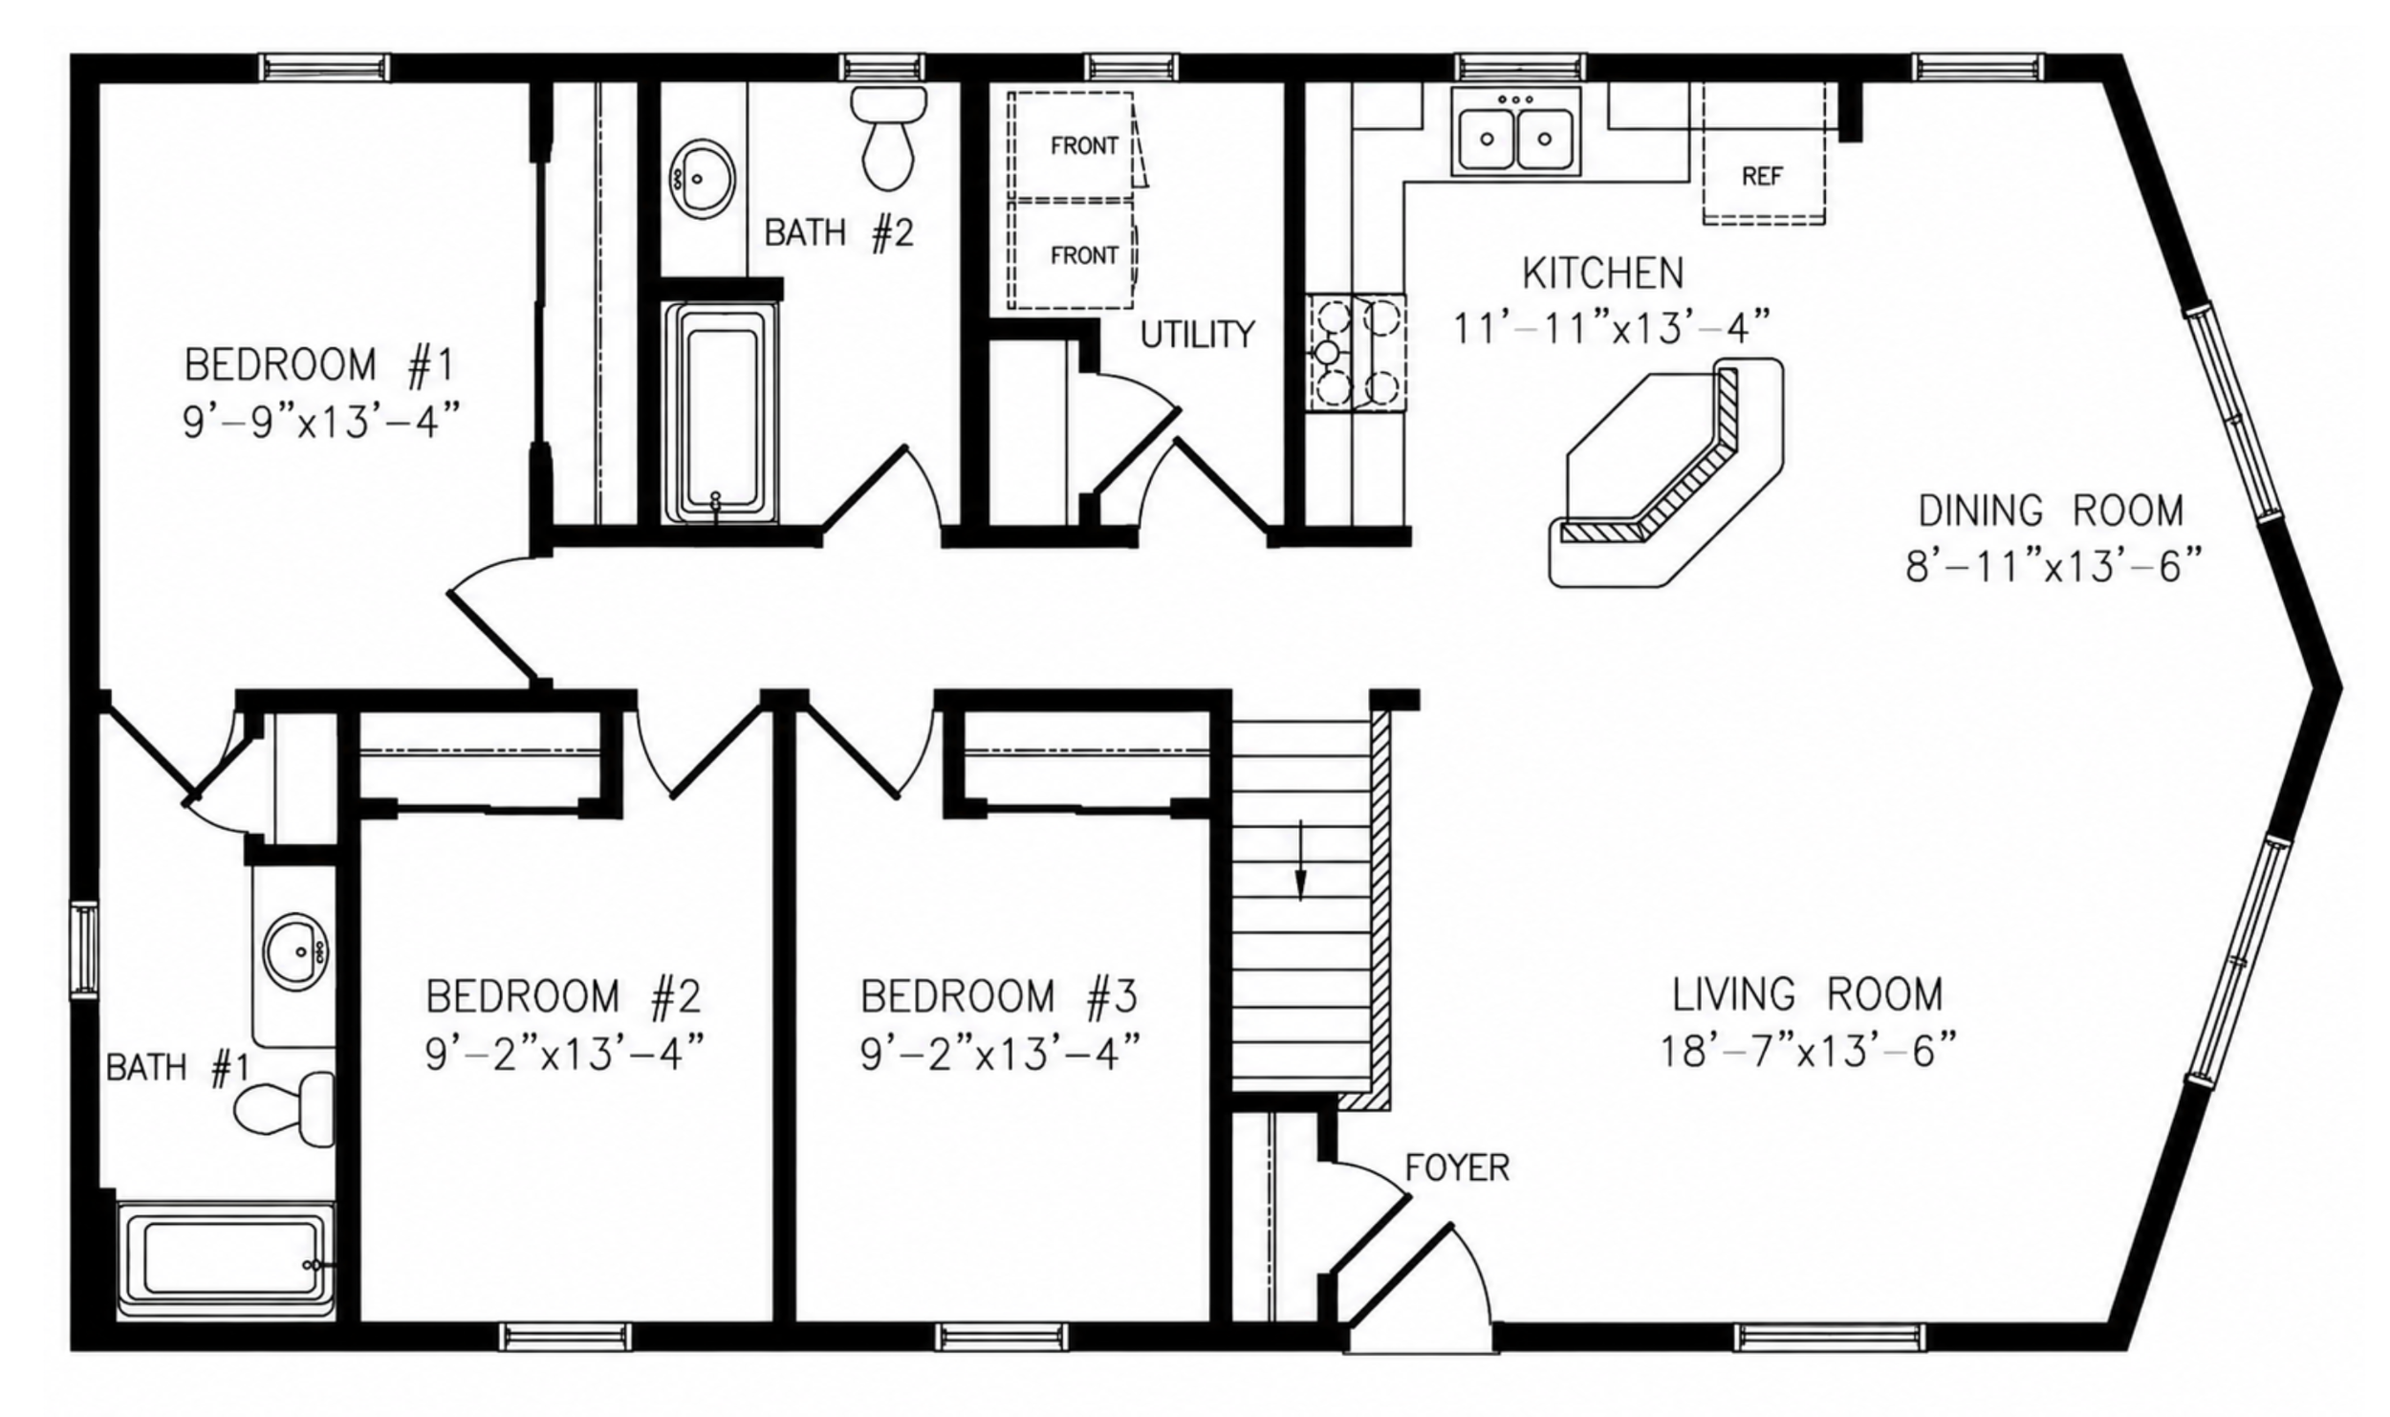
A well-organized three-bedroom layout with the kitchen, dining room, and spacious living room forming the main gathering area. The home separates the bedrooms from the primary living spaces and includes two full bathrooms, a dedicated utility area, entry foyer, and generous built-in storage throughout.
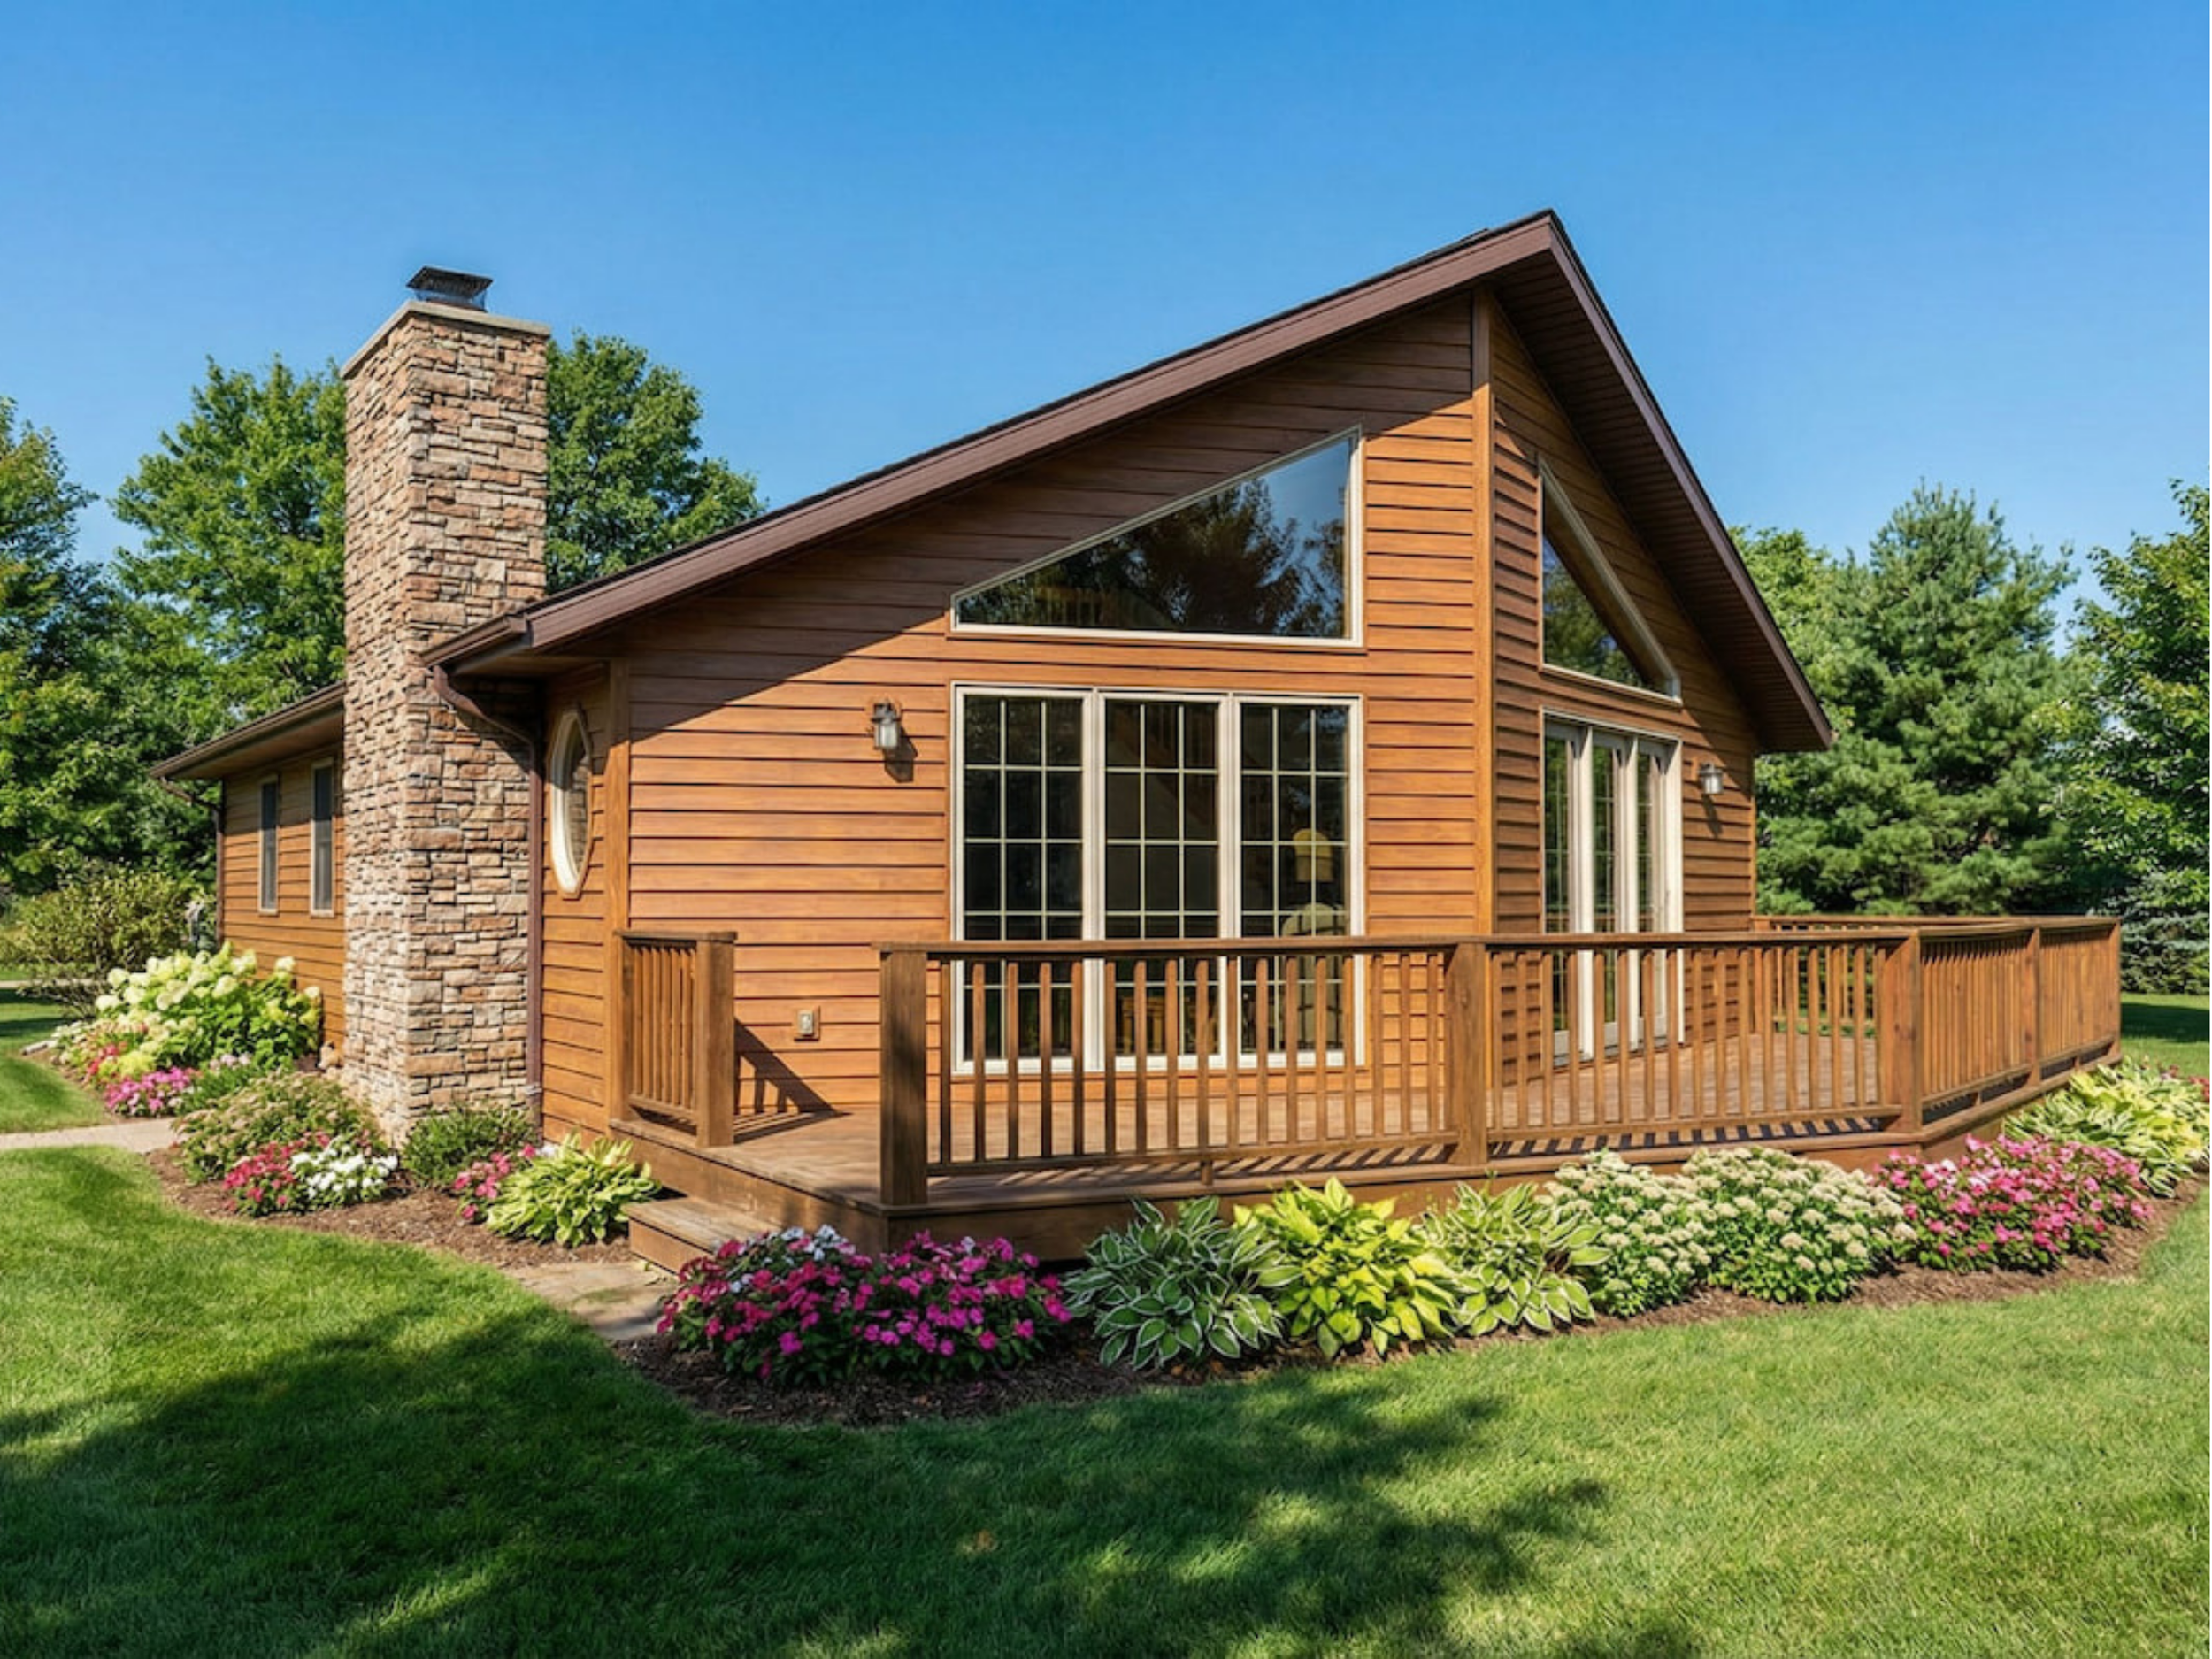
2055 LAKEWOOD
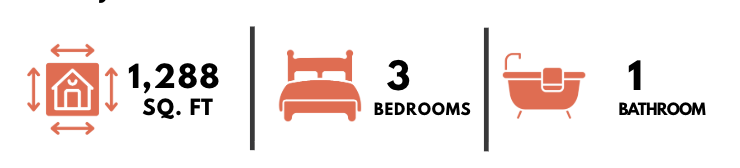
A three-bedroom layout featuring distinct kitchen, dining, and living areas that remain closely connected for an open feel. The 28' × 40' plan includes three comfortably sized bedrooms, a full bathroom, front and rear entries, and an alternate configuration that provides a larger second bedroom alongside a dedicated utility area.
2251 BROOKDALE
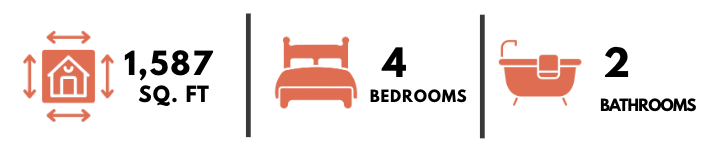
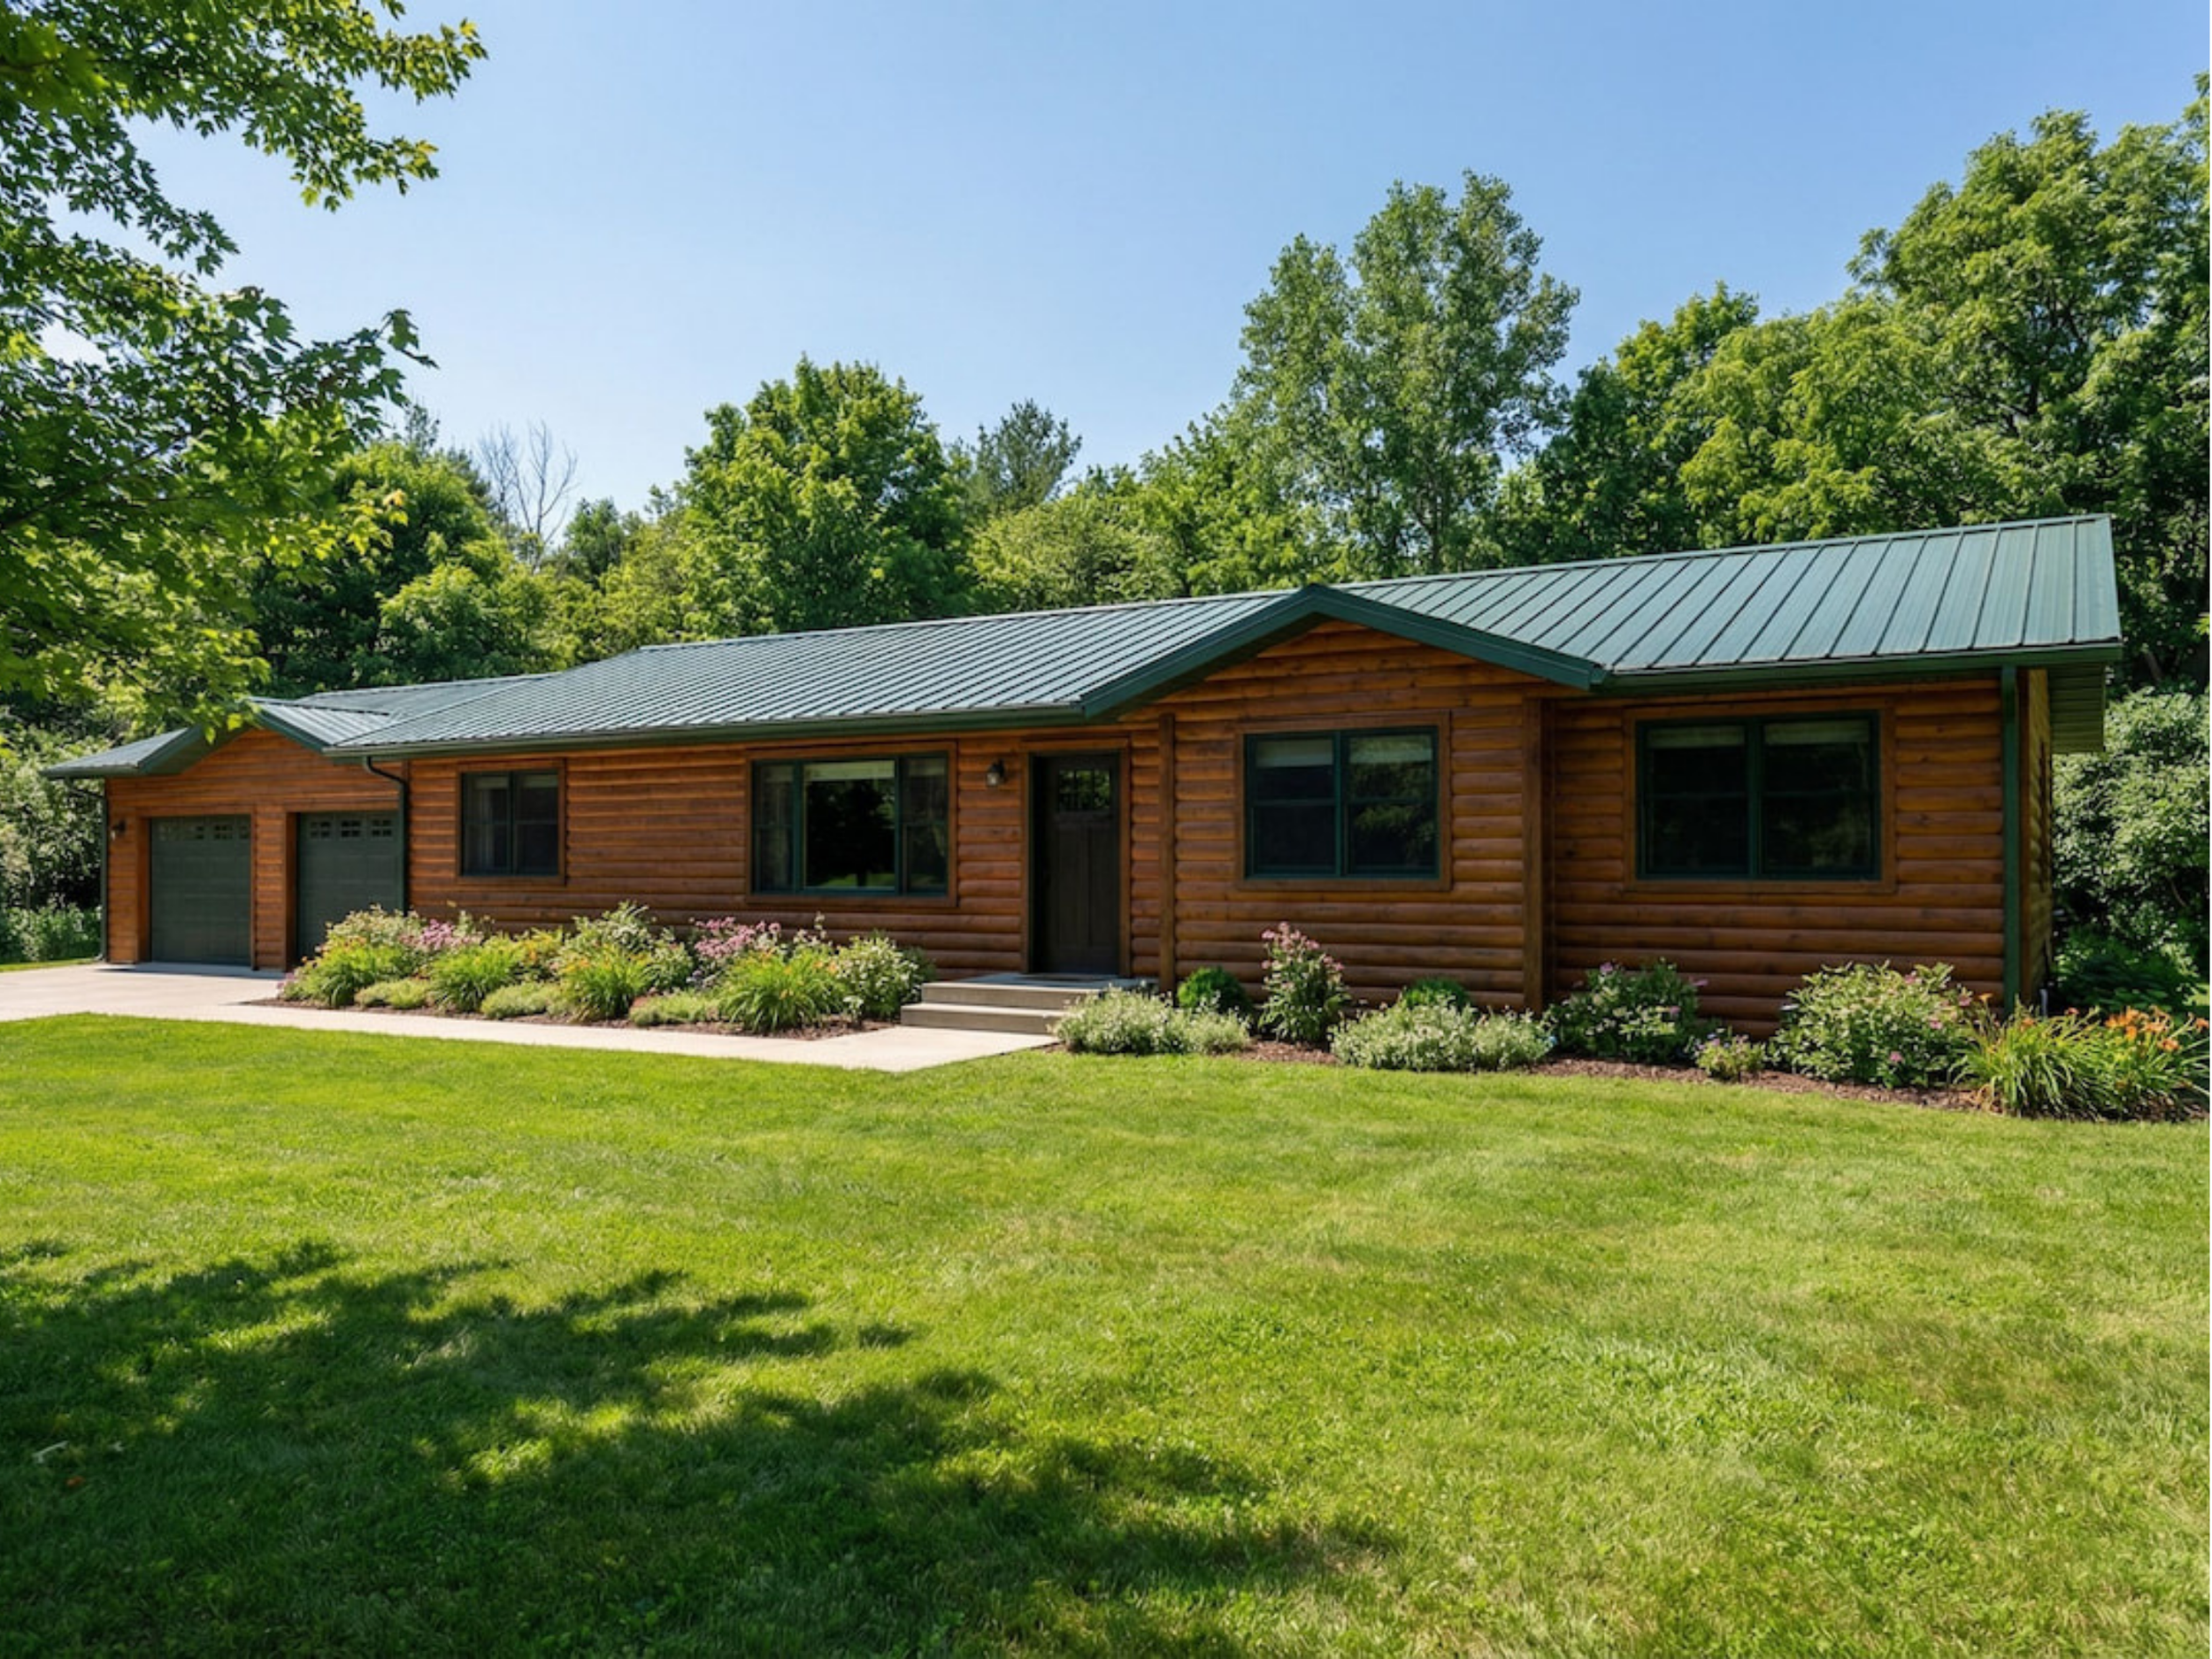
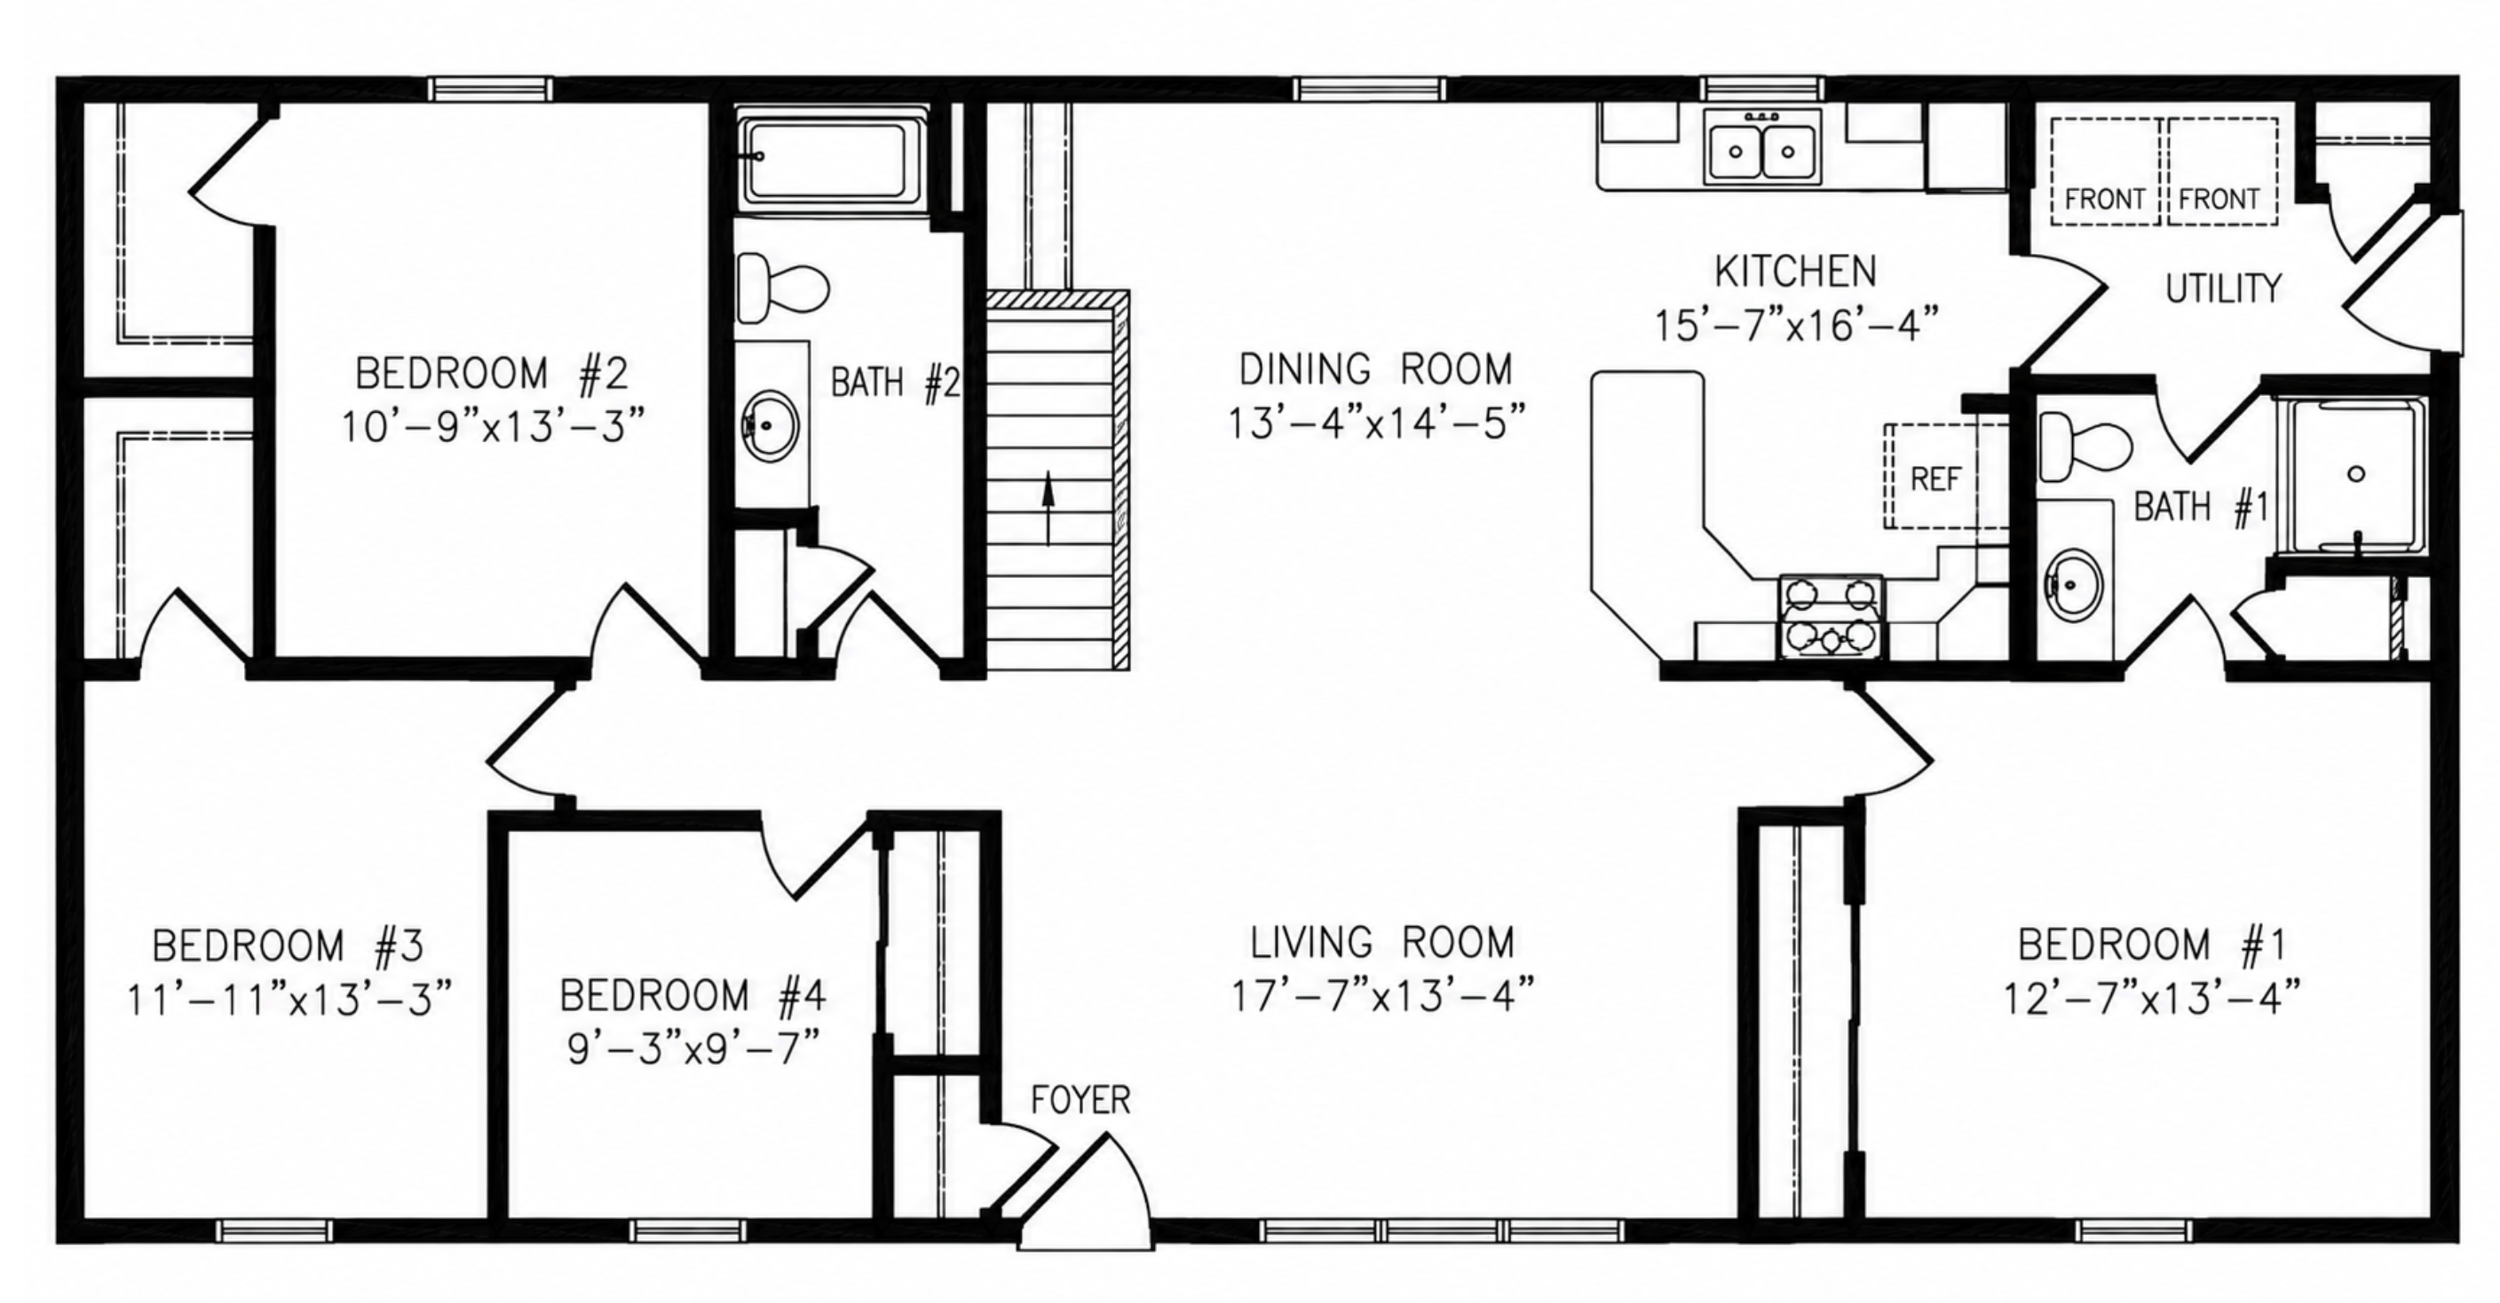
A spacious four-bedroom layout organized around an open central living and dining area. The kitchen features a generous island and connects naturally with the main gathering spaces, while bedrooms are distributed on both sides of the home. Two bathrooms, dedicated utility space, and ample bedroom storage complete the practical single- level arrangement.
3060 MAPLETON
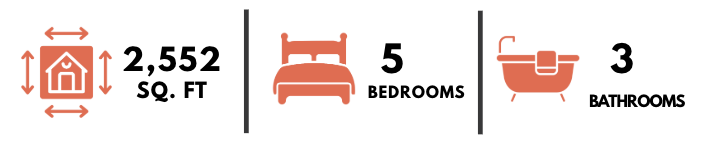
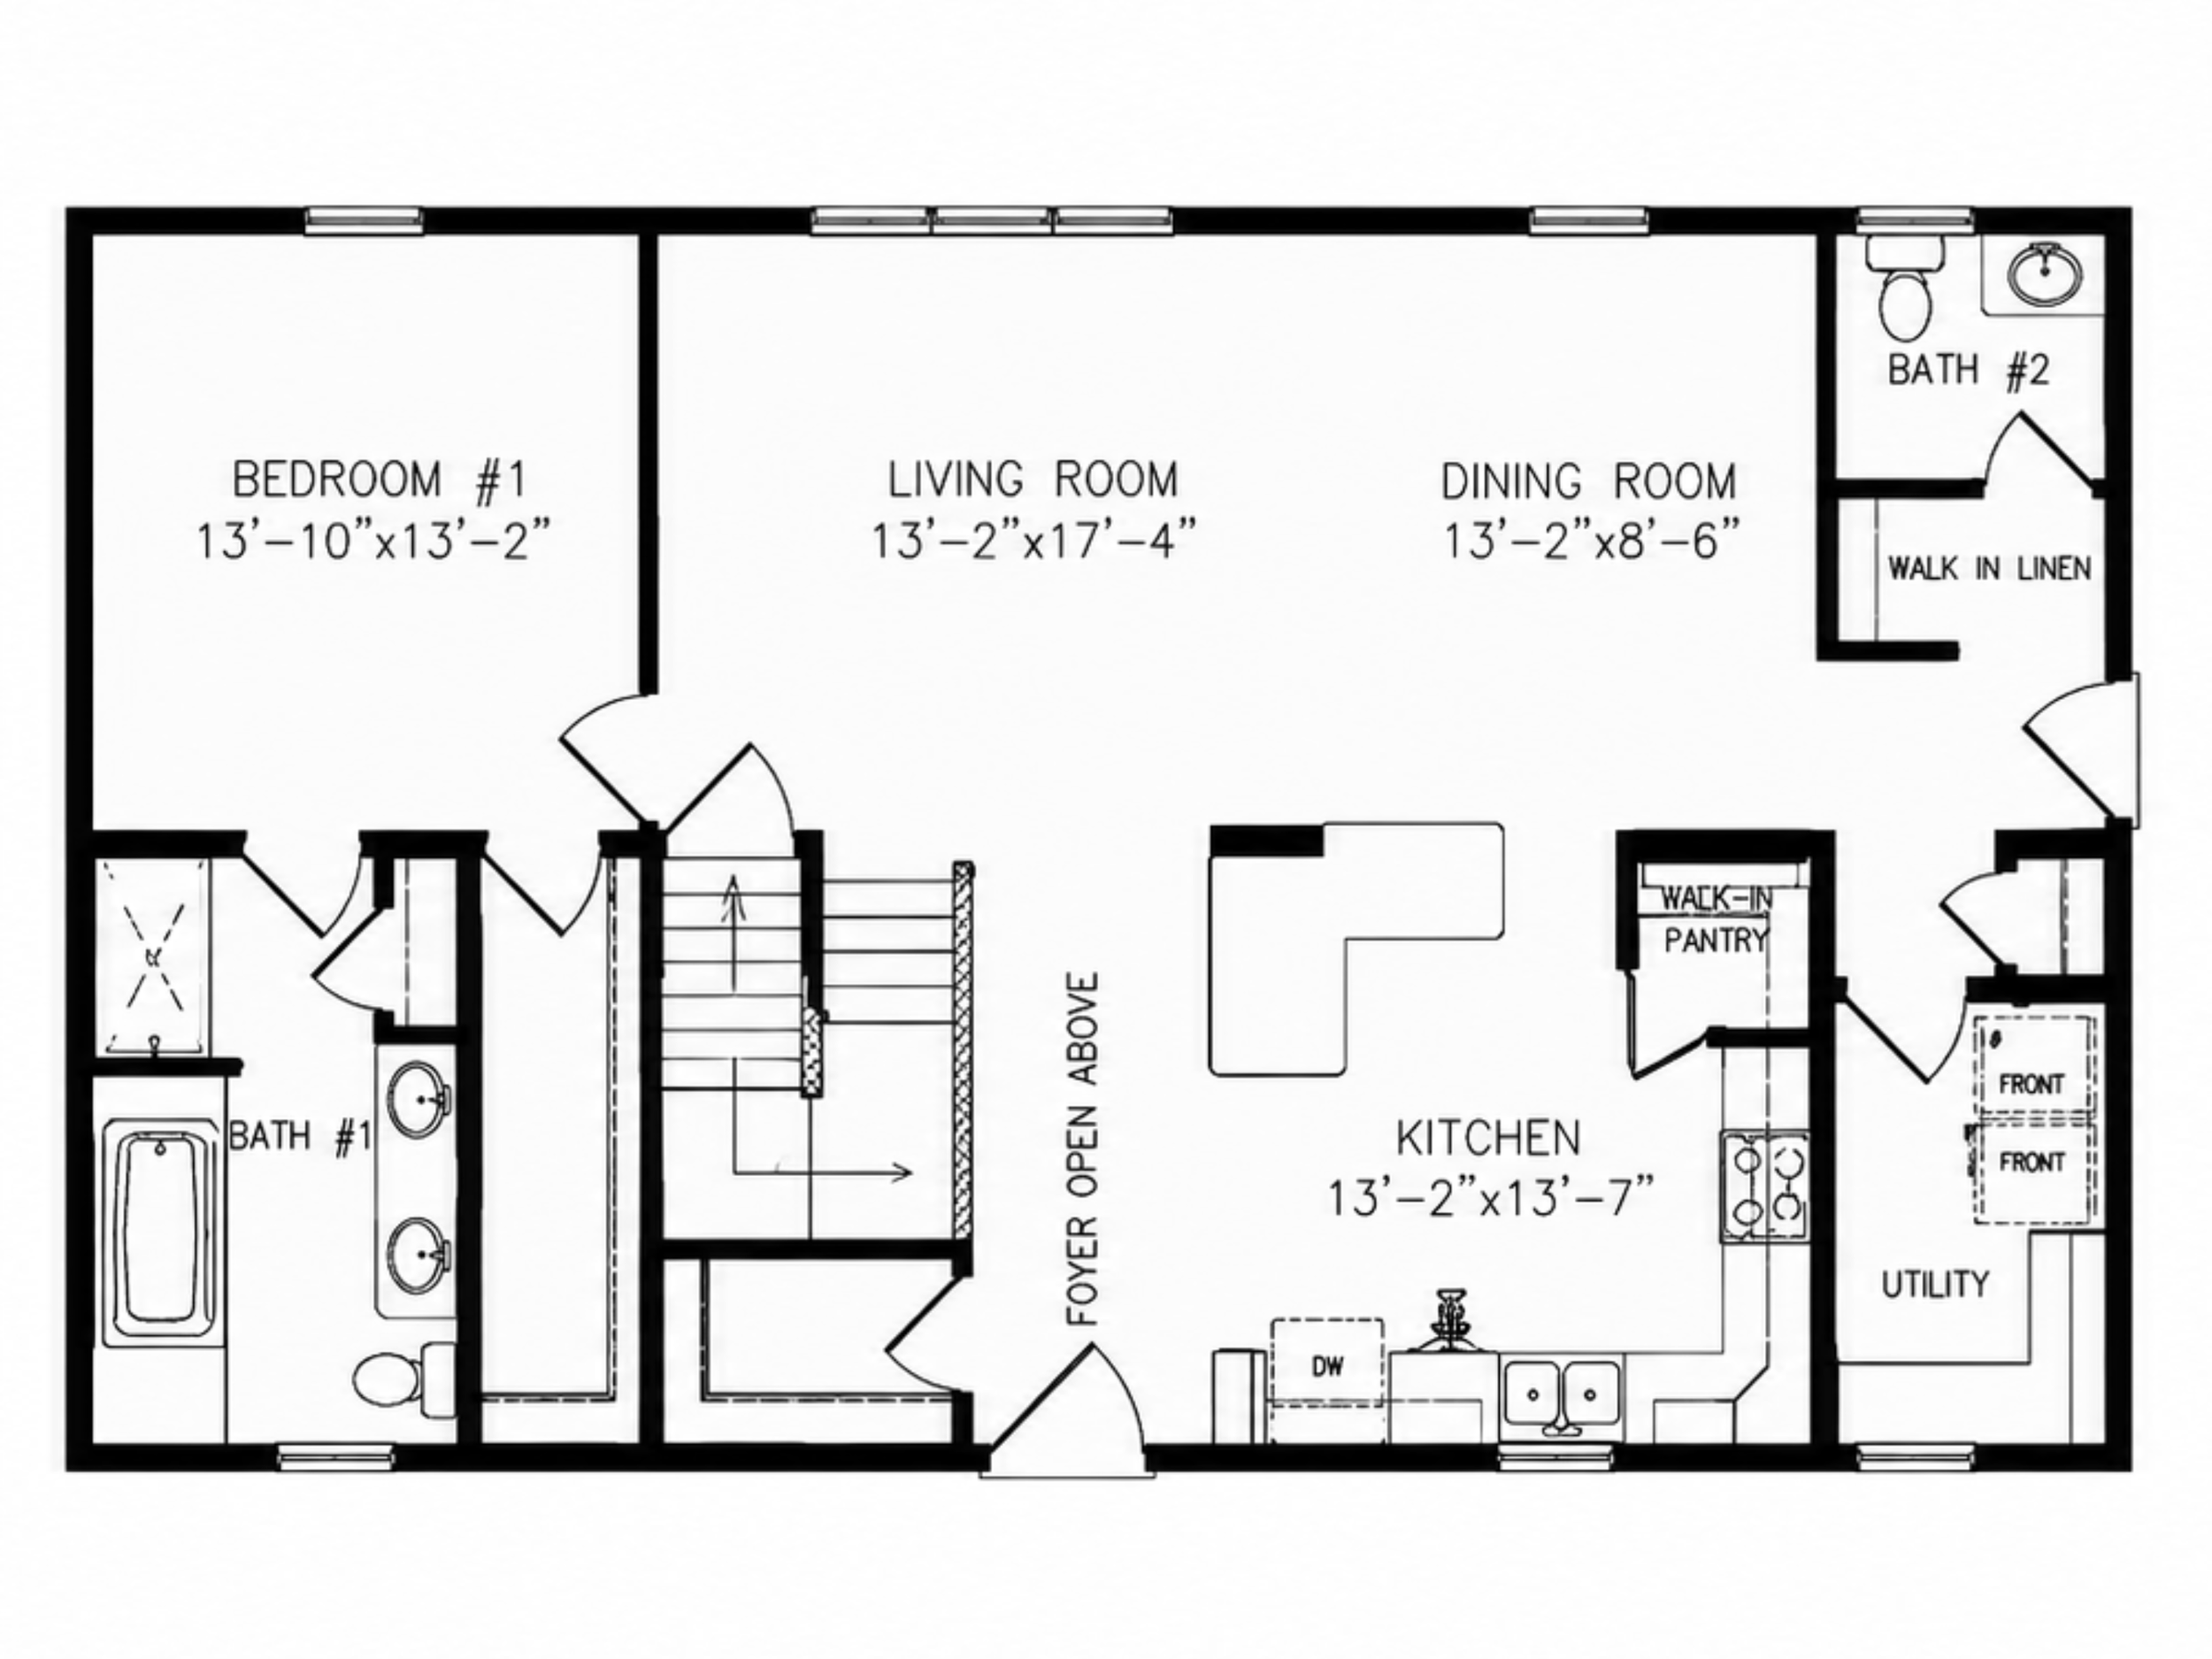
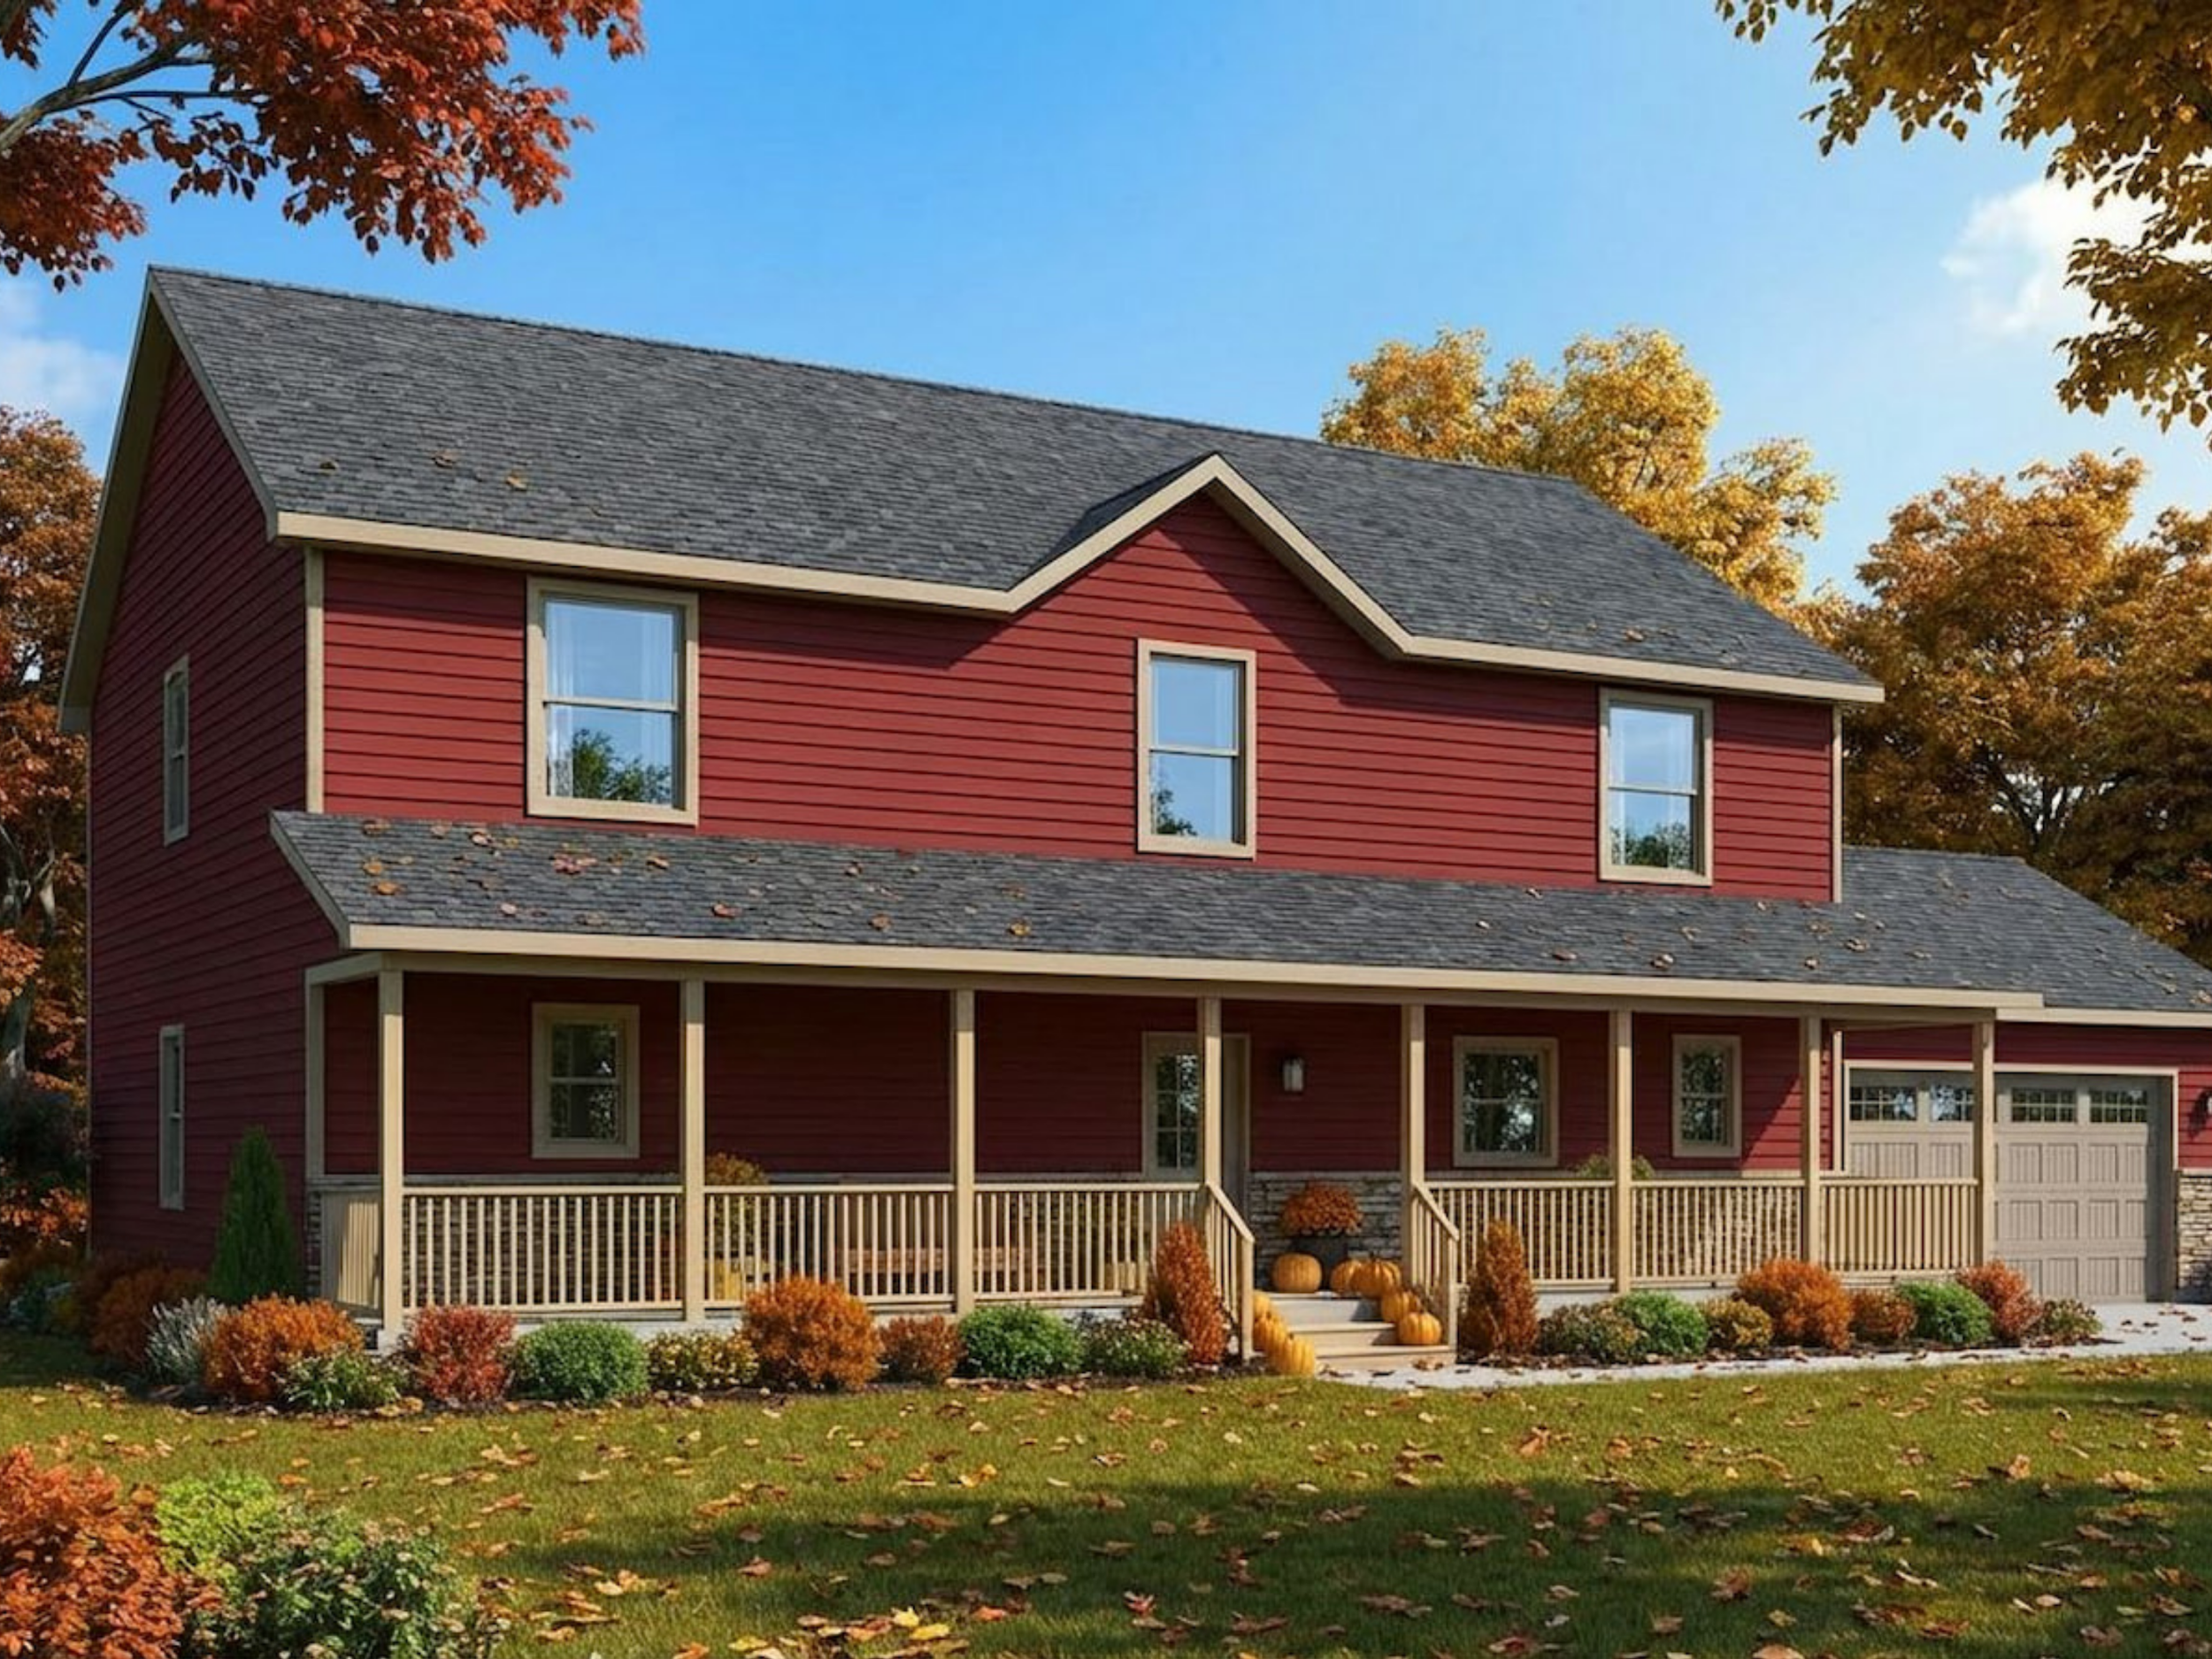
A spacious two-level, five-bedroom layout designed with generous shared spaces and flexible private rooms. The main floor brings together the kitchen, dining room, and living room while also providing a bedroom, utility area, and bathrooms. Upstairs, four additional bedrooms surround a central loft, creating a versatile secondary gathering space.
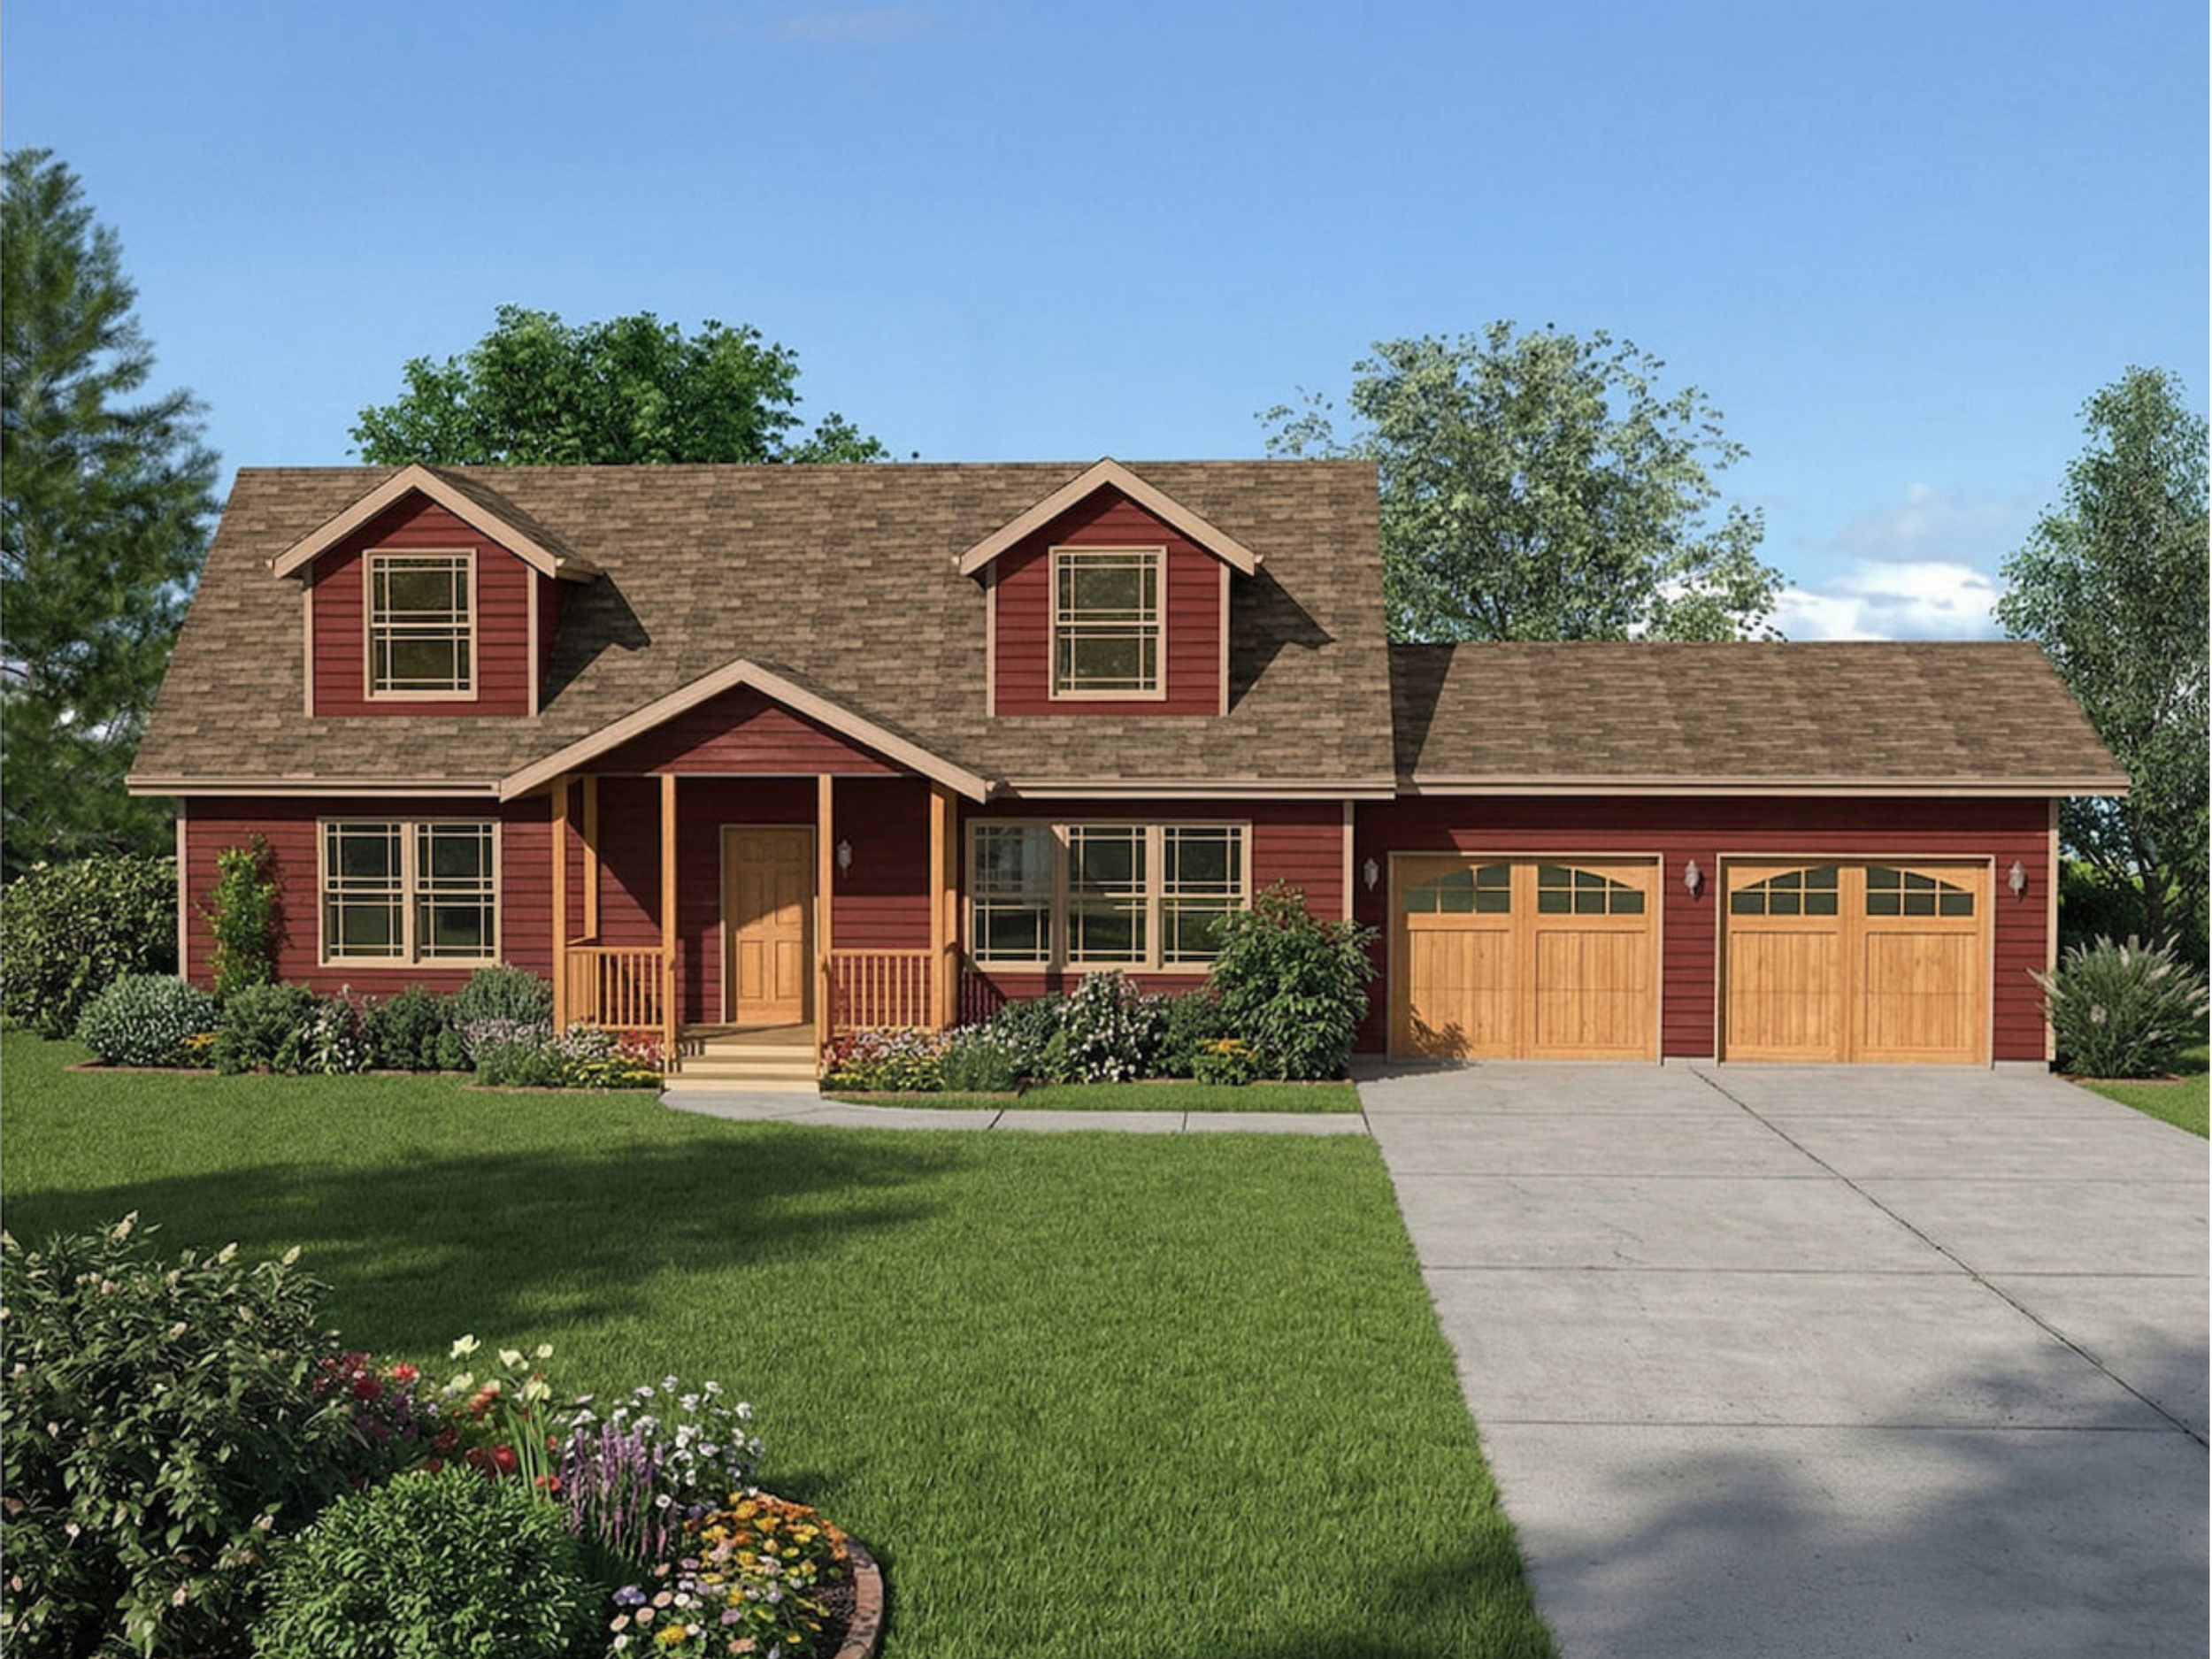
3570 TELMARK
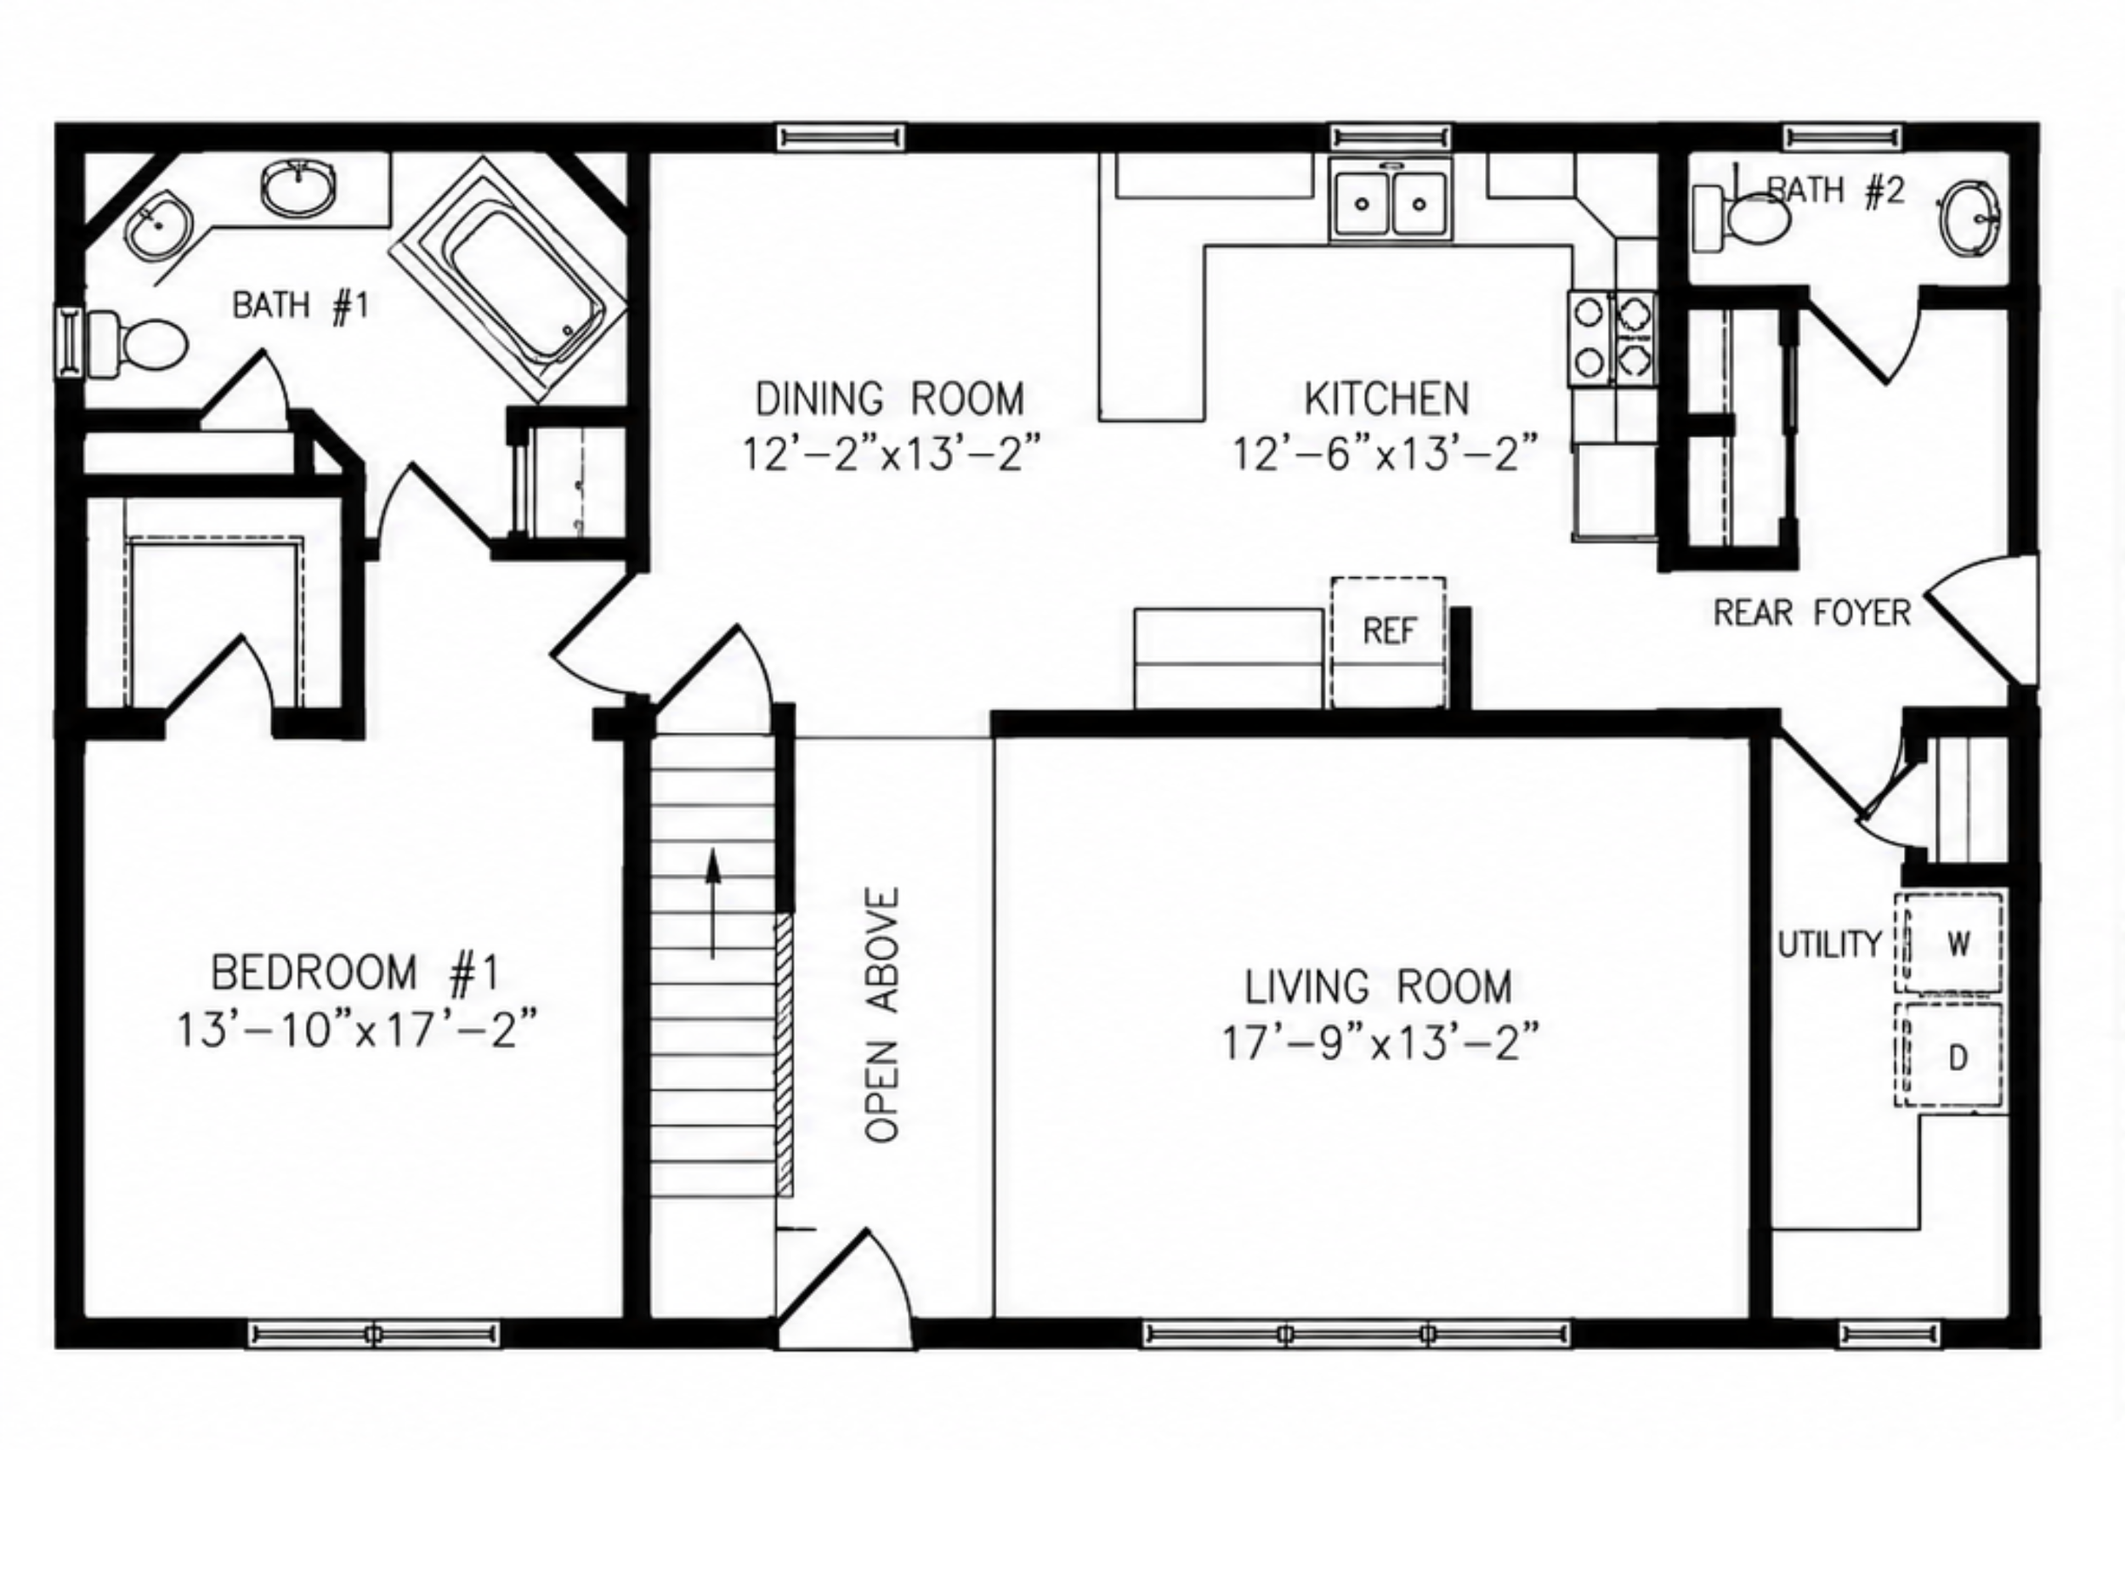
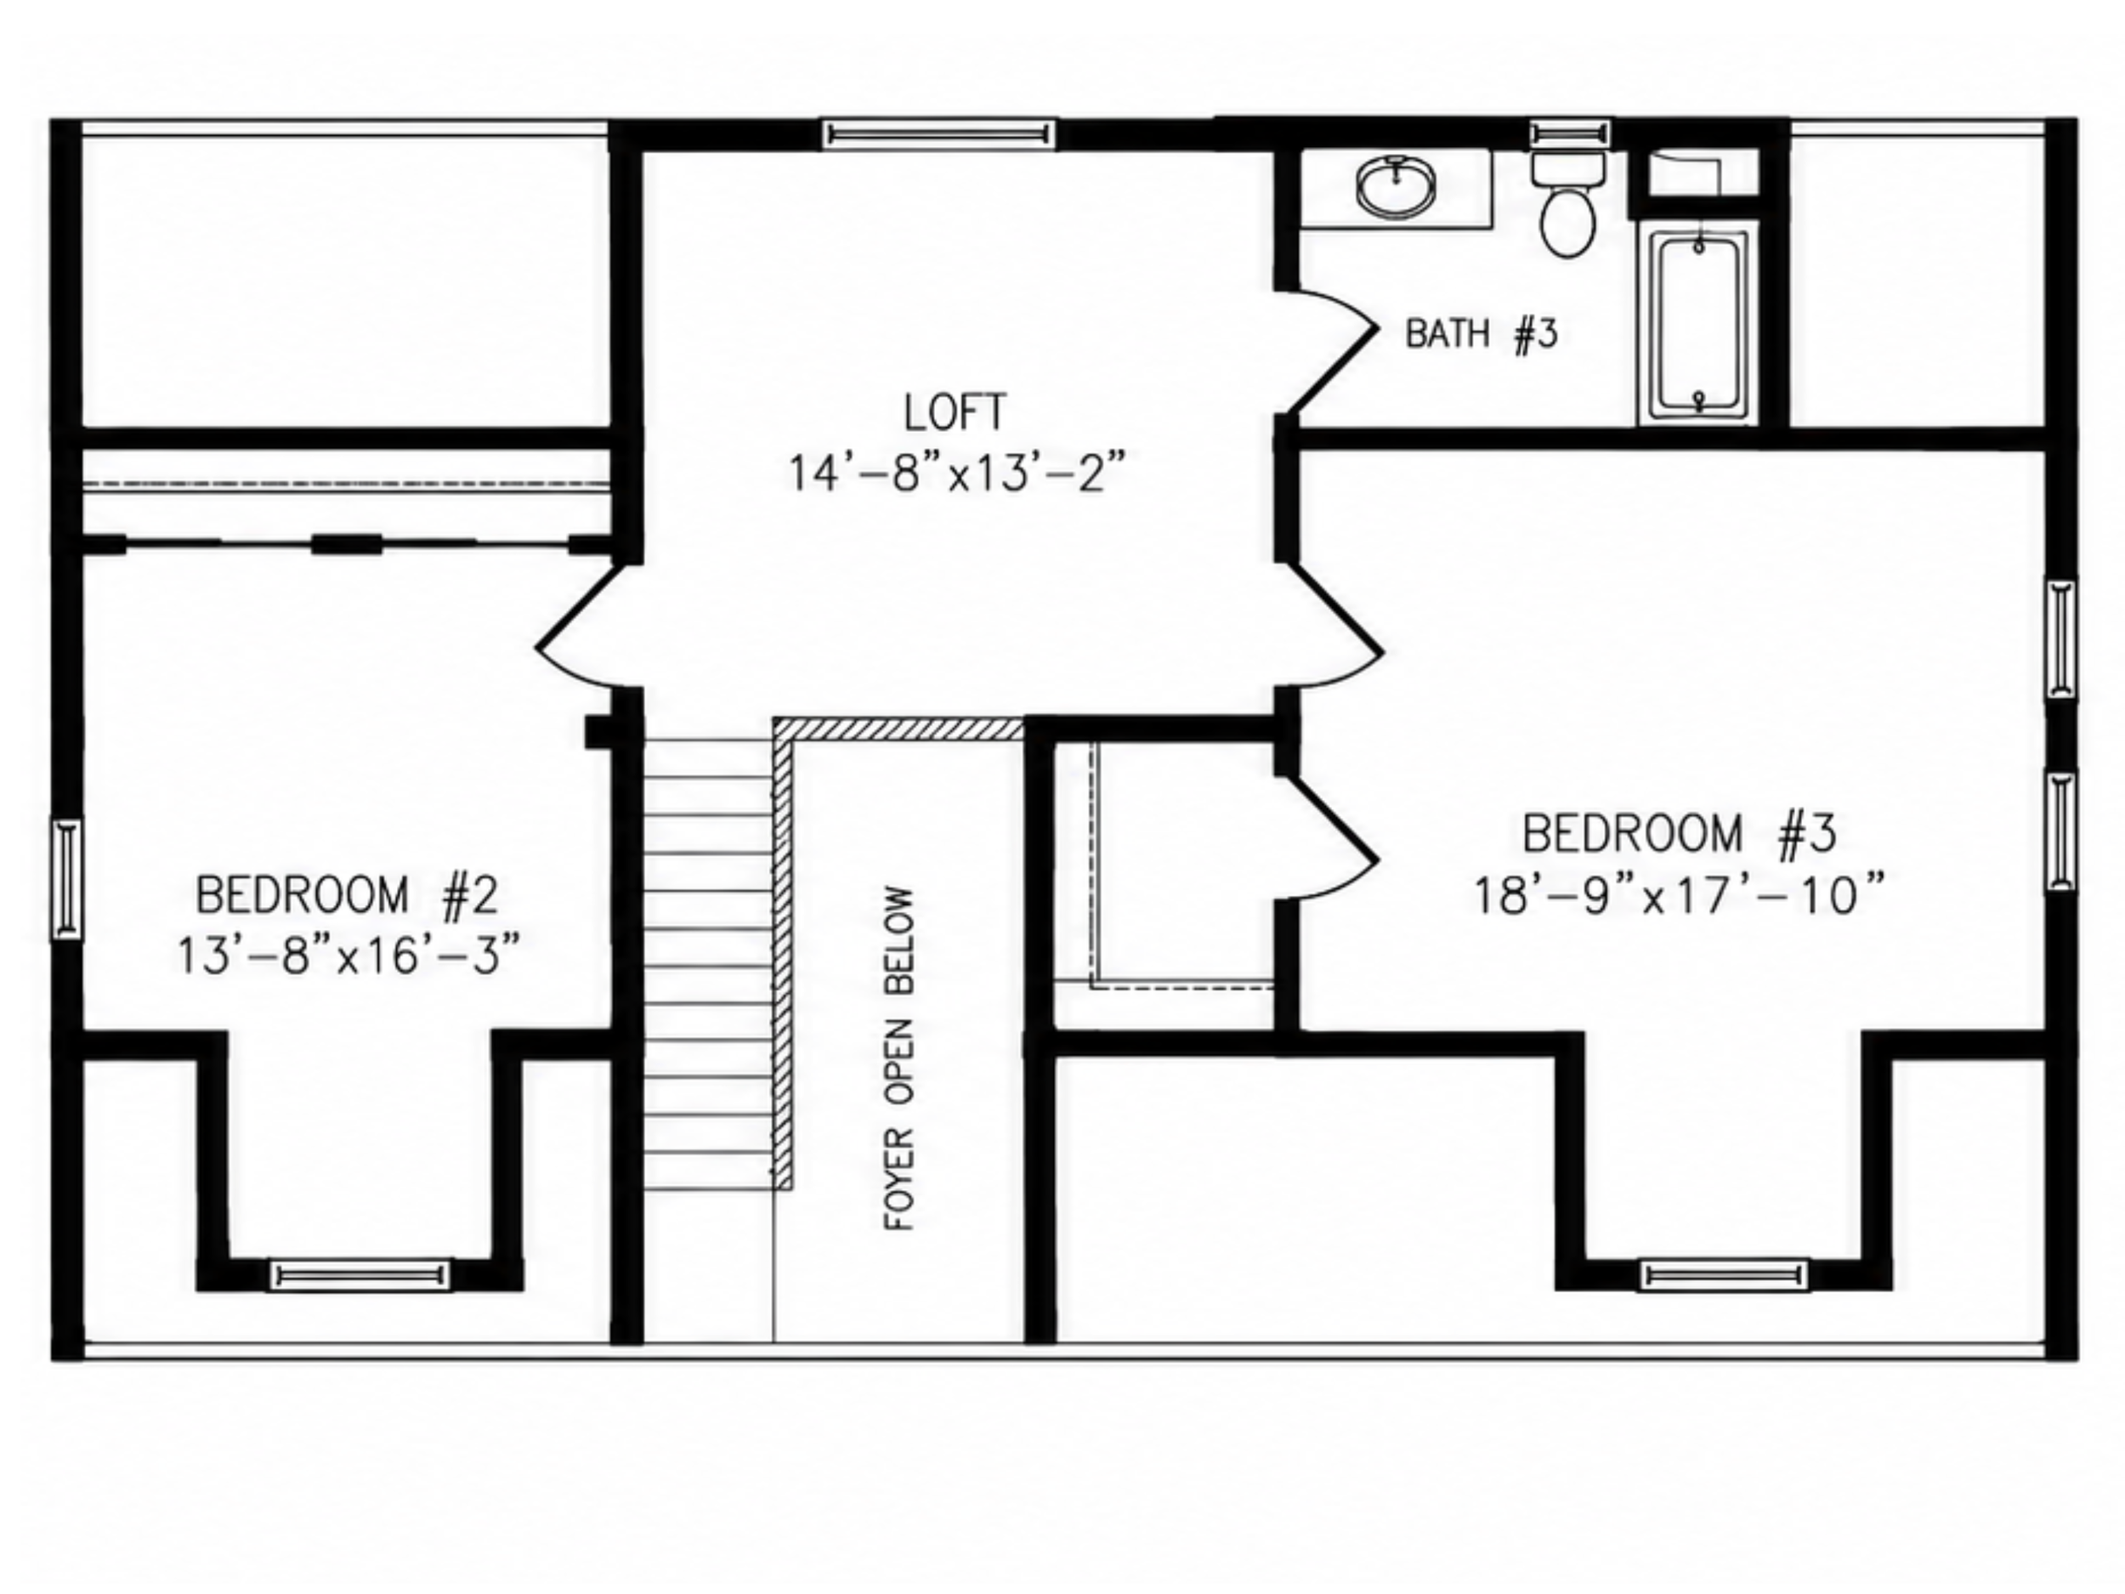
A spacious two-level, three-bedroom layout with the main gathering spaces arranged across the lower level. The kitchen and dining area connect to a generous living room, while the main-level bedroom provides convenient access to a full bath. Upstairs, two additional bedrooms surrounda central loft and share another full bathroom.
3830 THOMASVILLE
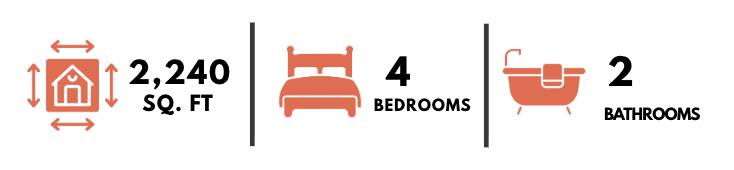
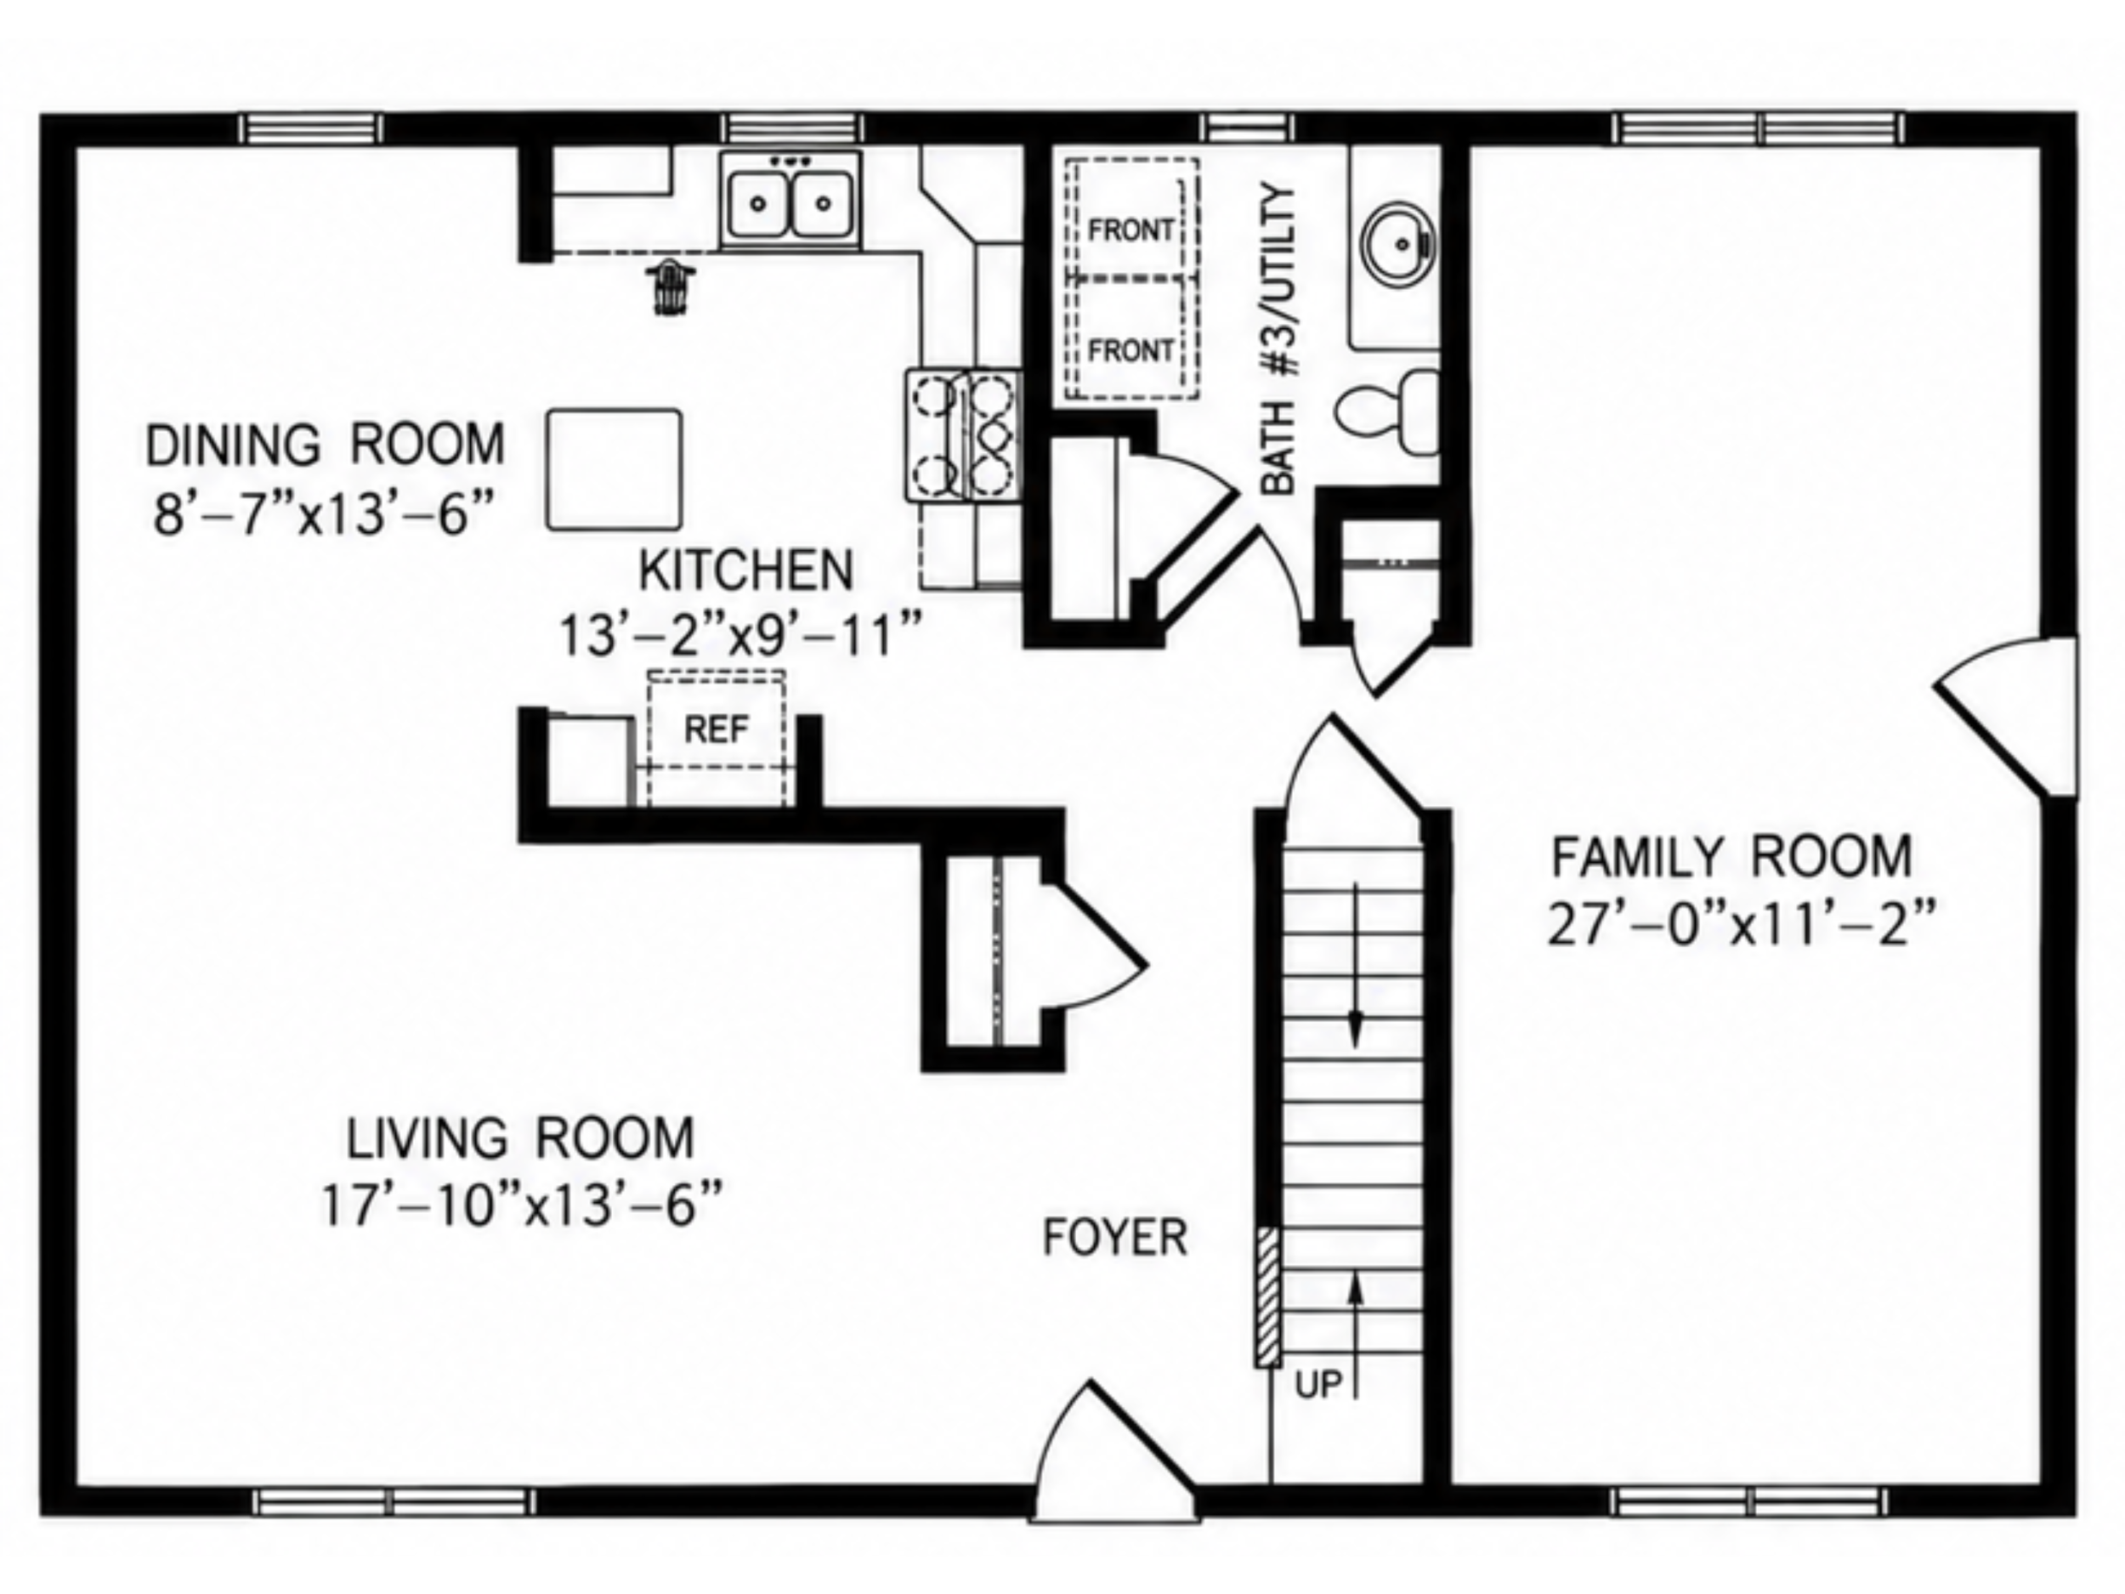
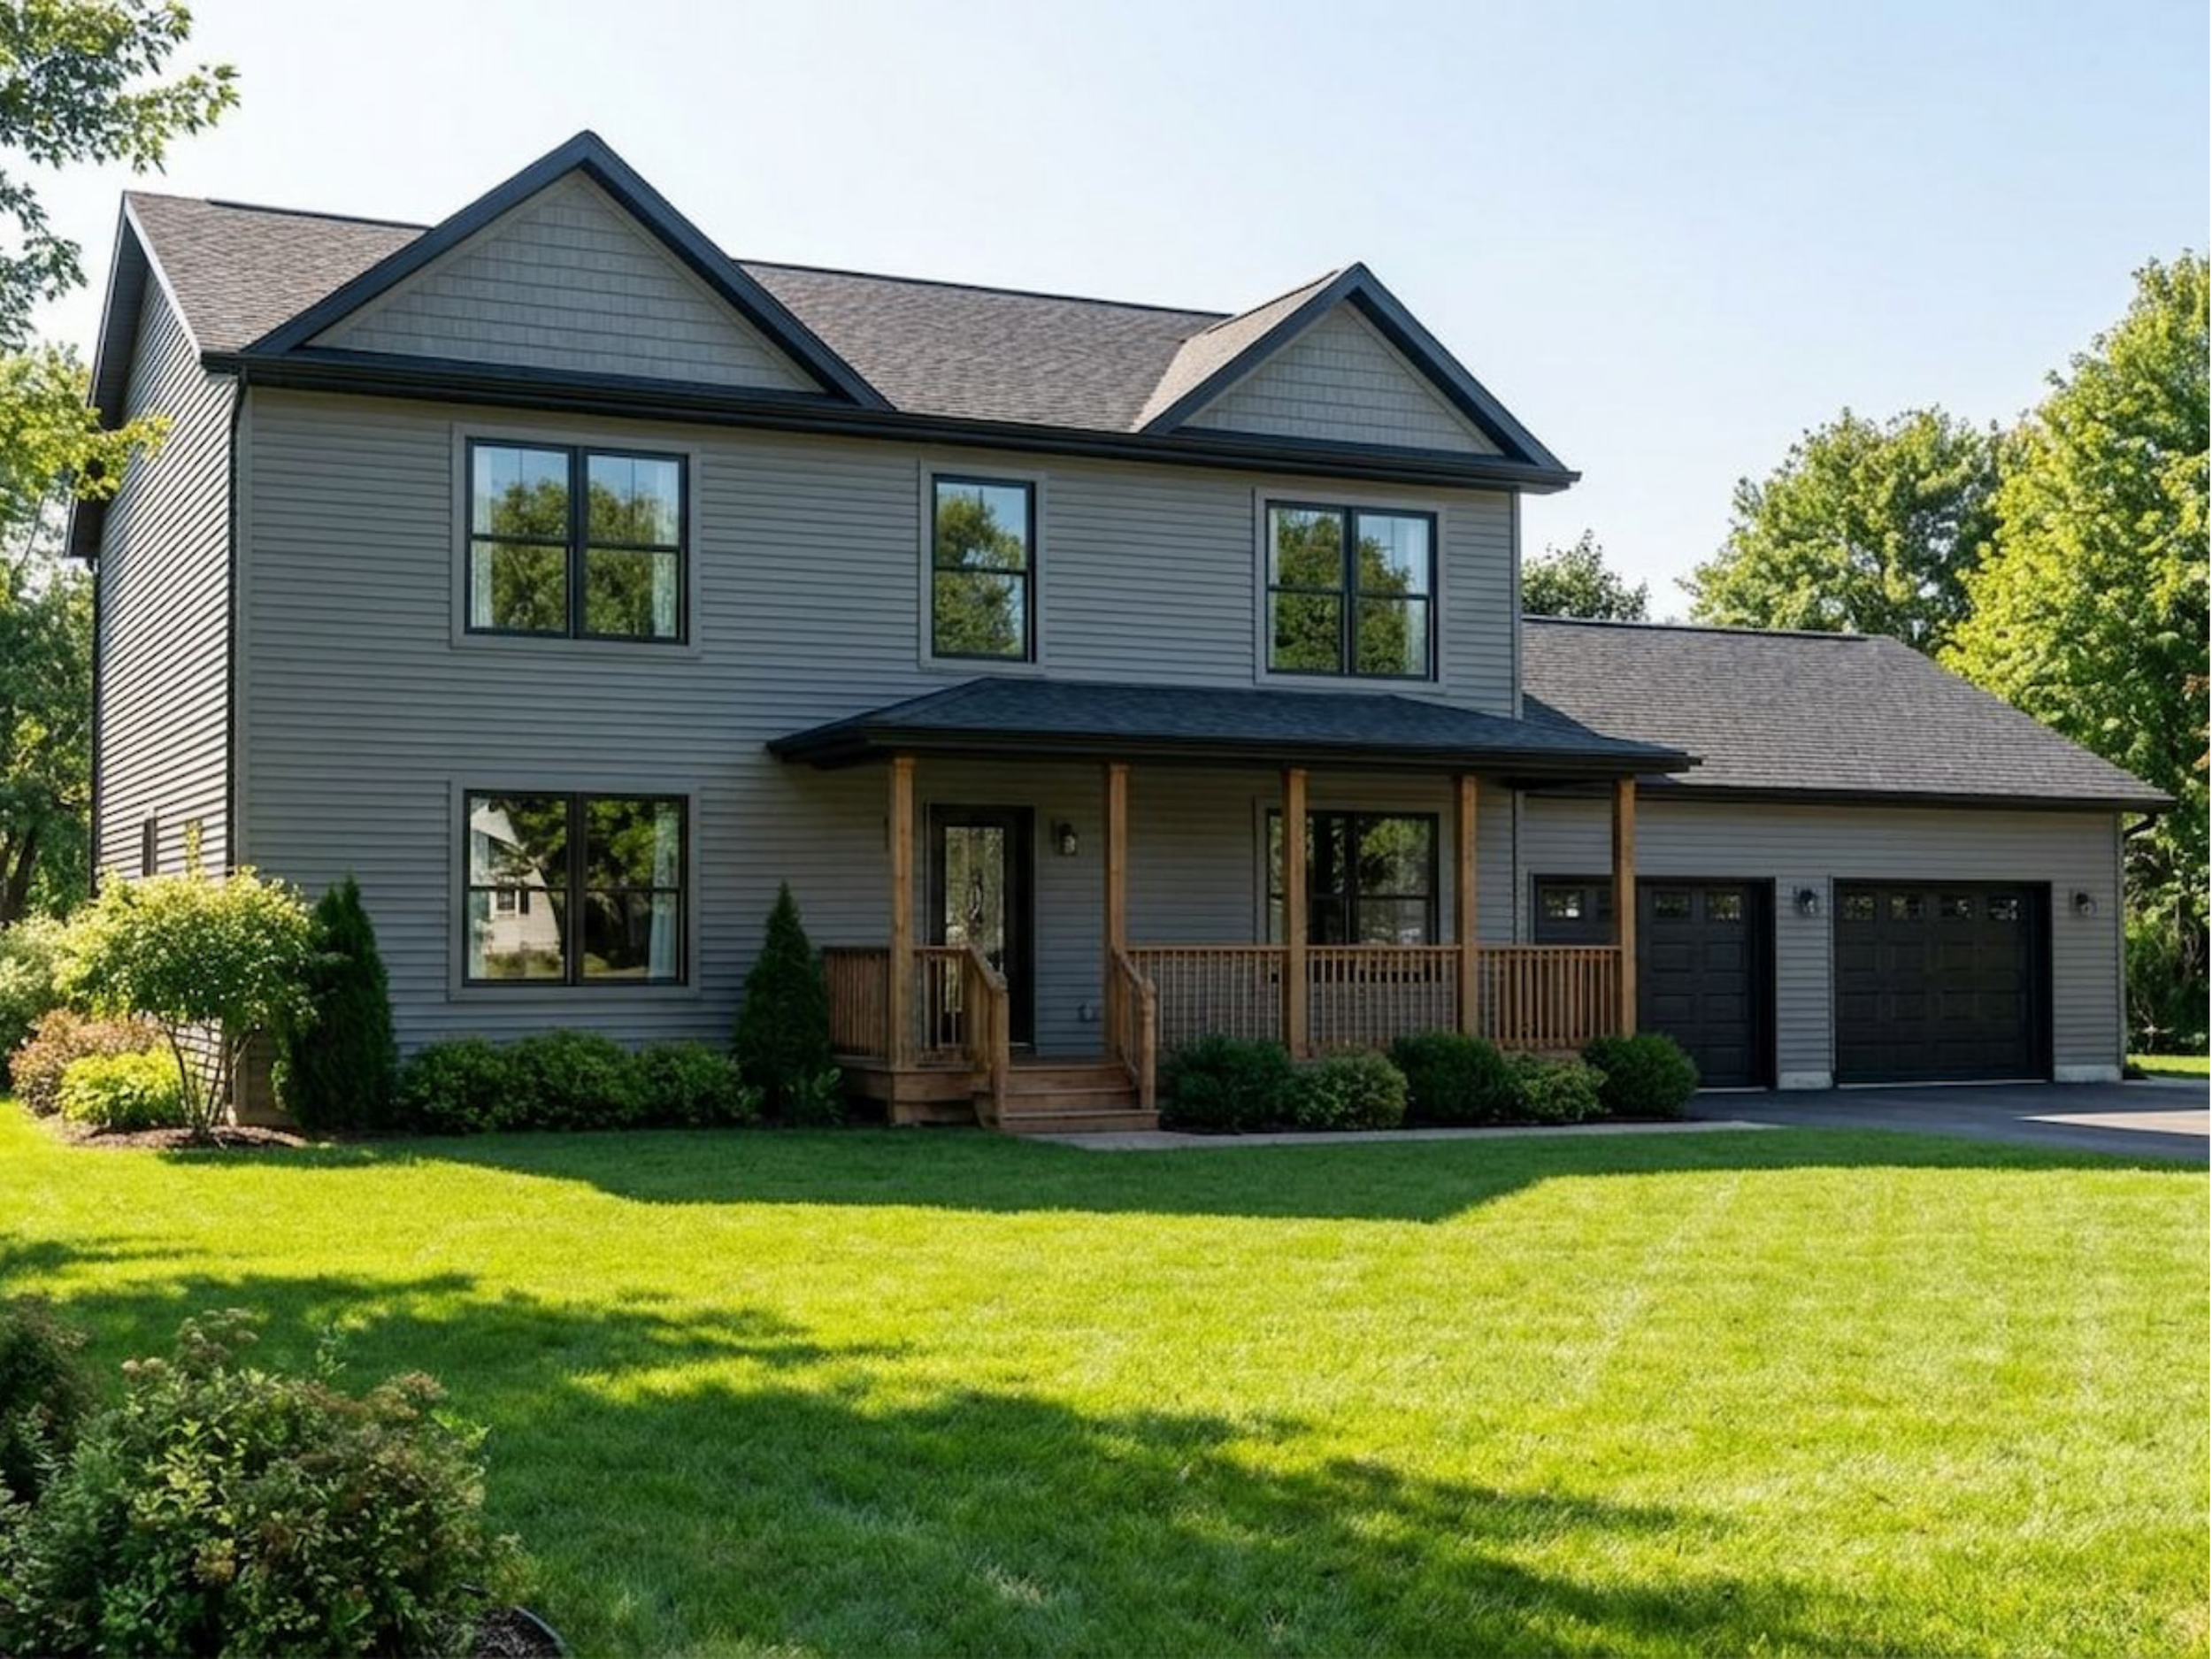
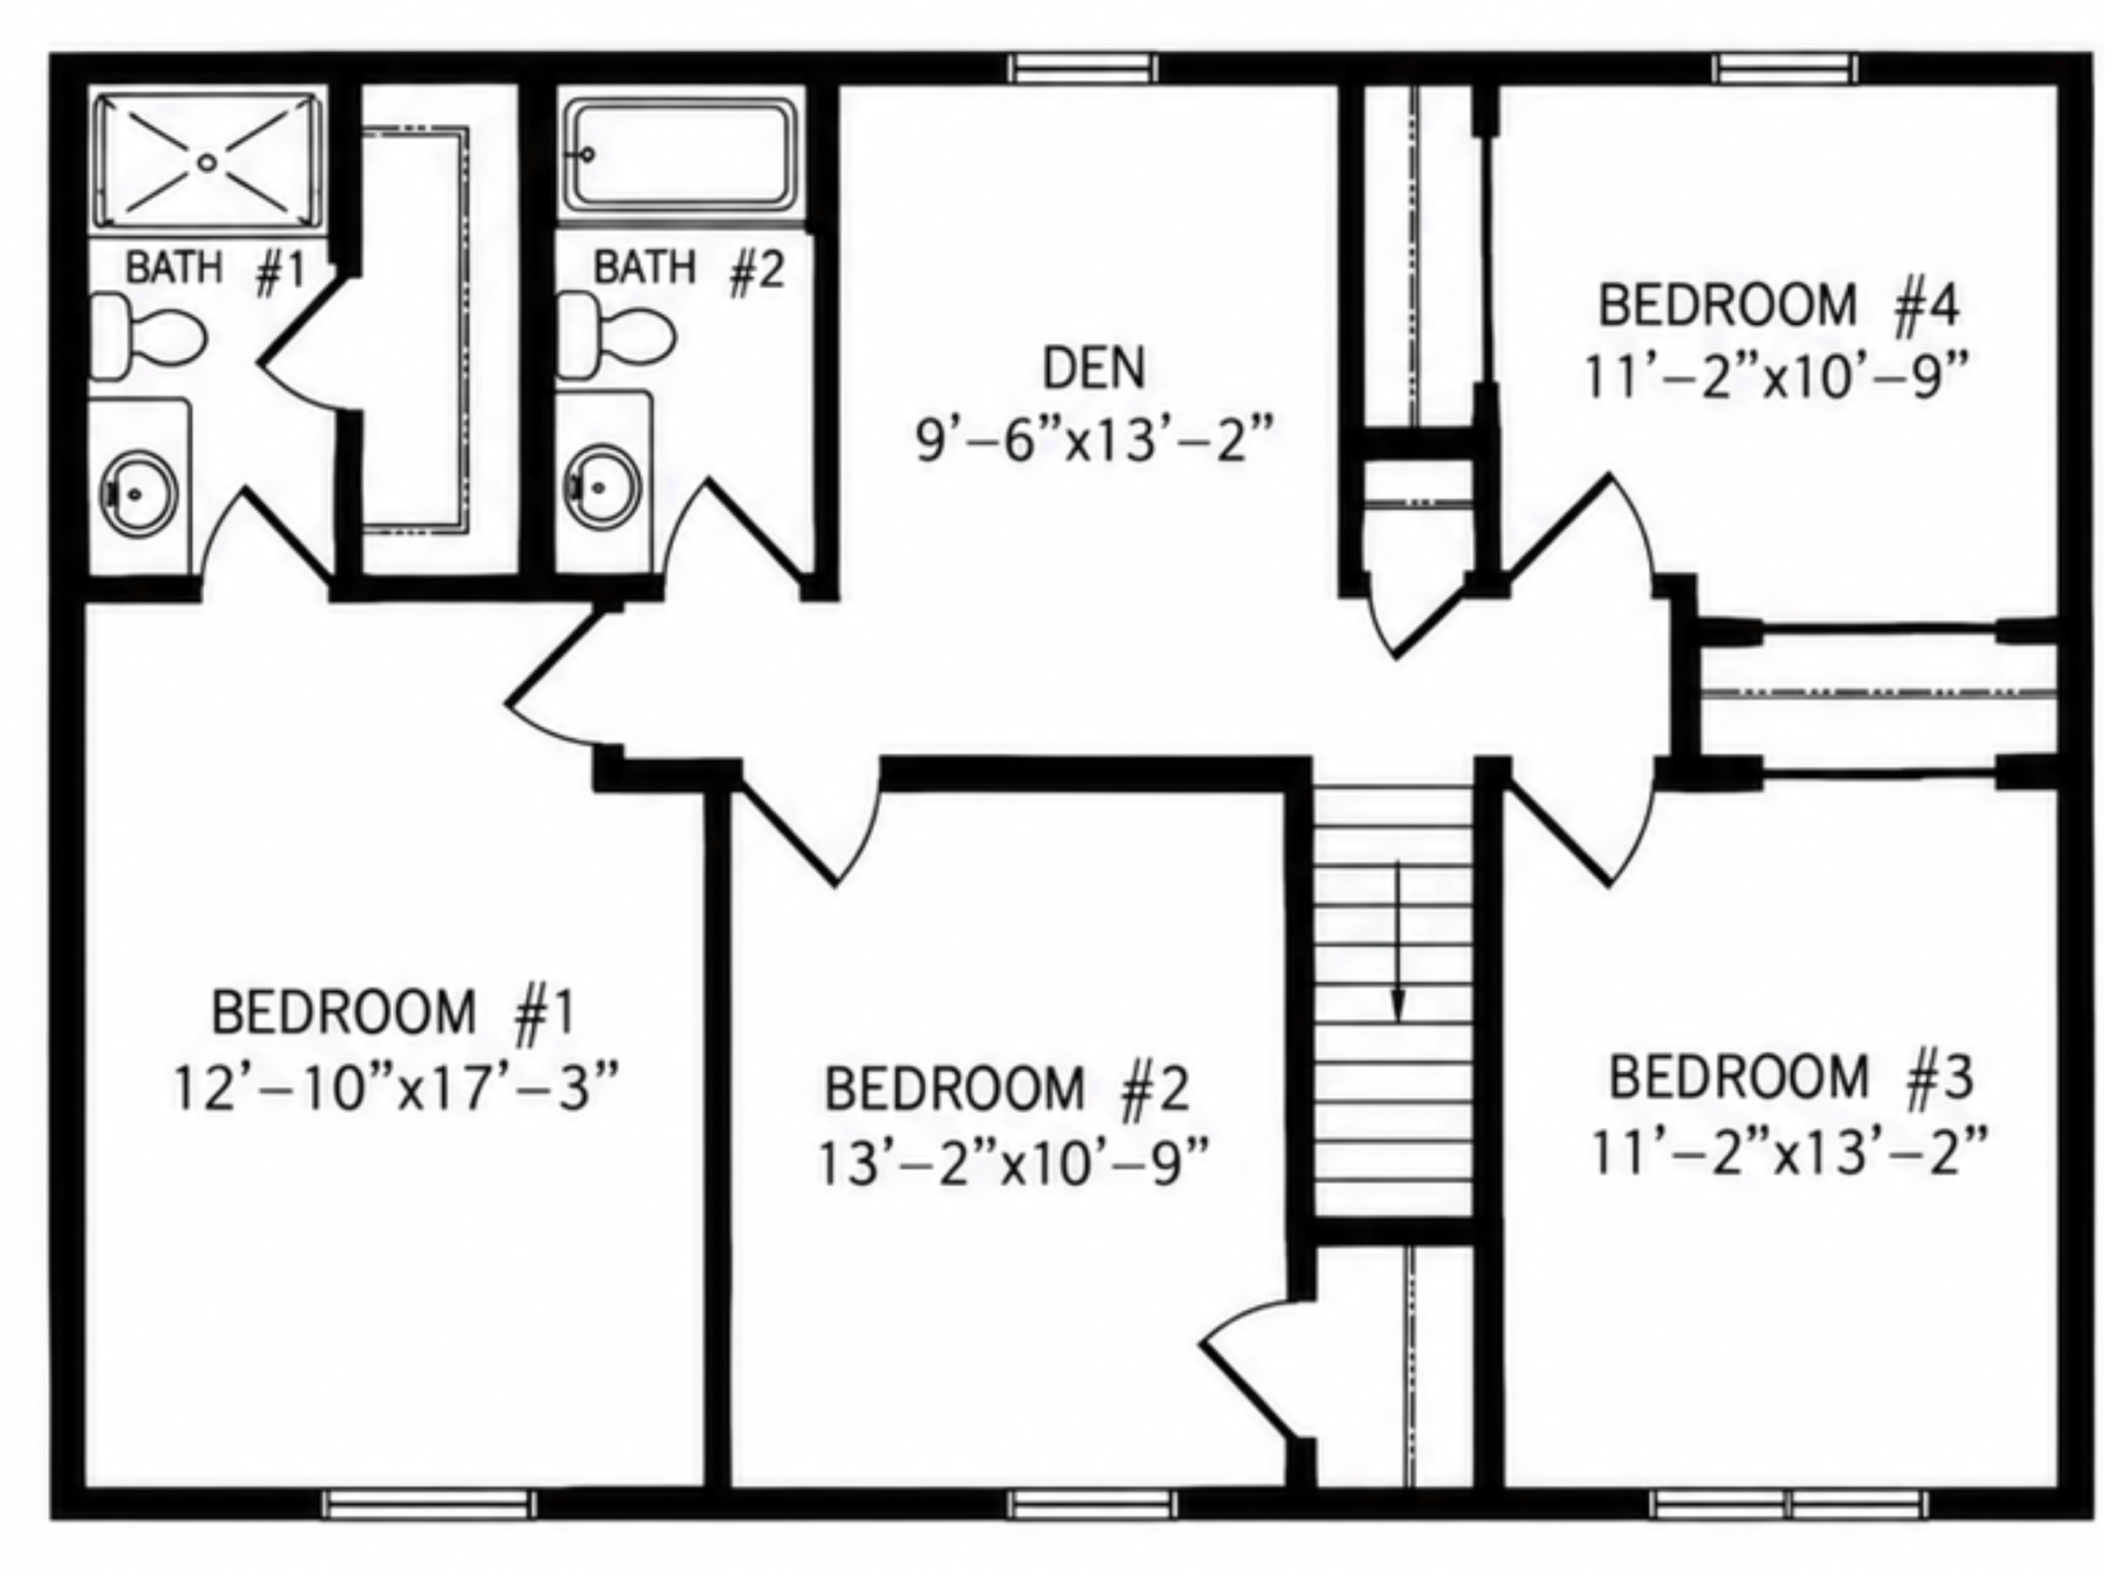
A spacious multi-story layout that dedicates the main level to generous gathering spaces, including separate living, family, dining, and kitchen areas. The upper level provides four bedrooms, two full bathrooms, and a flexible den, with an optional configuration allowing the den area to function as a fifth bedroom.
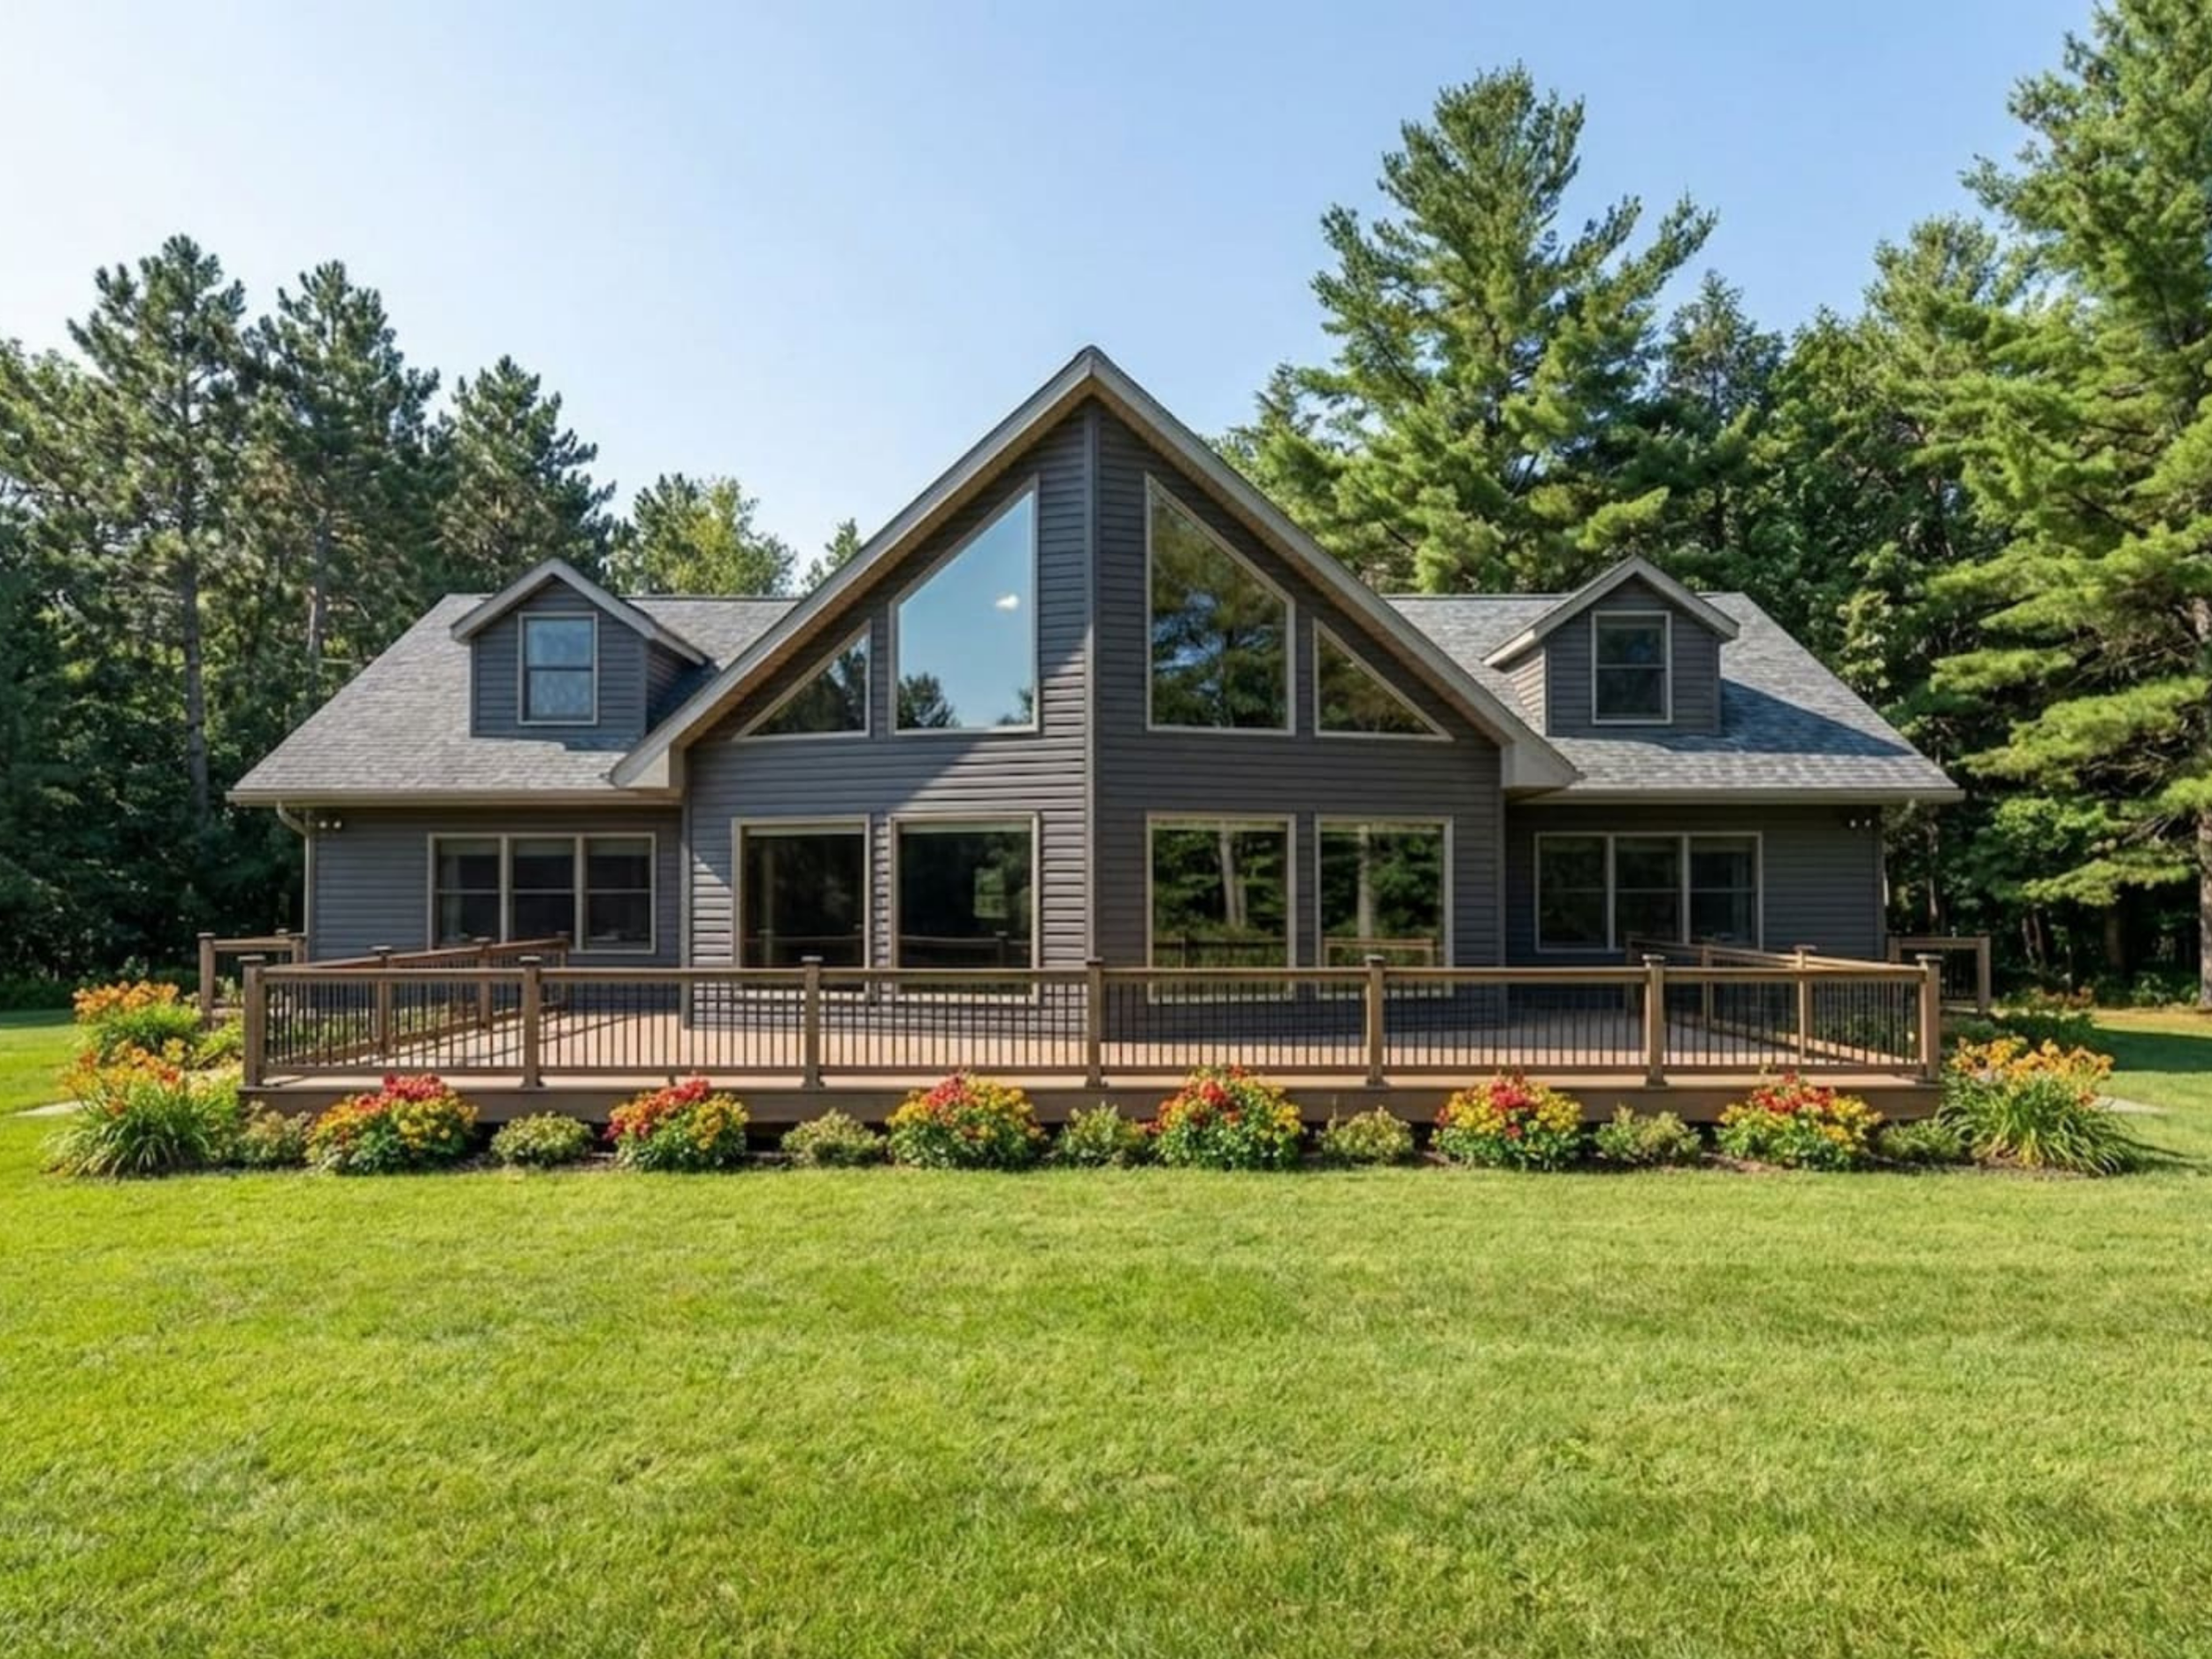
4795 LOFT
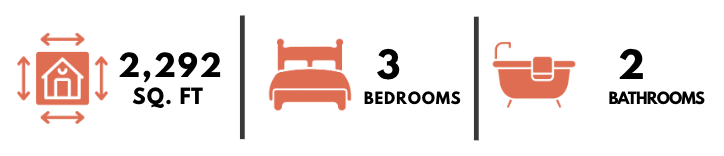
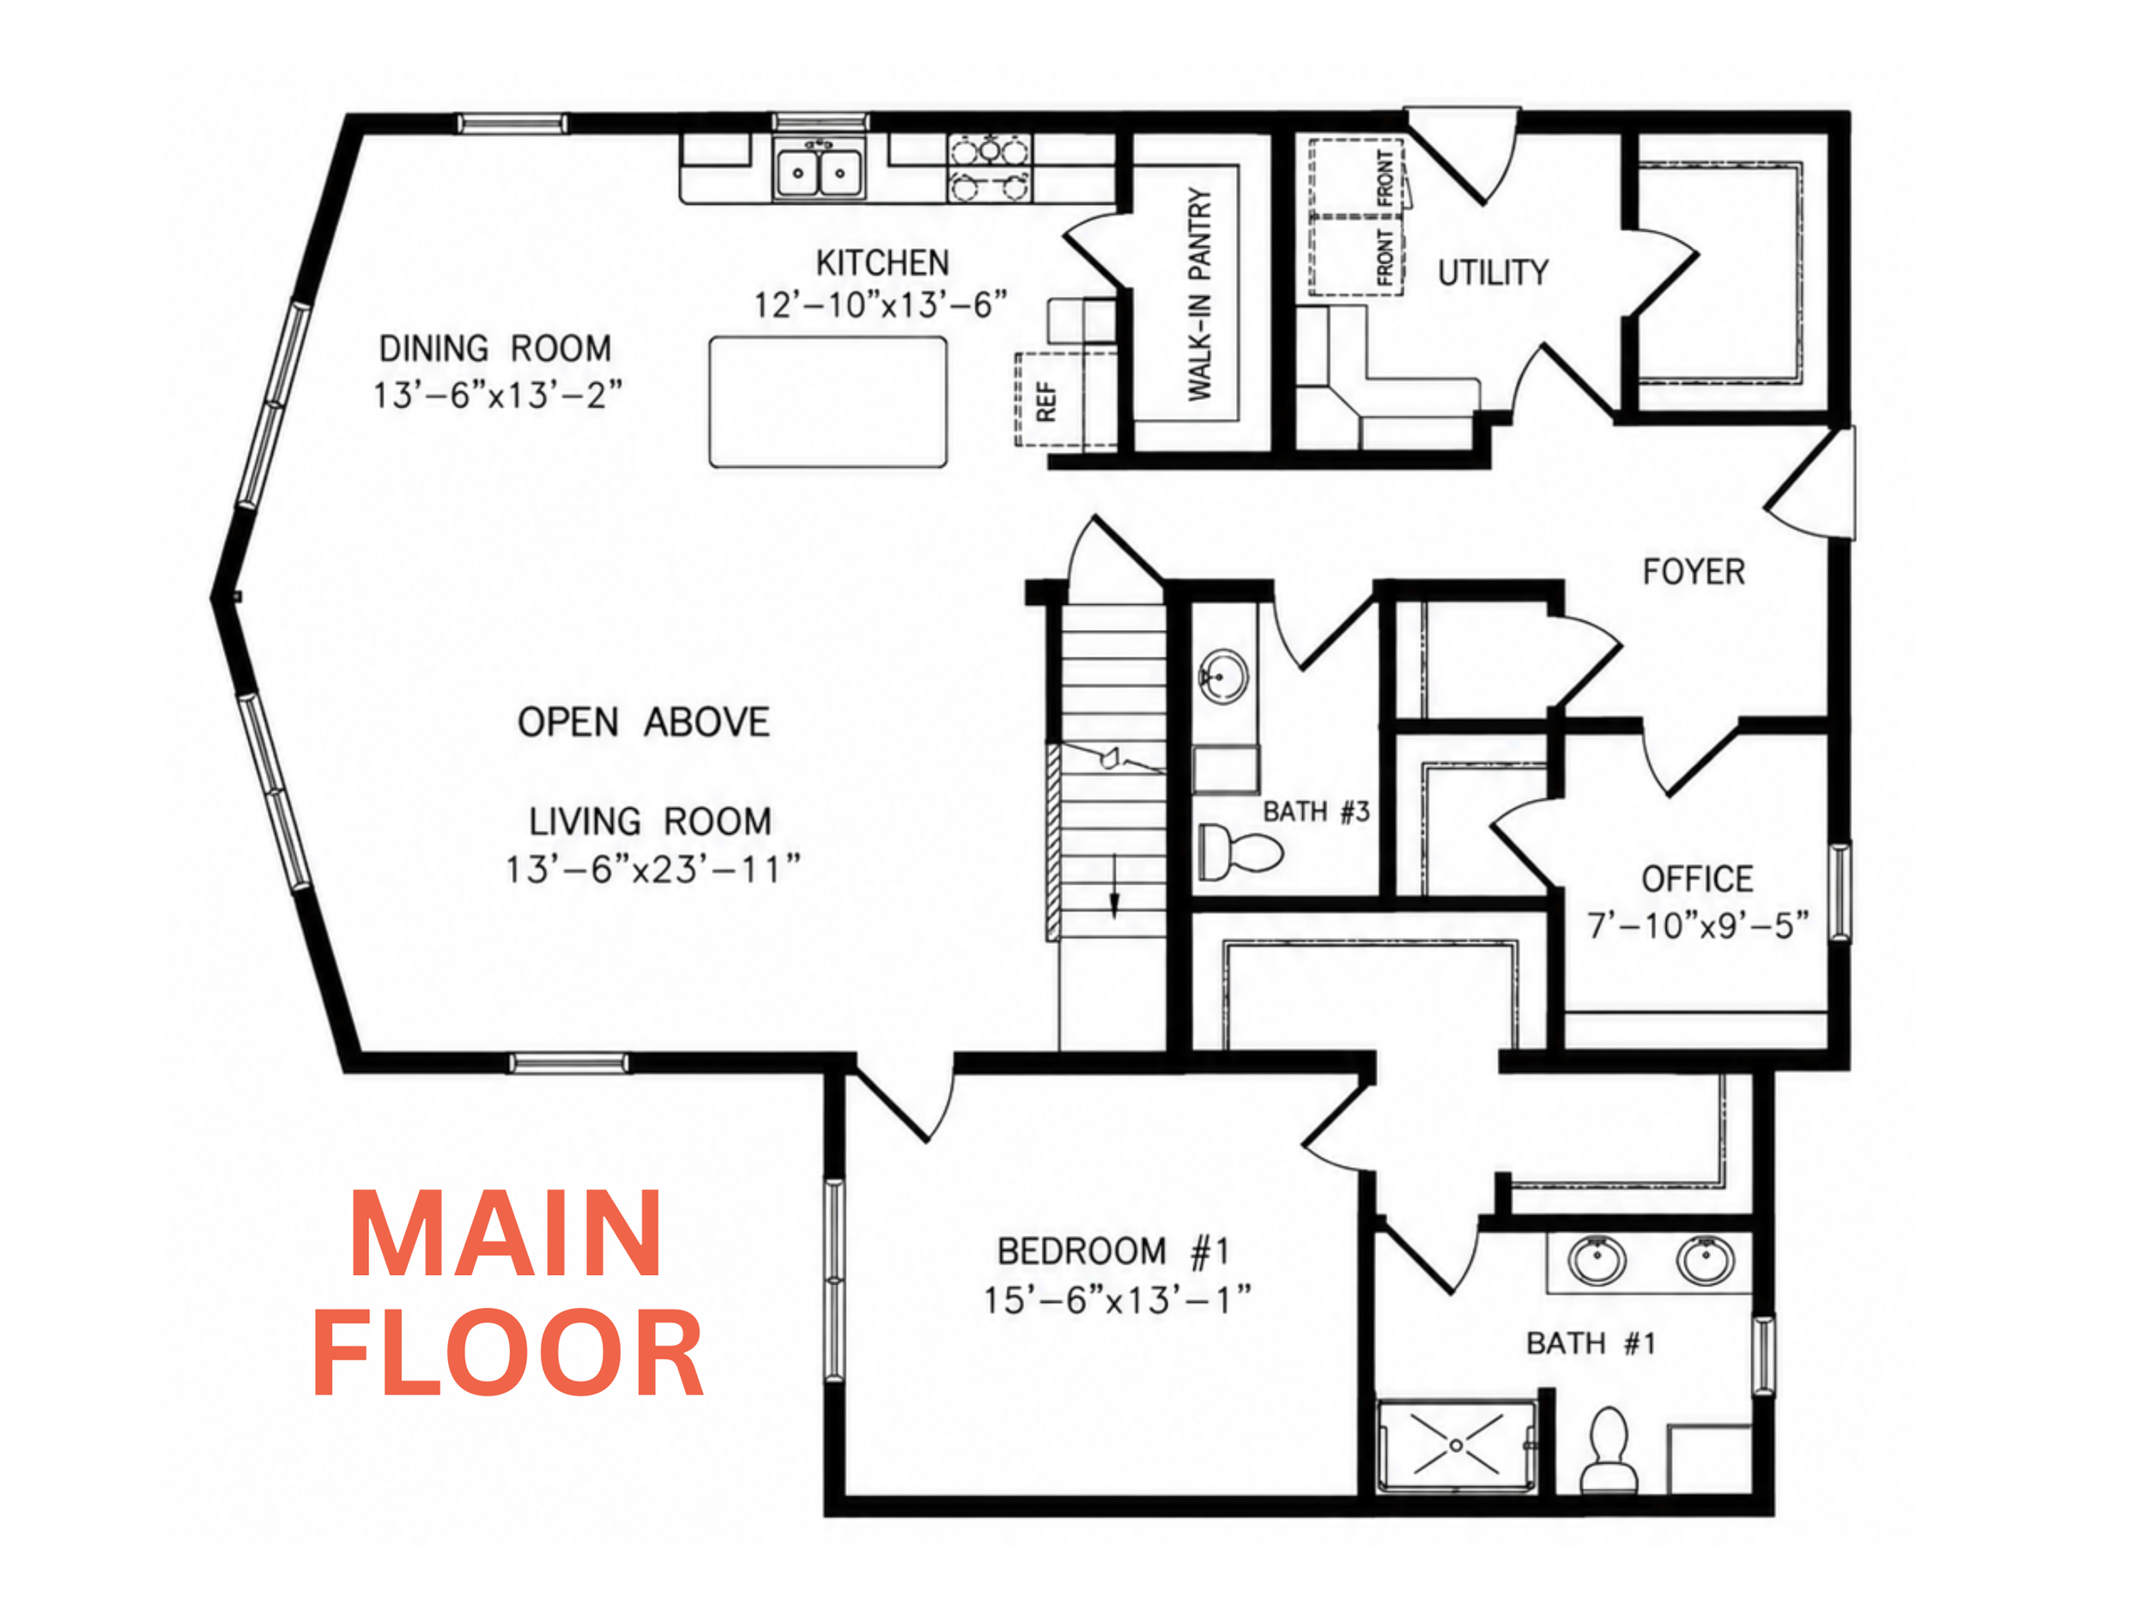
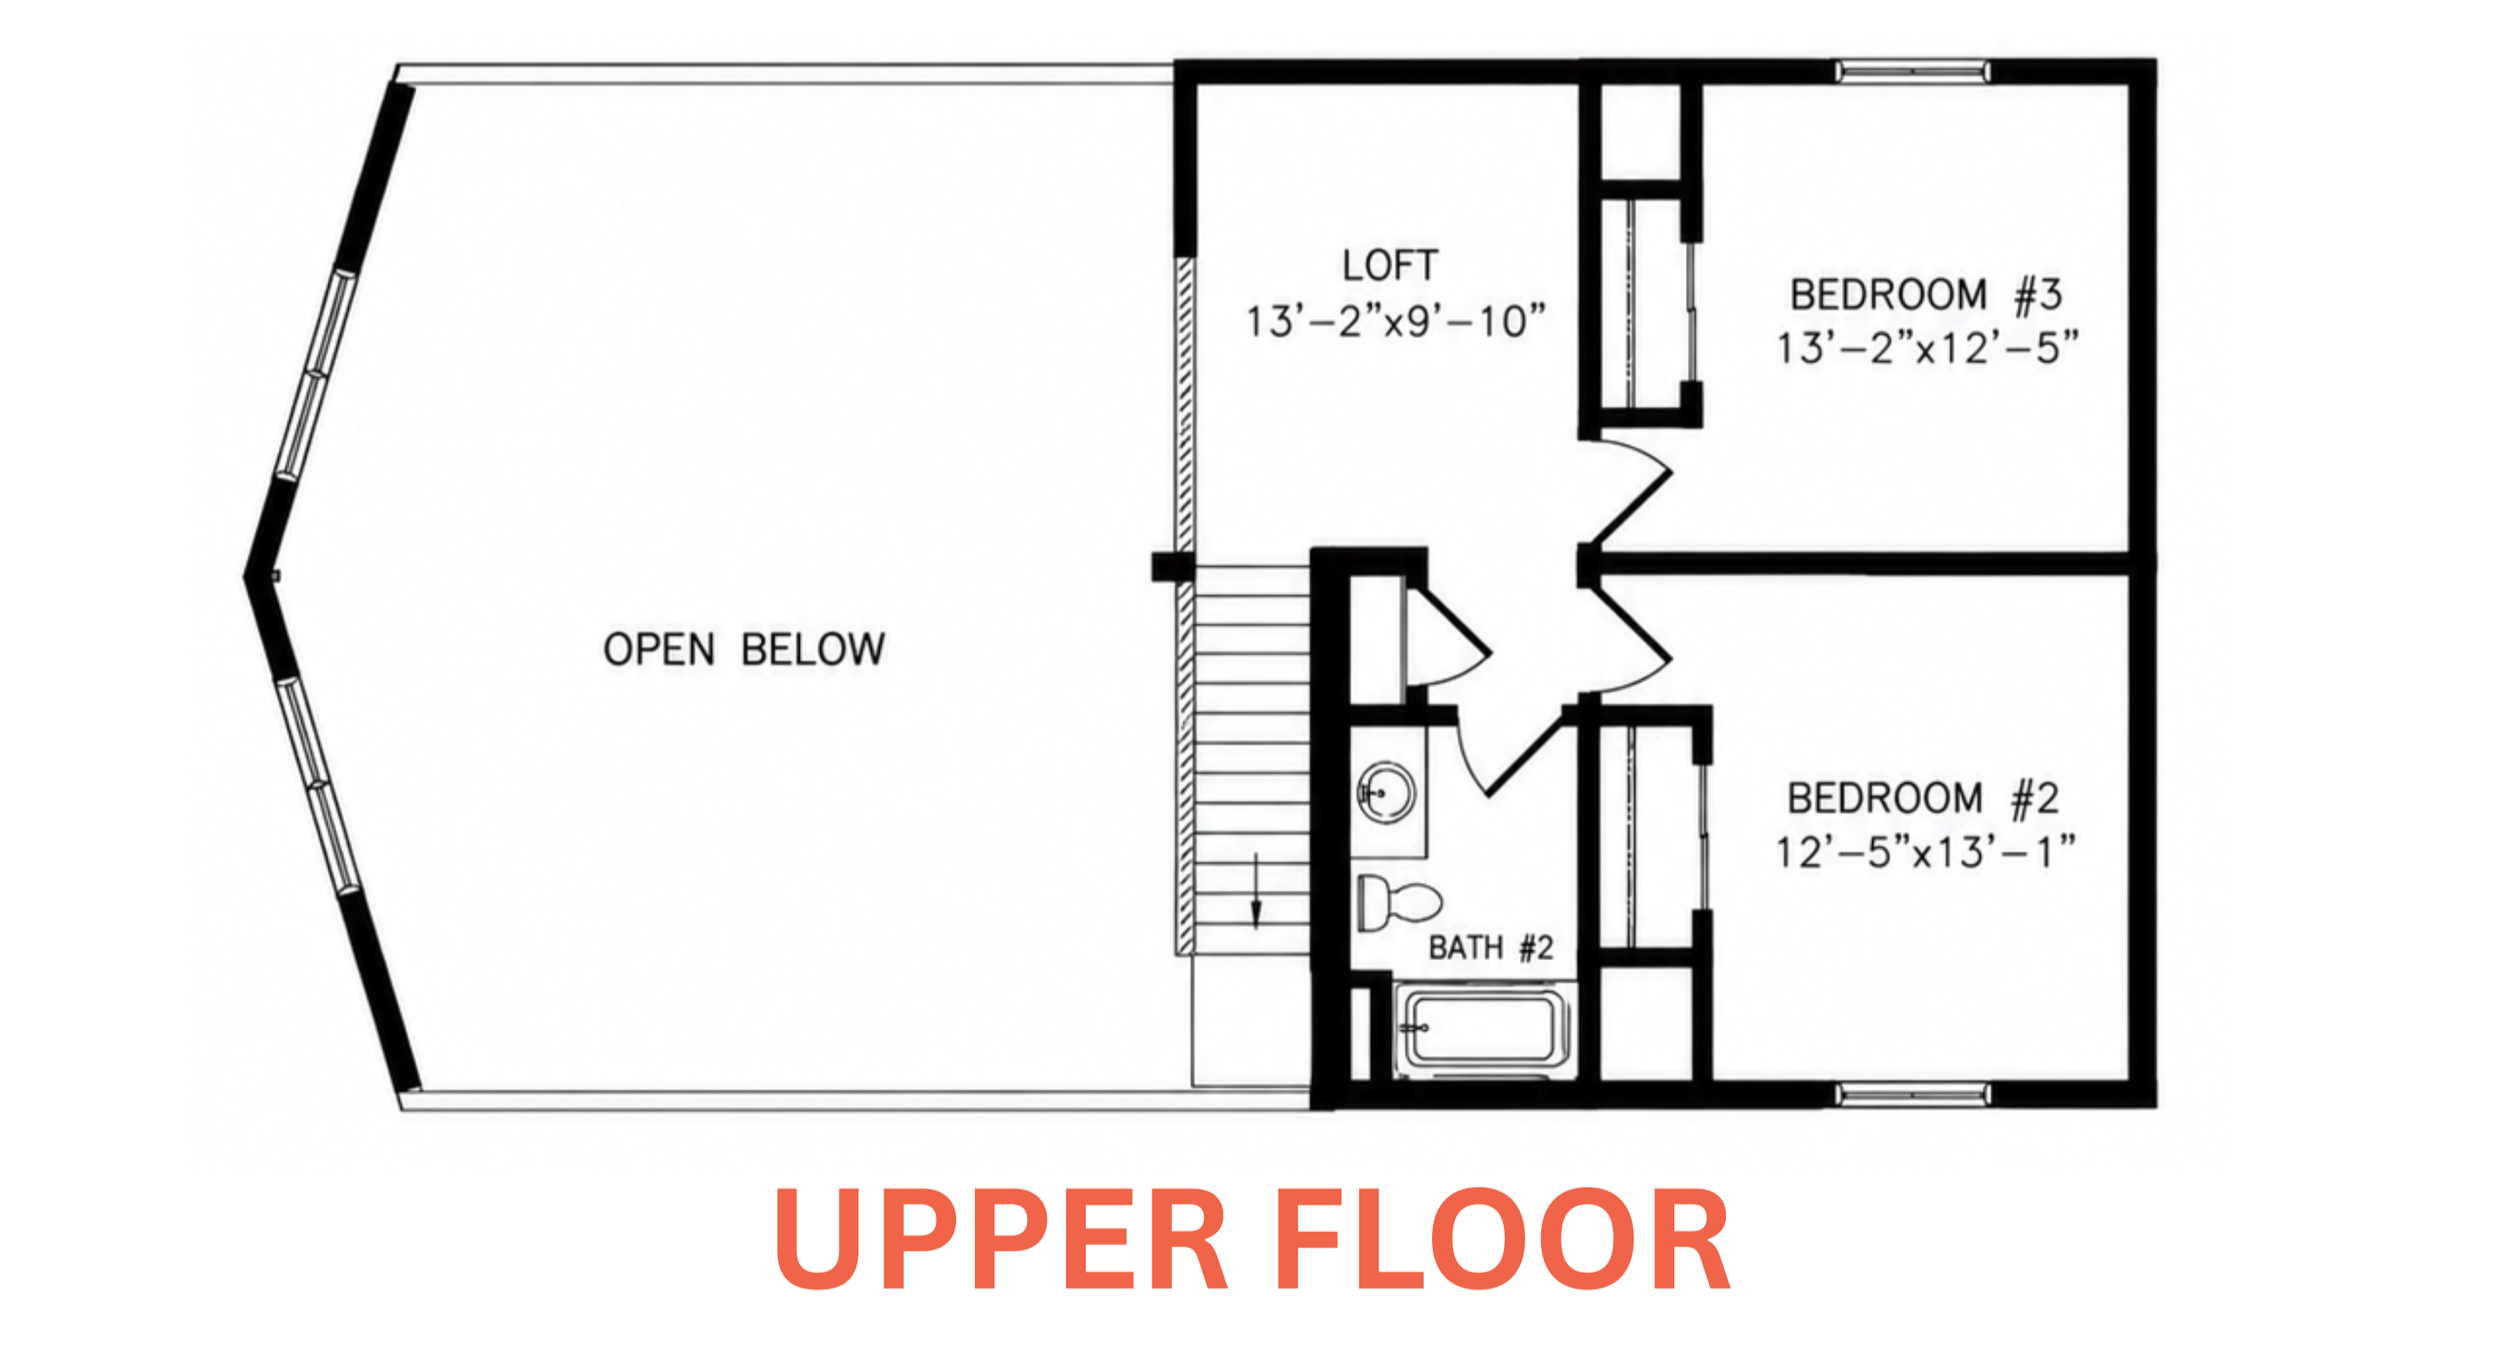
A spacious two-level layout centered around an open living room with a dramatic open-to-above design. The main level combines the kitchen, dining room, primary bedroom, office, utility space, and full bath, while the upper level adds two bedrooms, another full bathroom, and a generous loft overlooking the living area.
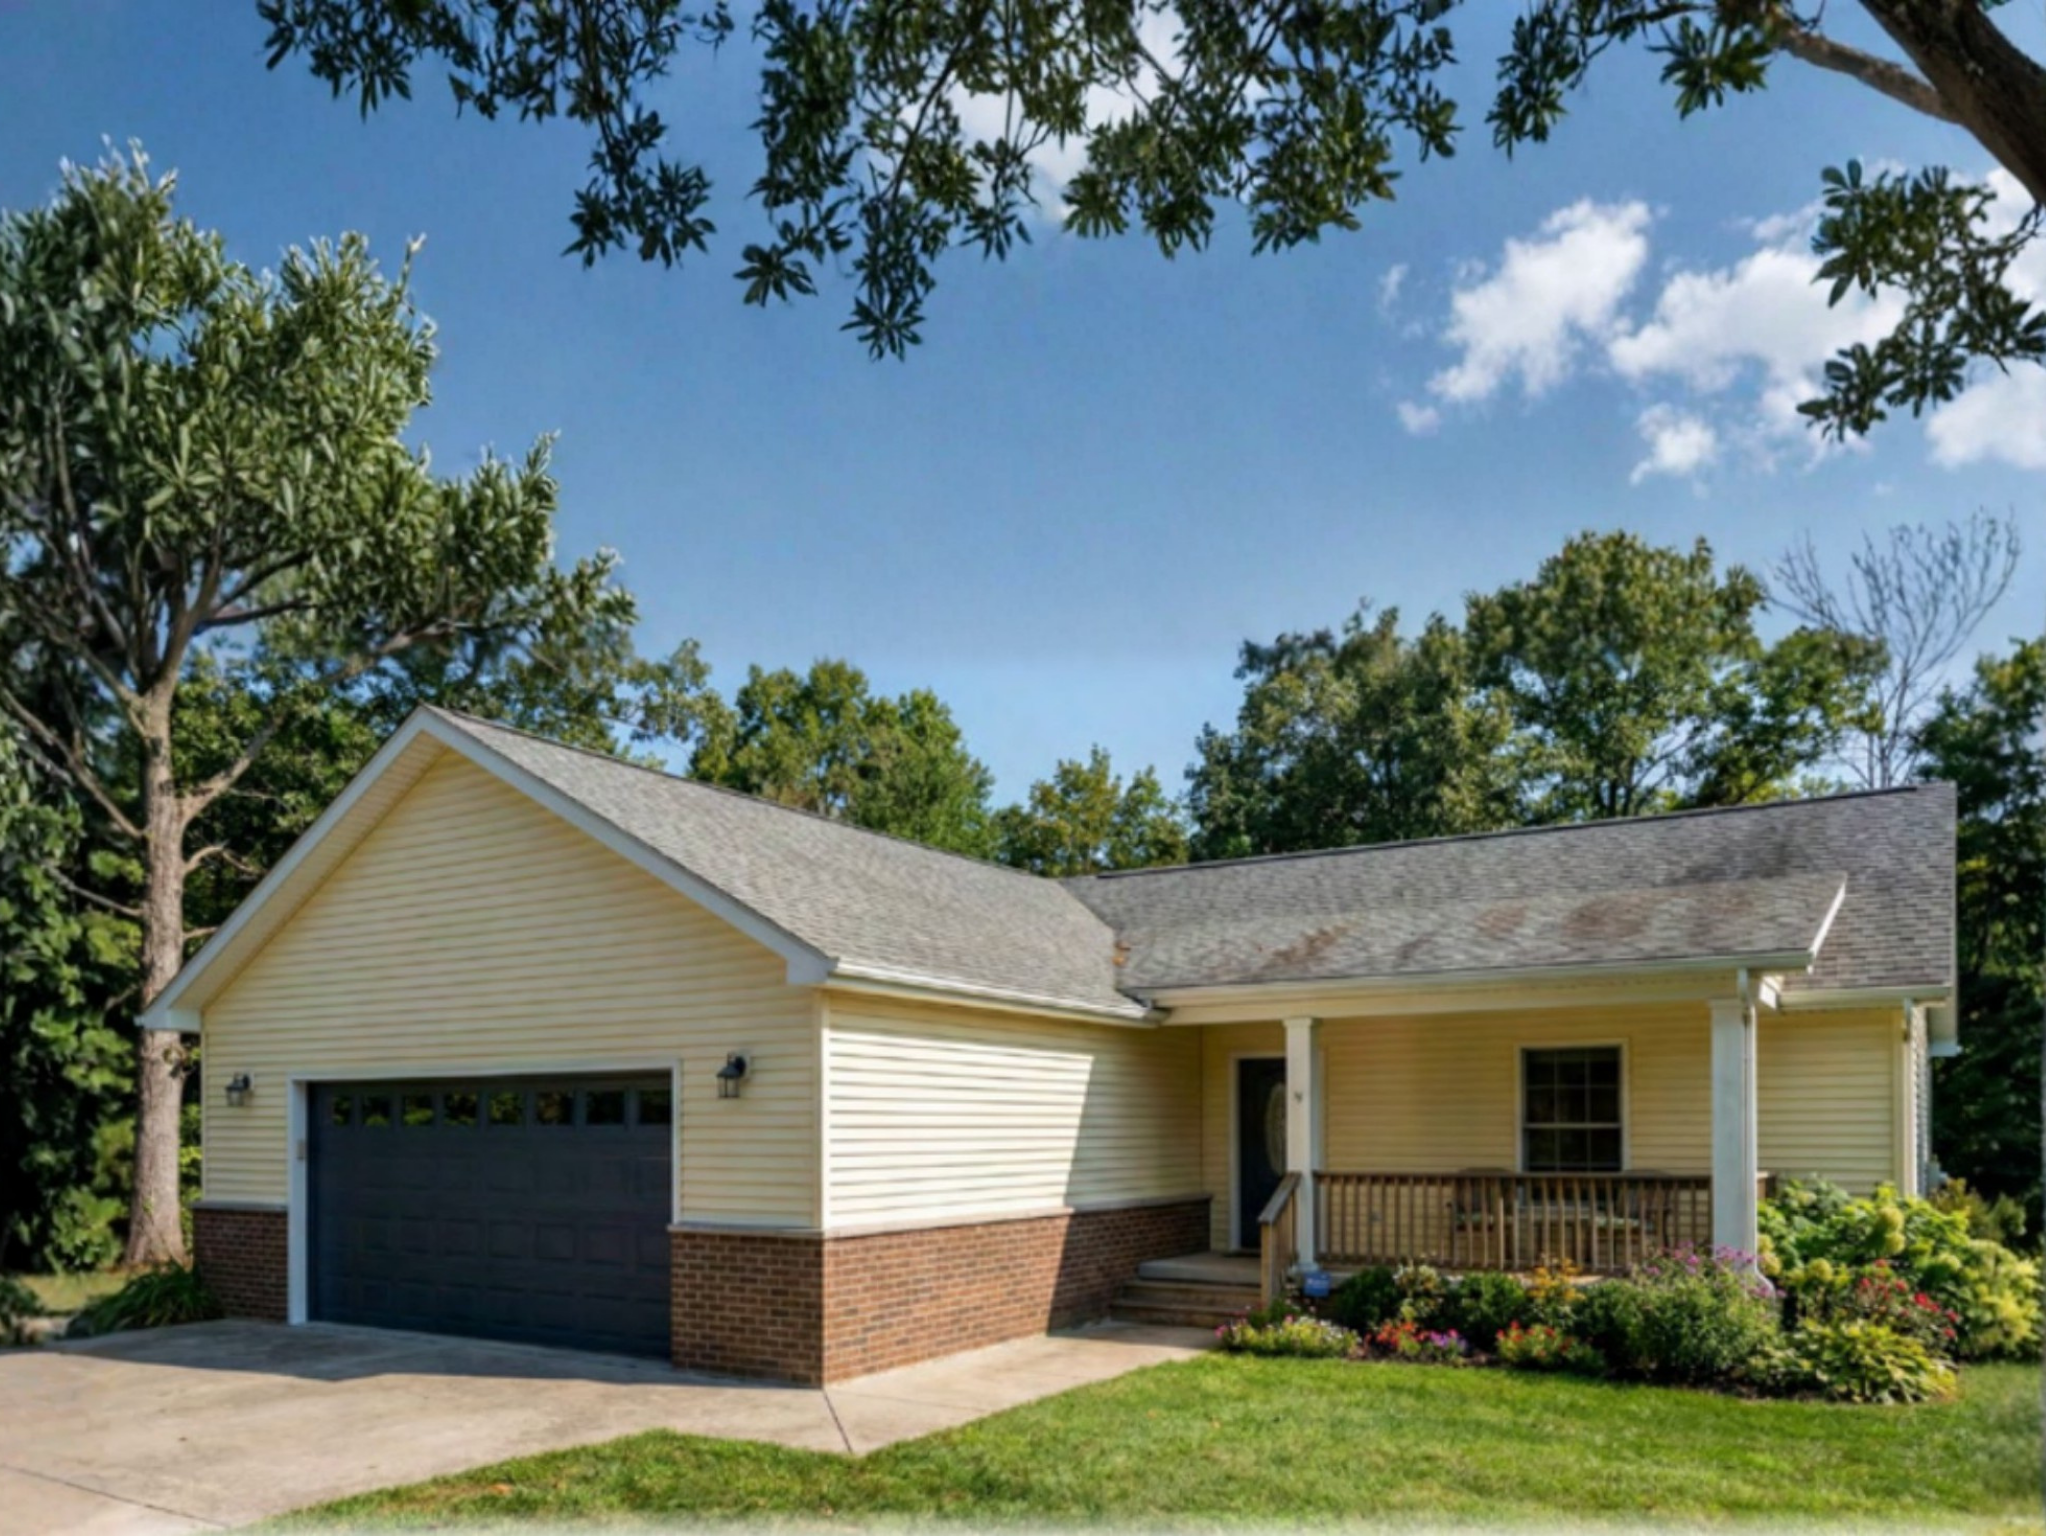
5095 CAVALIER
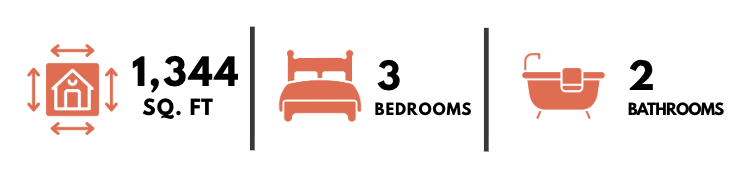
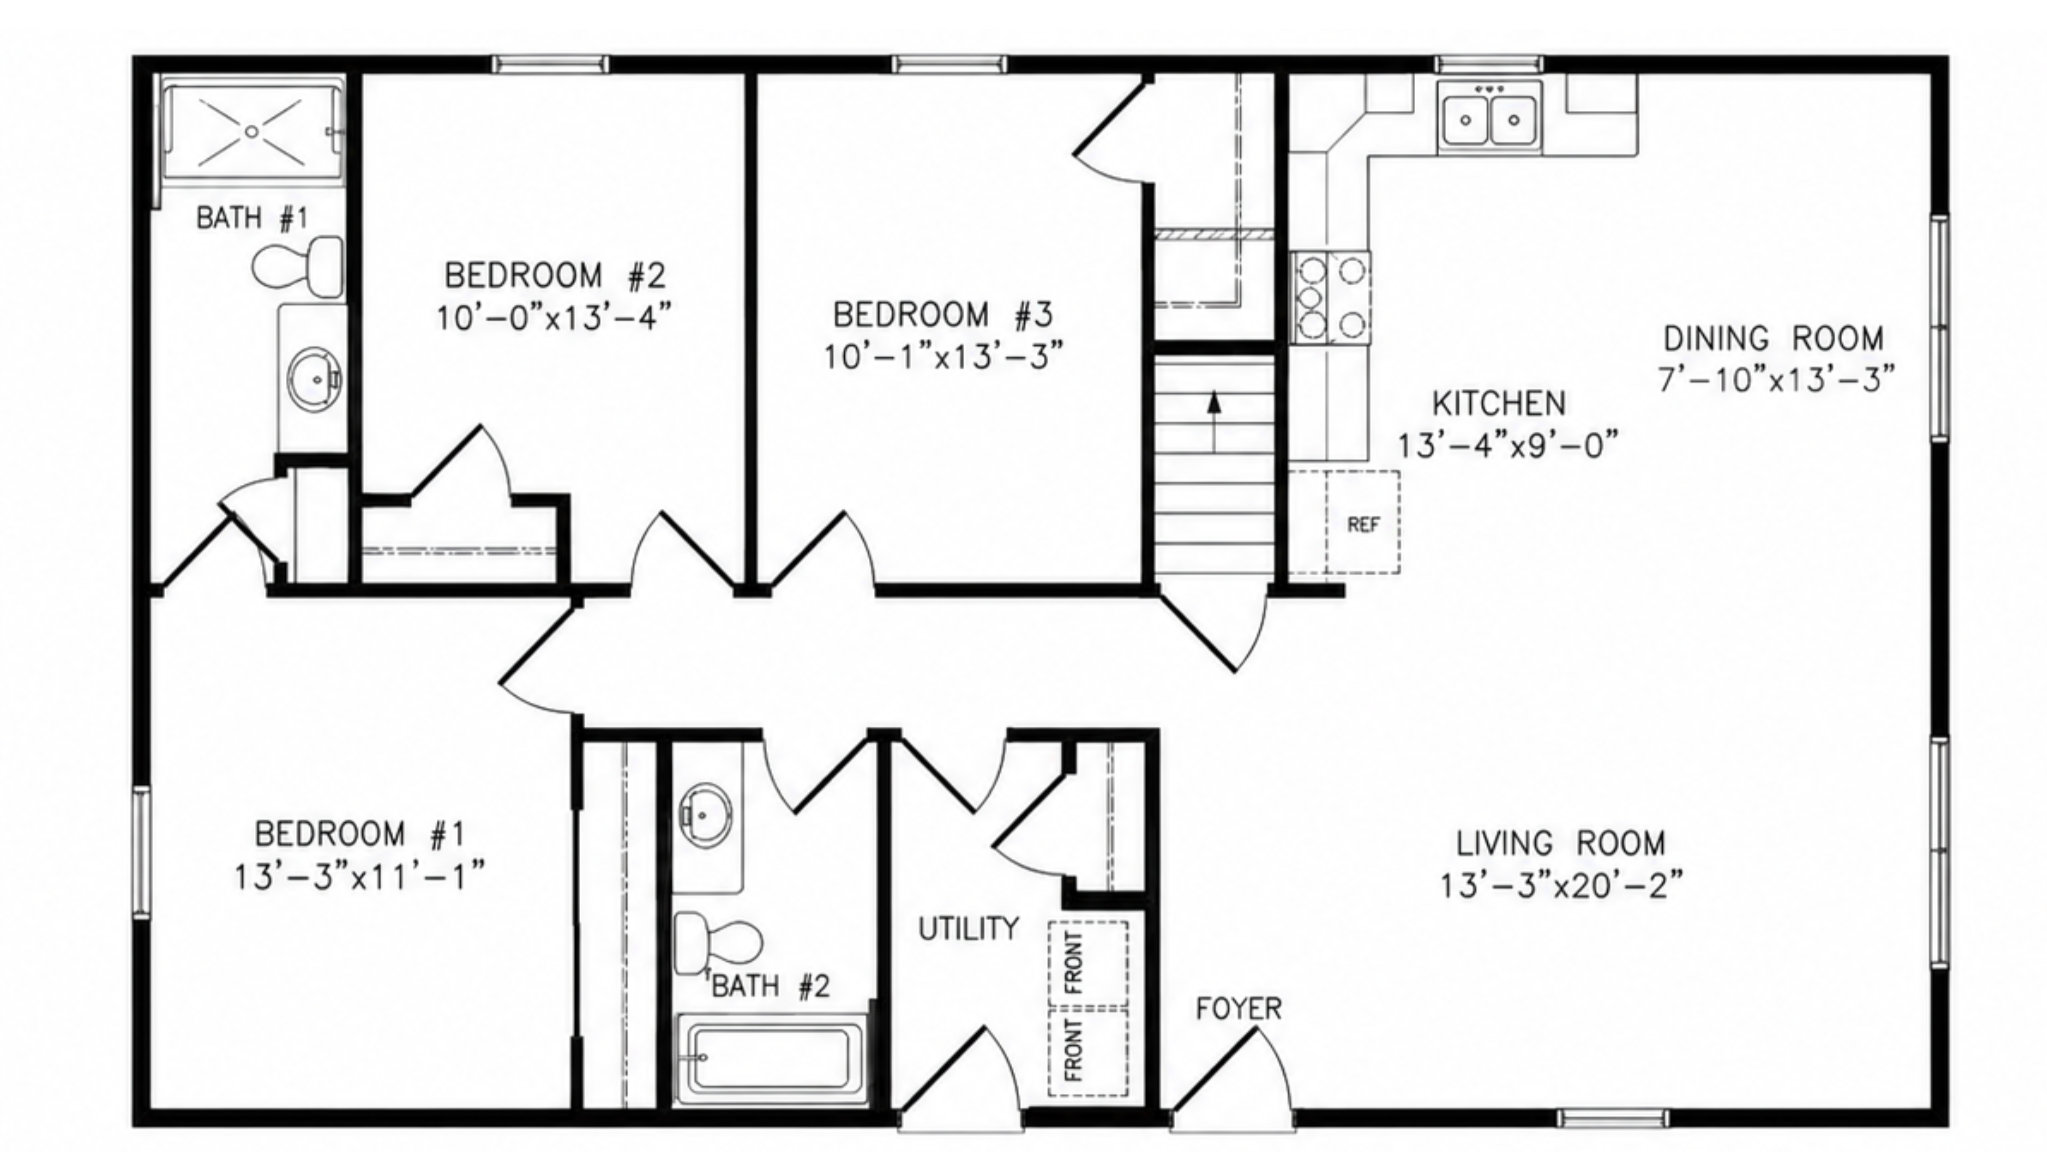
A thoughtfully arranged three-bedroom, two-bathroom home offering 1,344 square feet of living space, with an open living dining, and kitchen area and an optional alternate living-room layout for added flexibility.
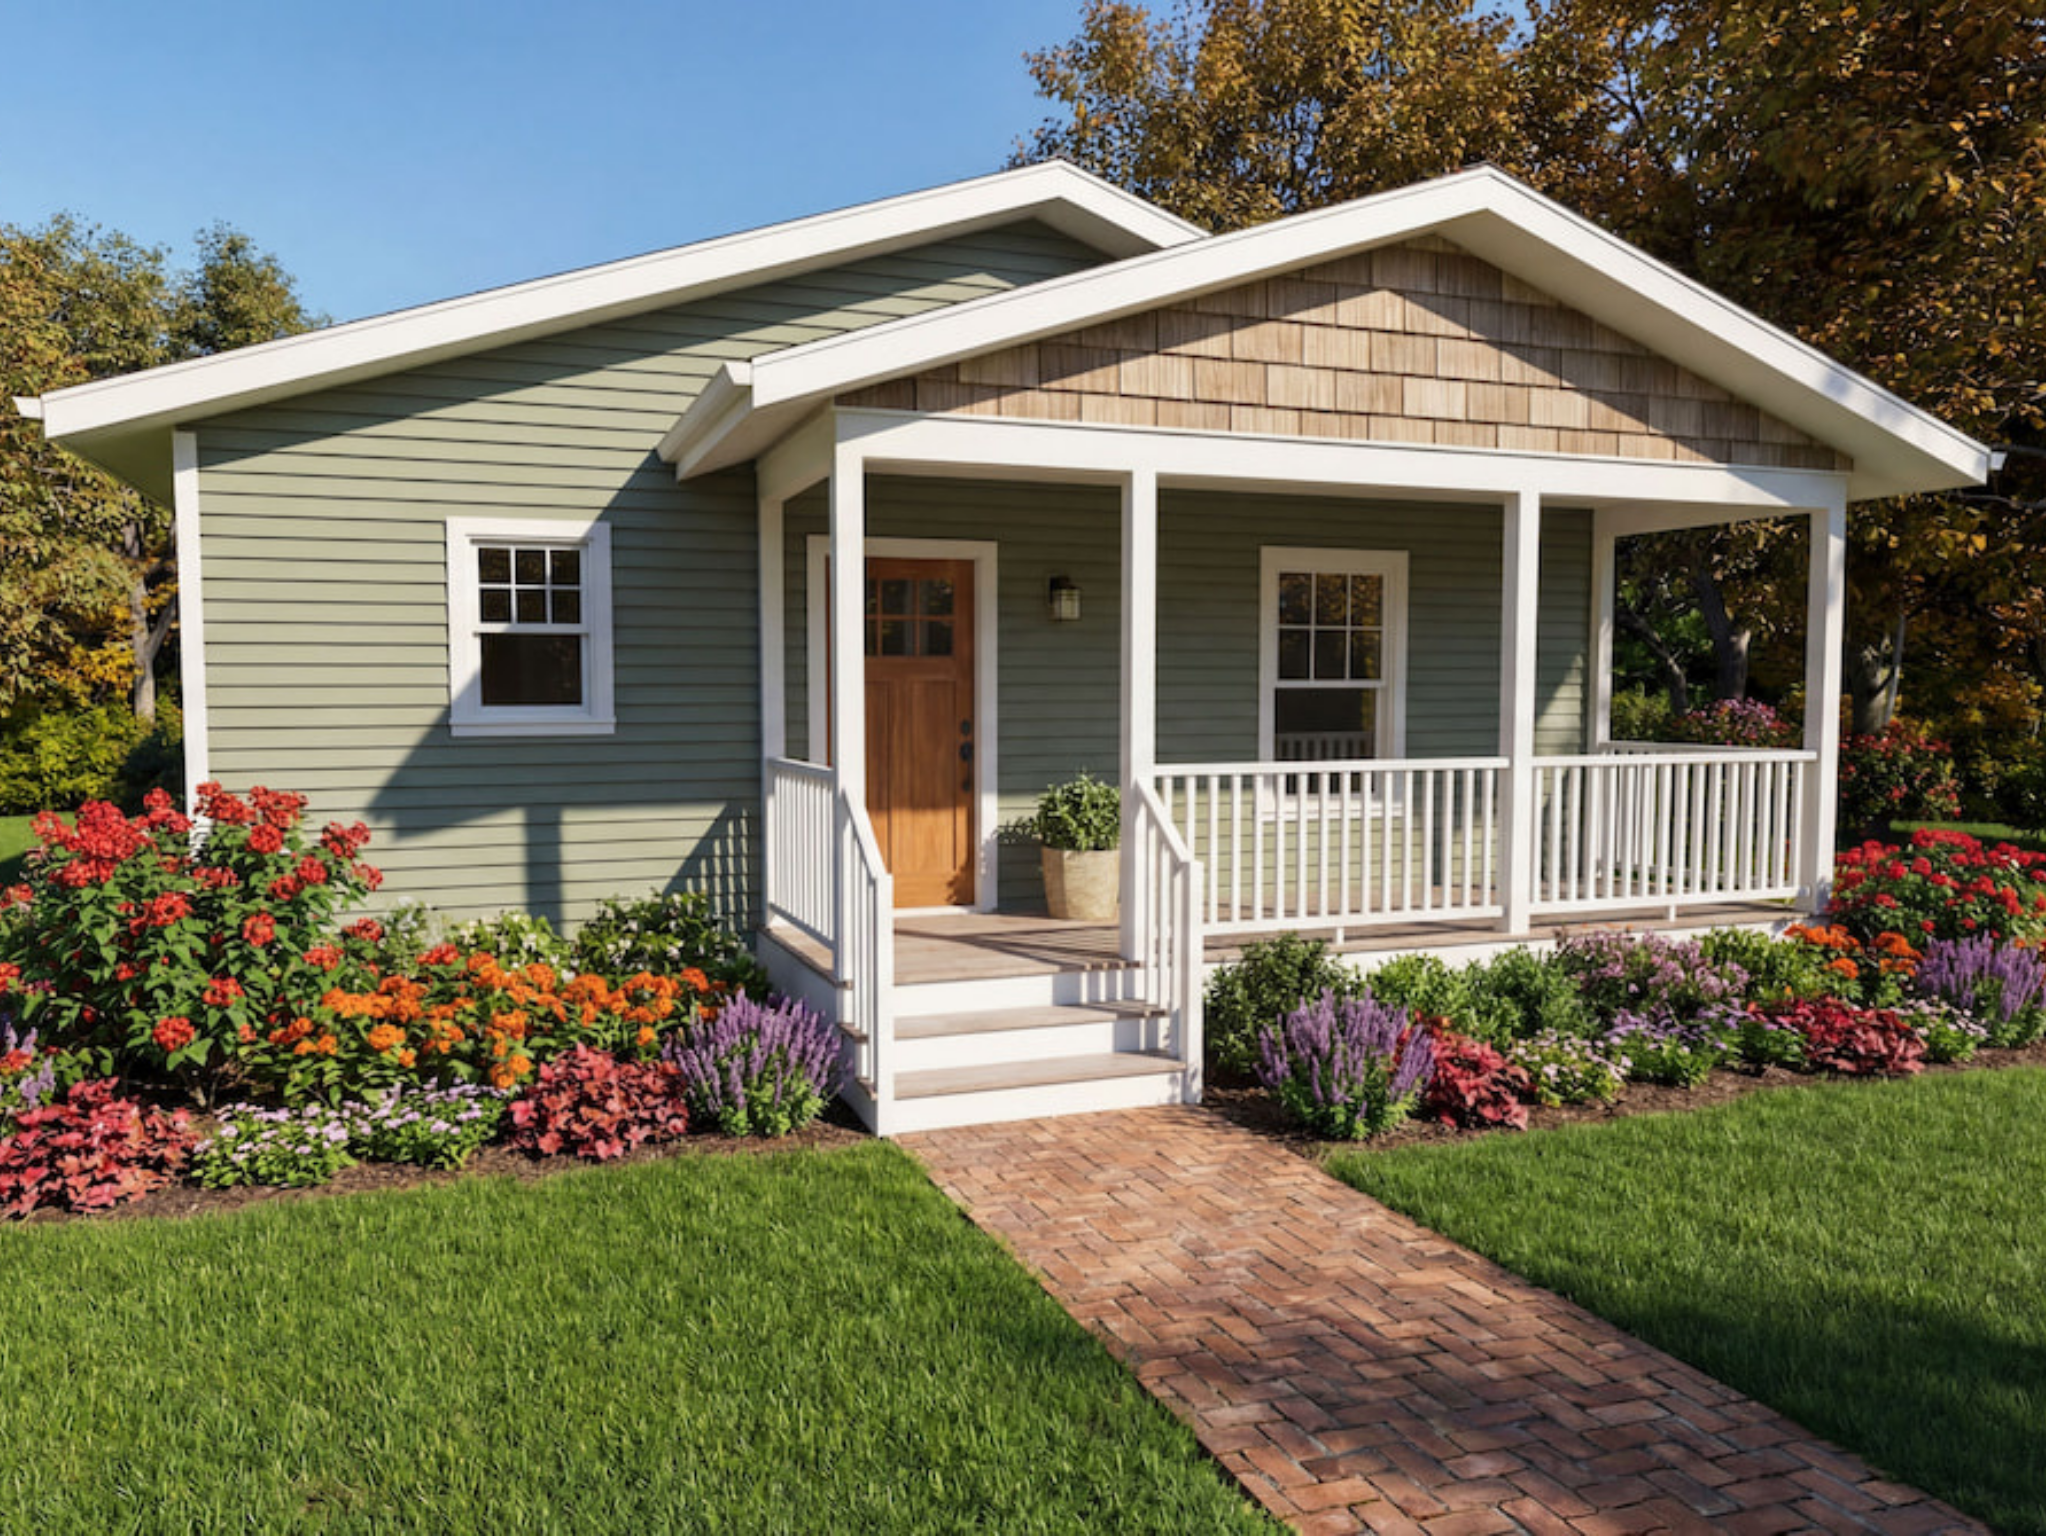
5530 PRAIRIE
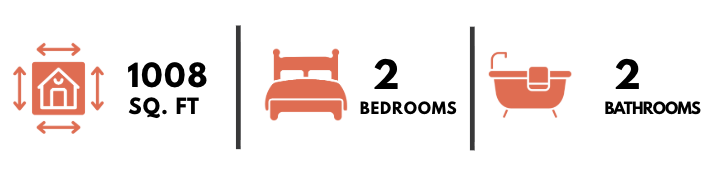
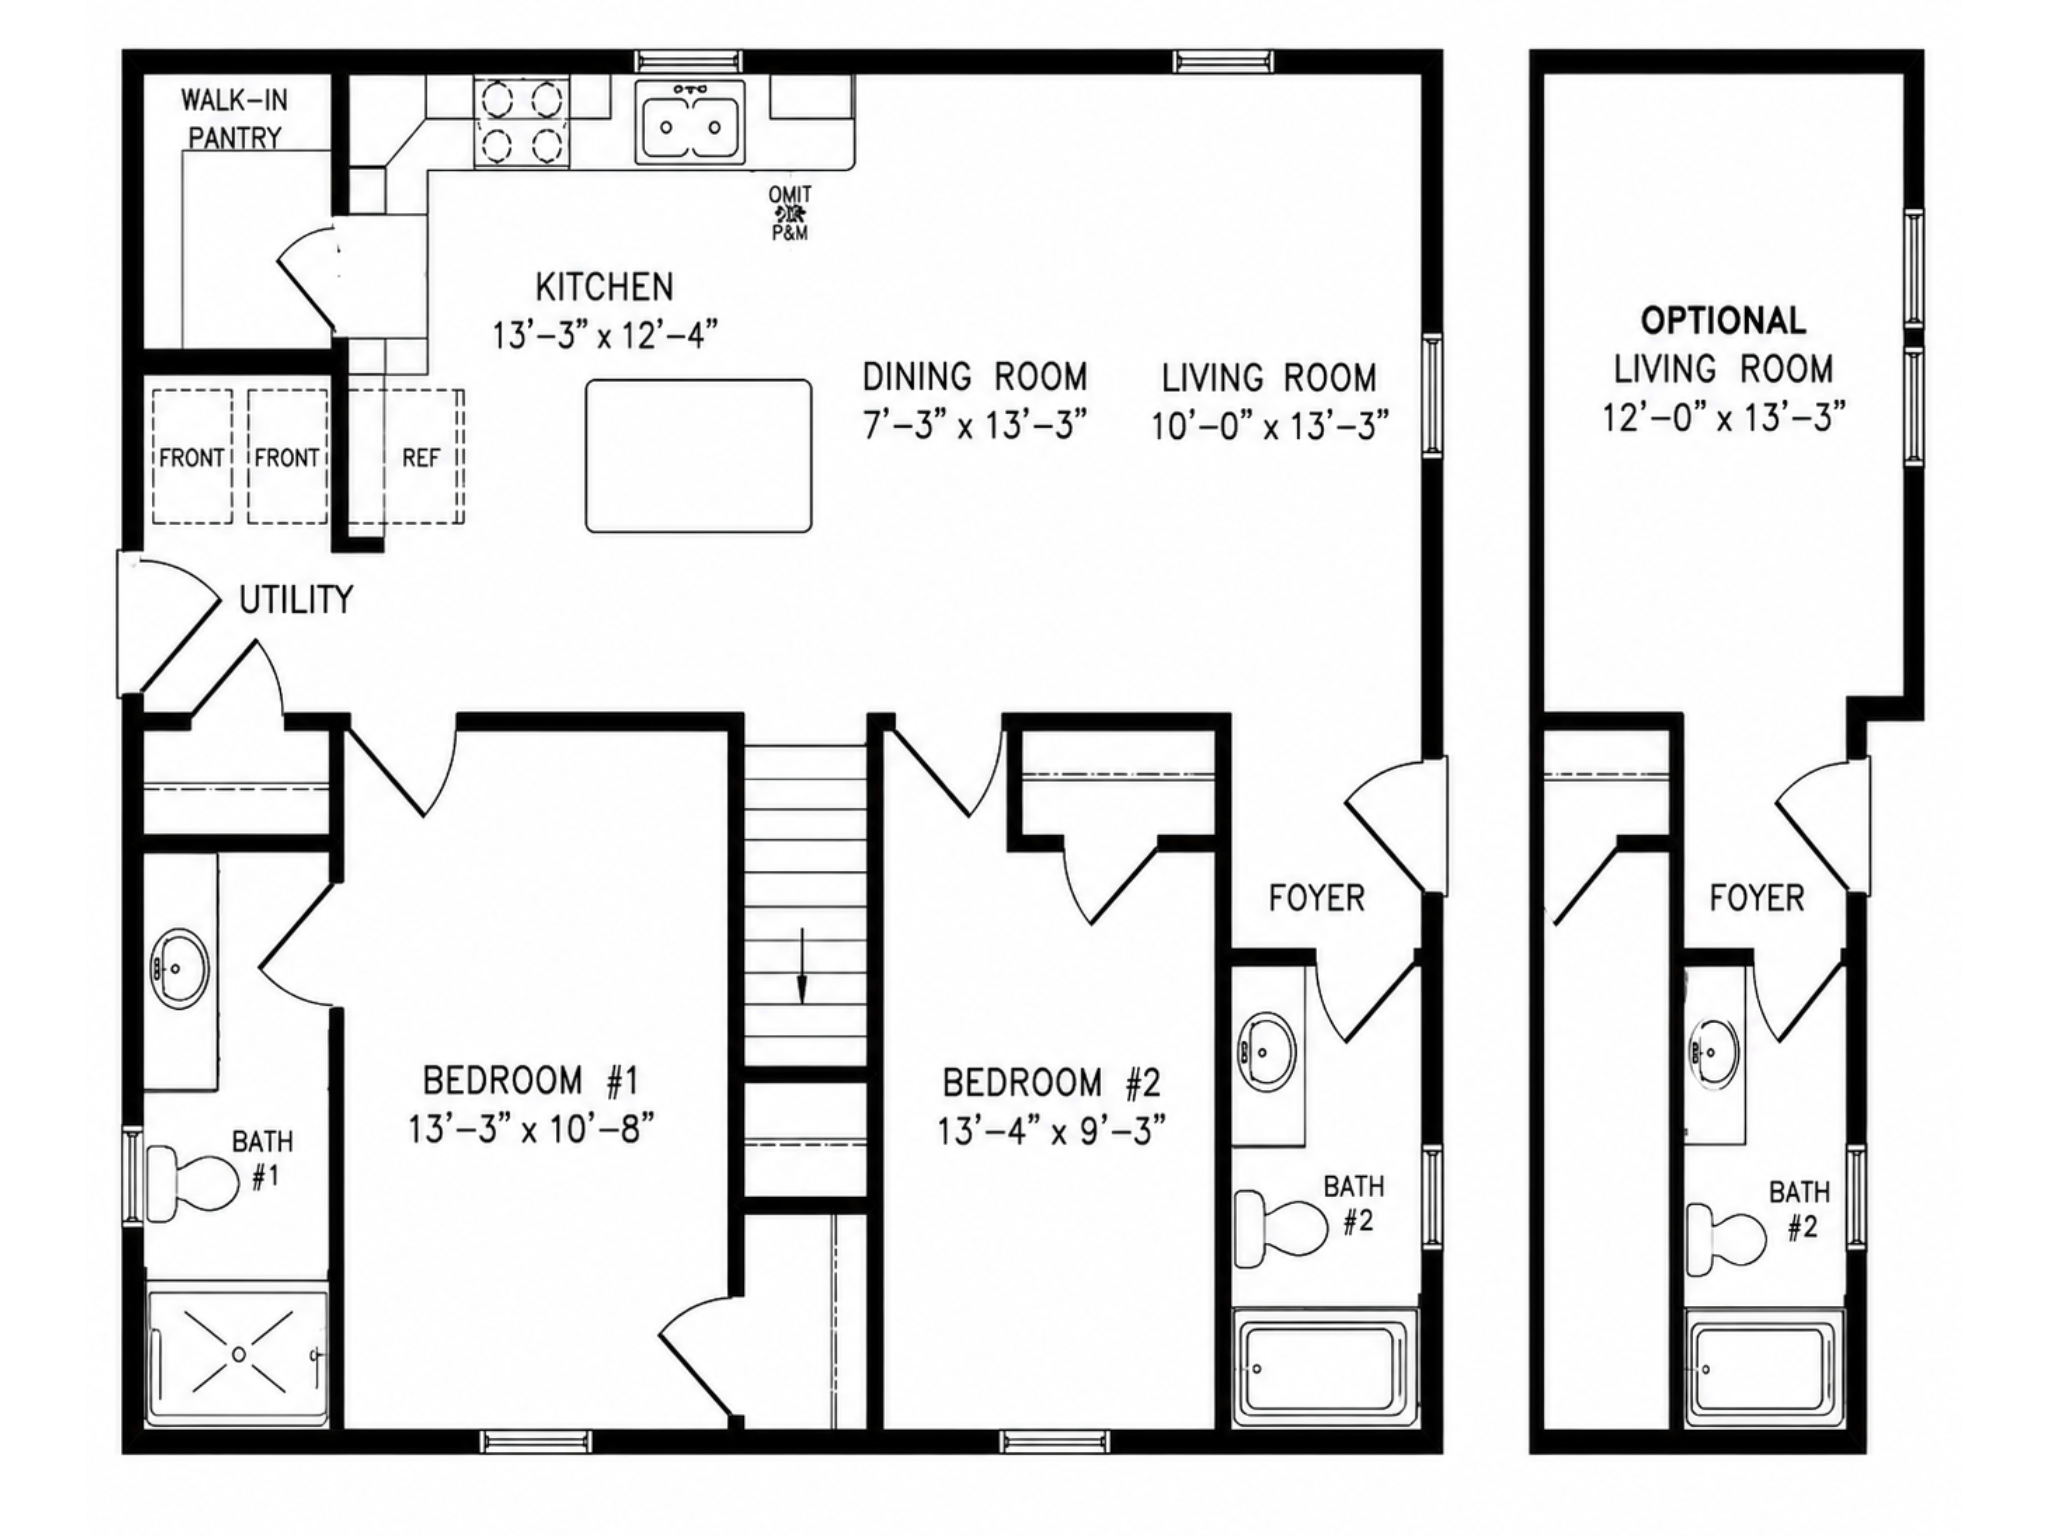
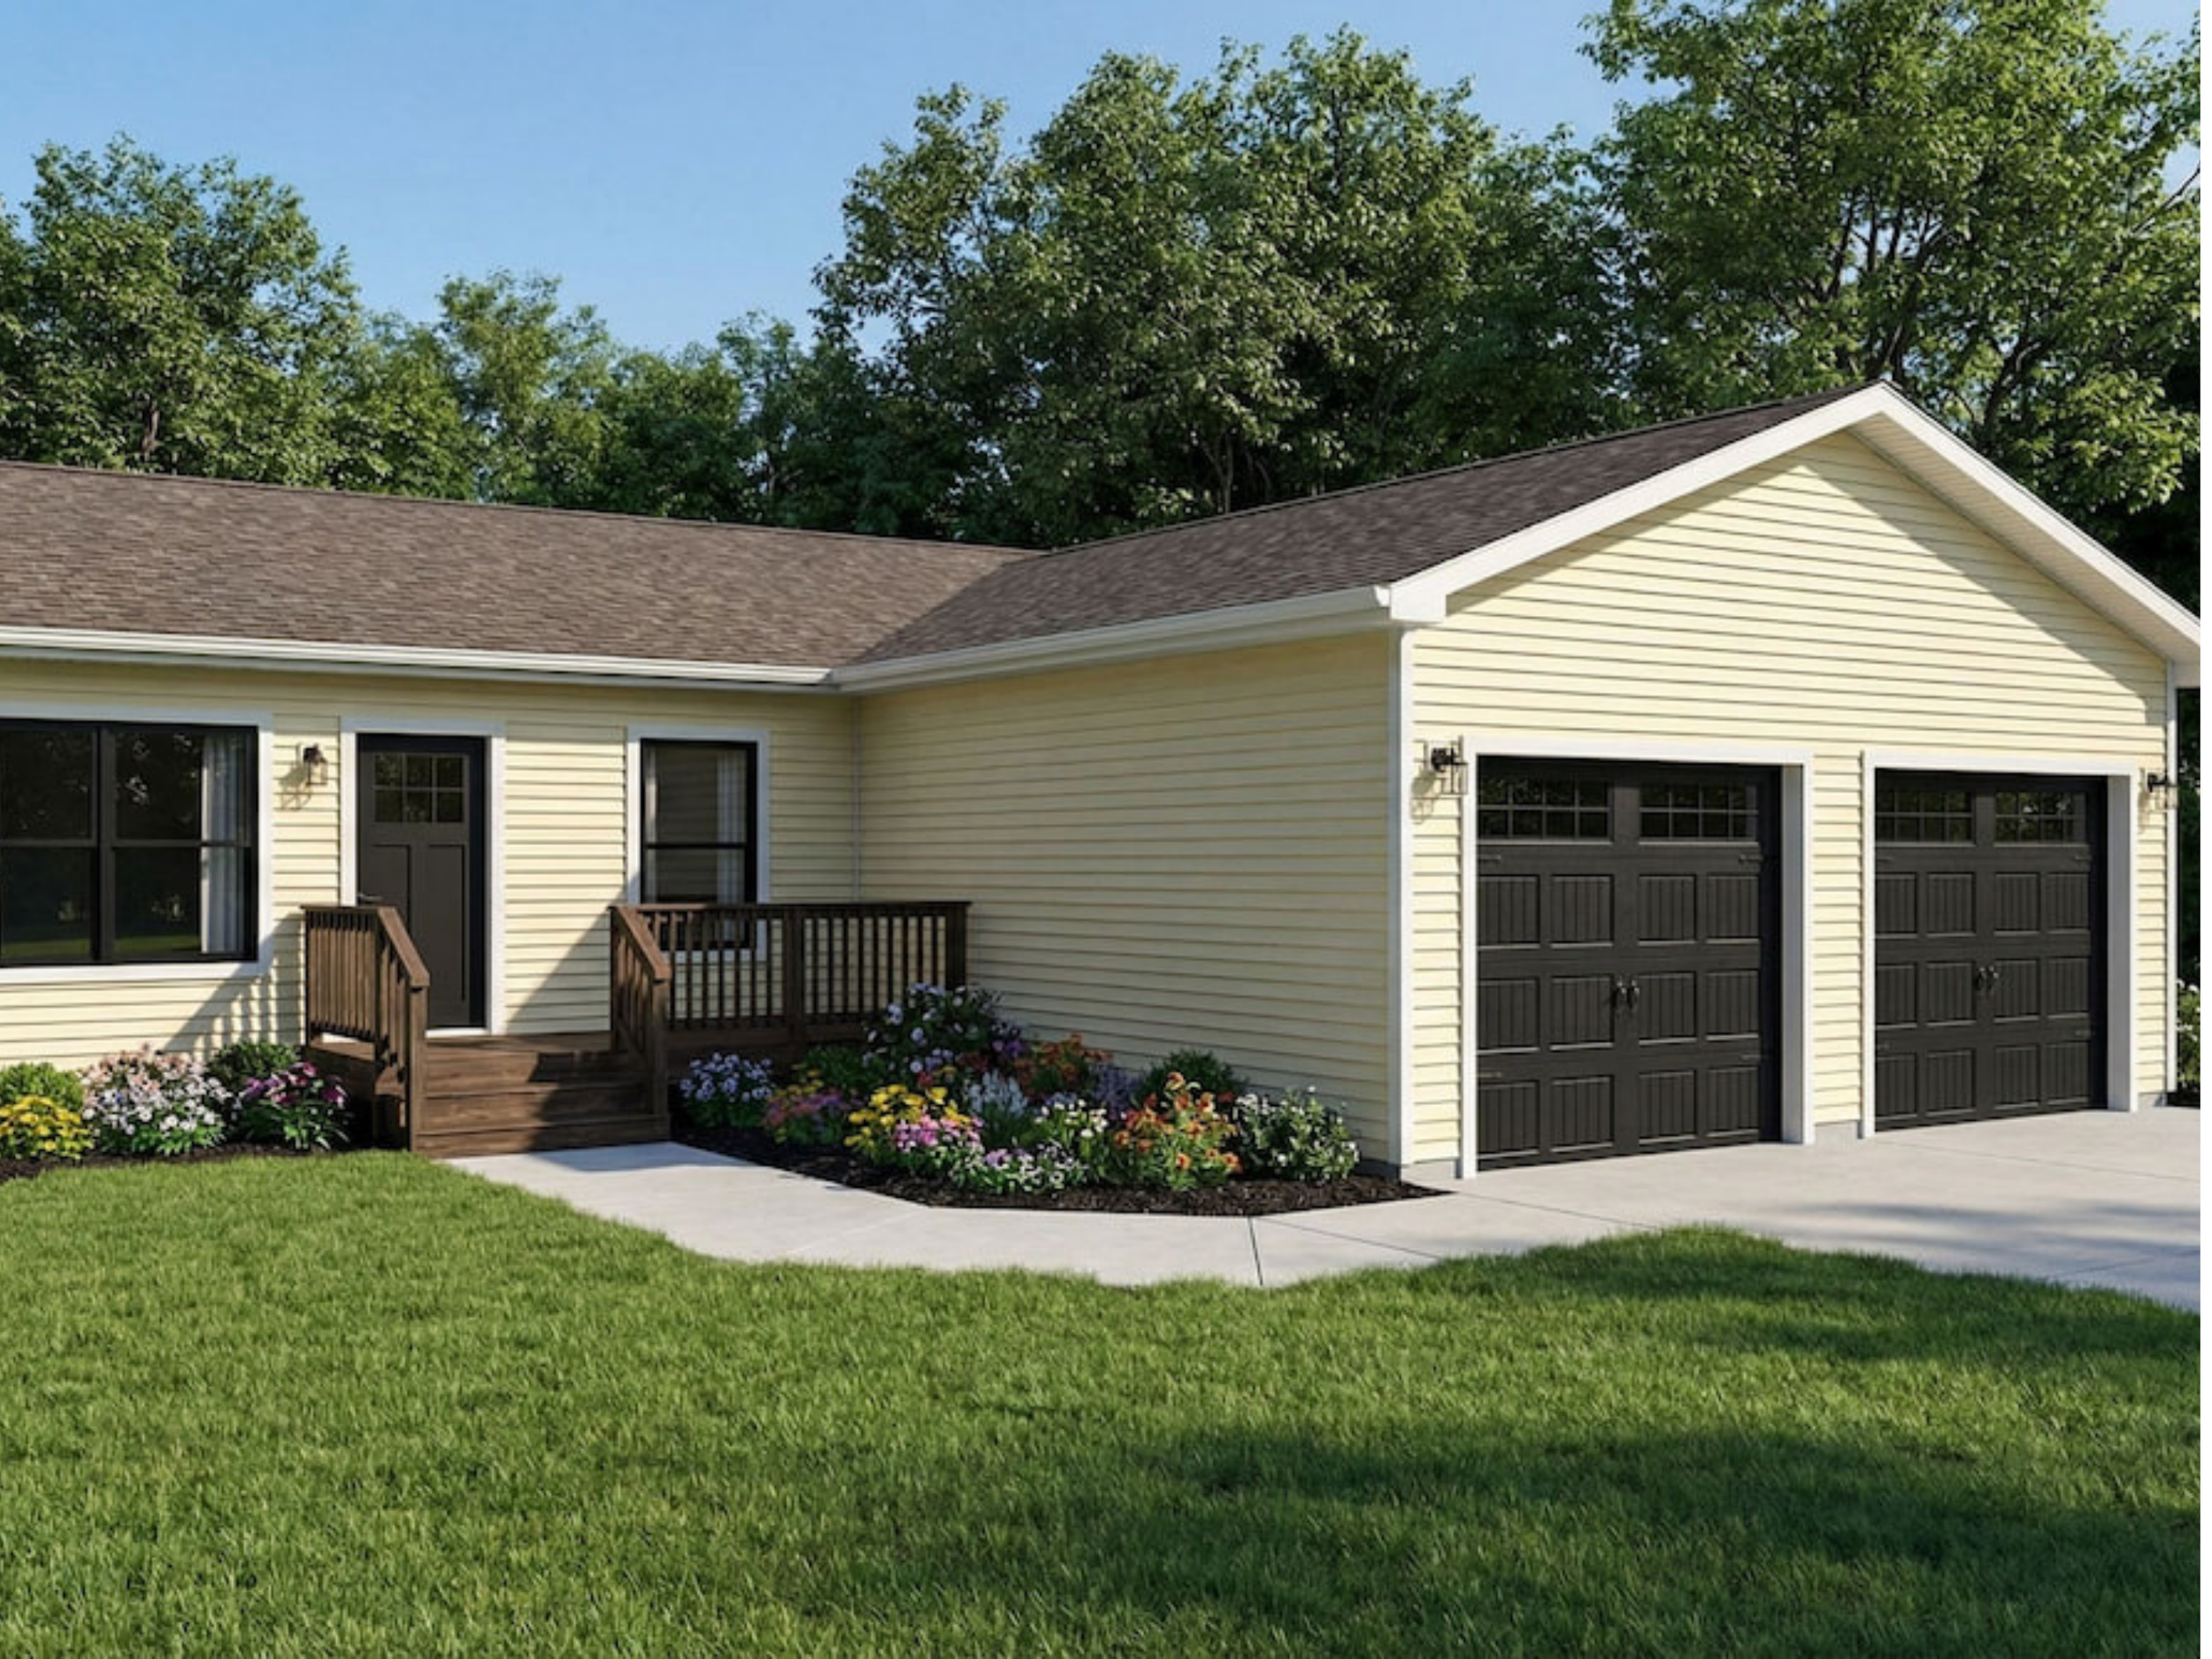
Bringing the main gathering spaces together across a 28' × 36' footprint, this two-bedroom home features a central island kitchen flowing into dedicated dining and living areas, complemented by two full bathrooms, a walk-in pantry, and a separate utility space.
5545 PRAIRIE

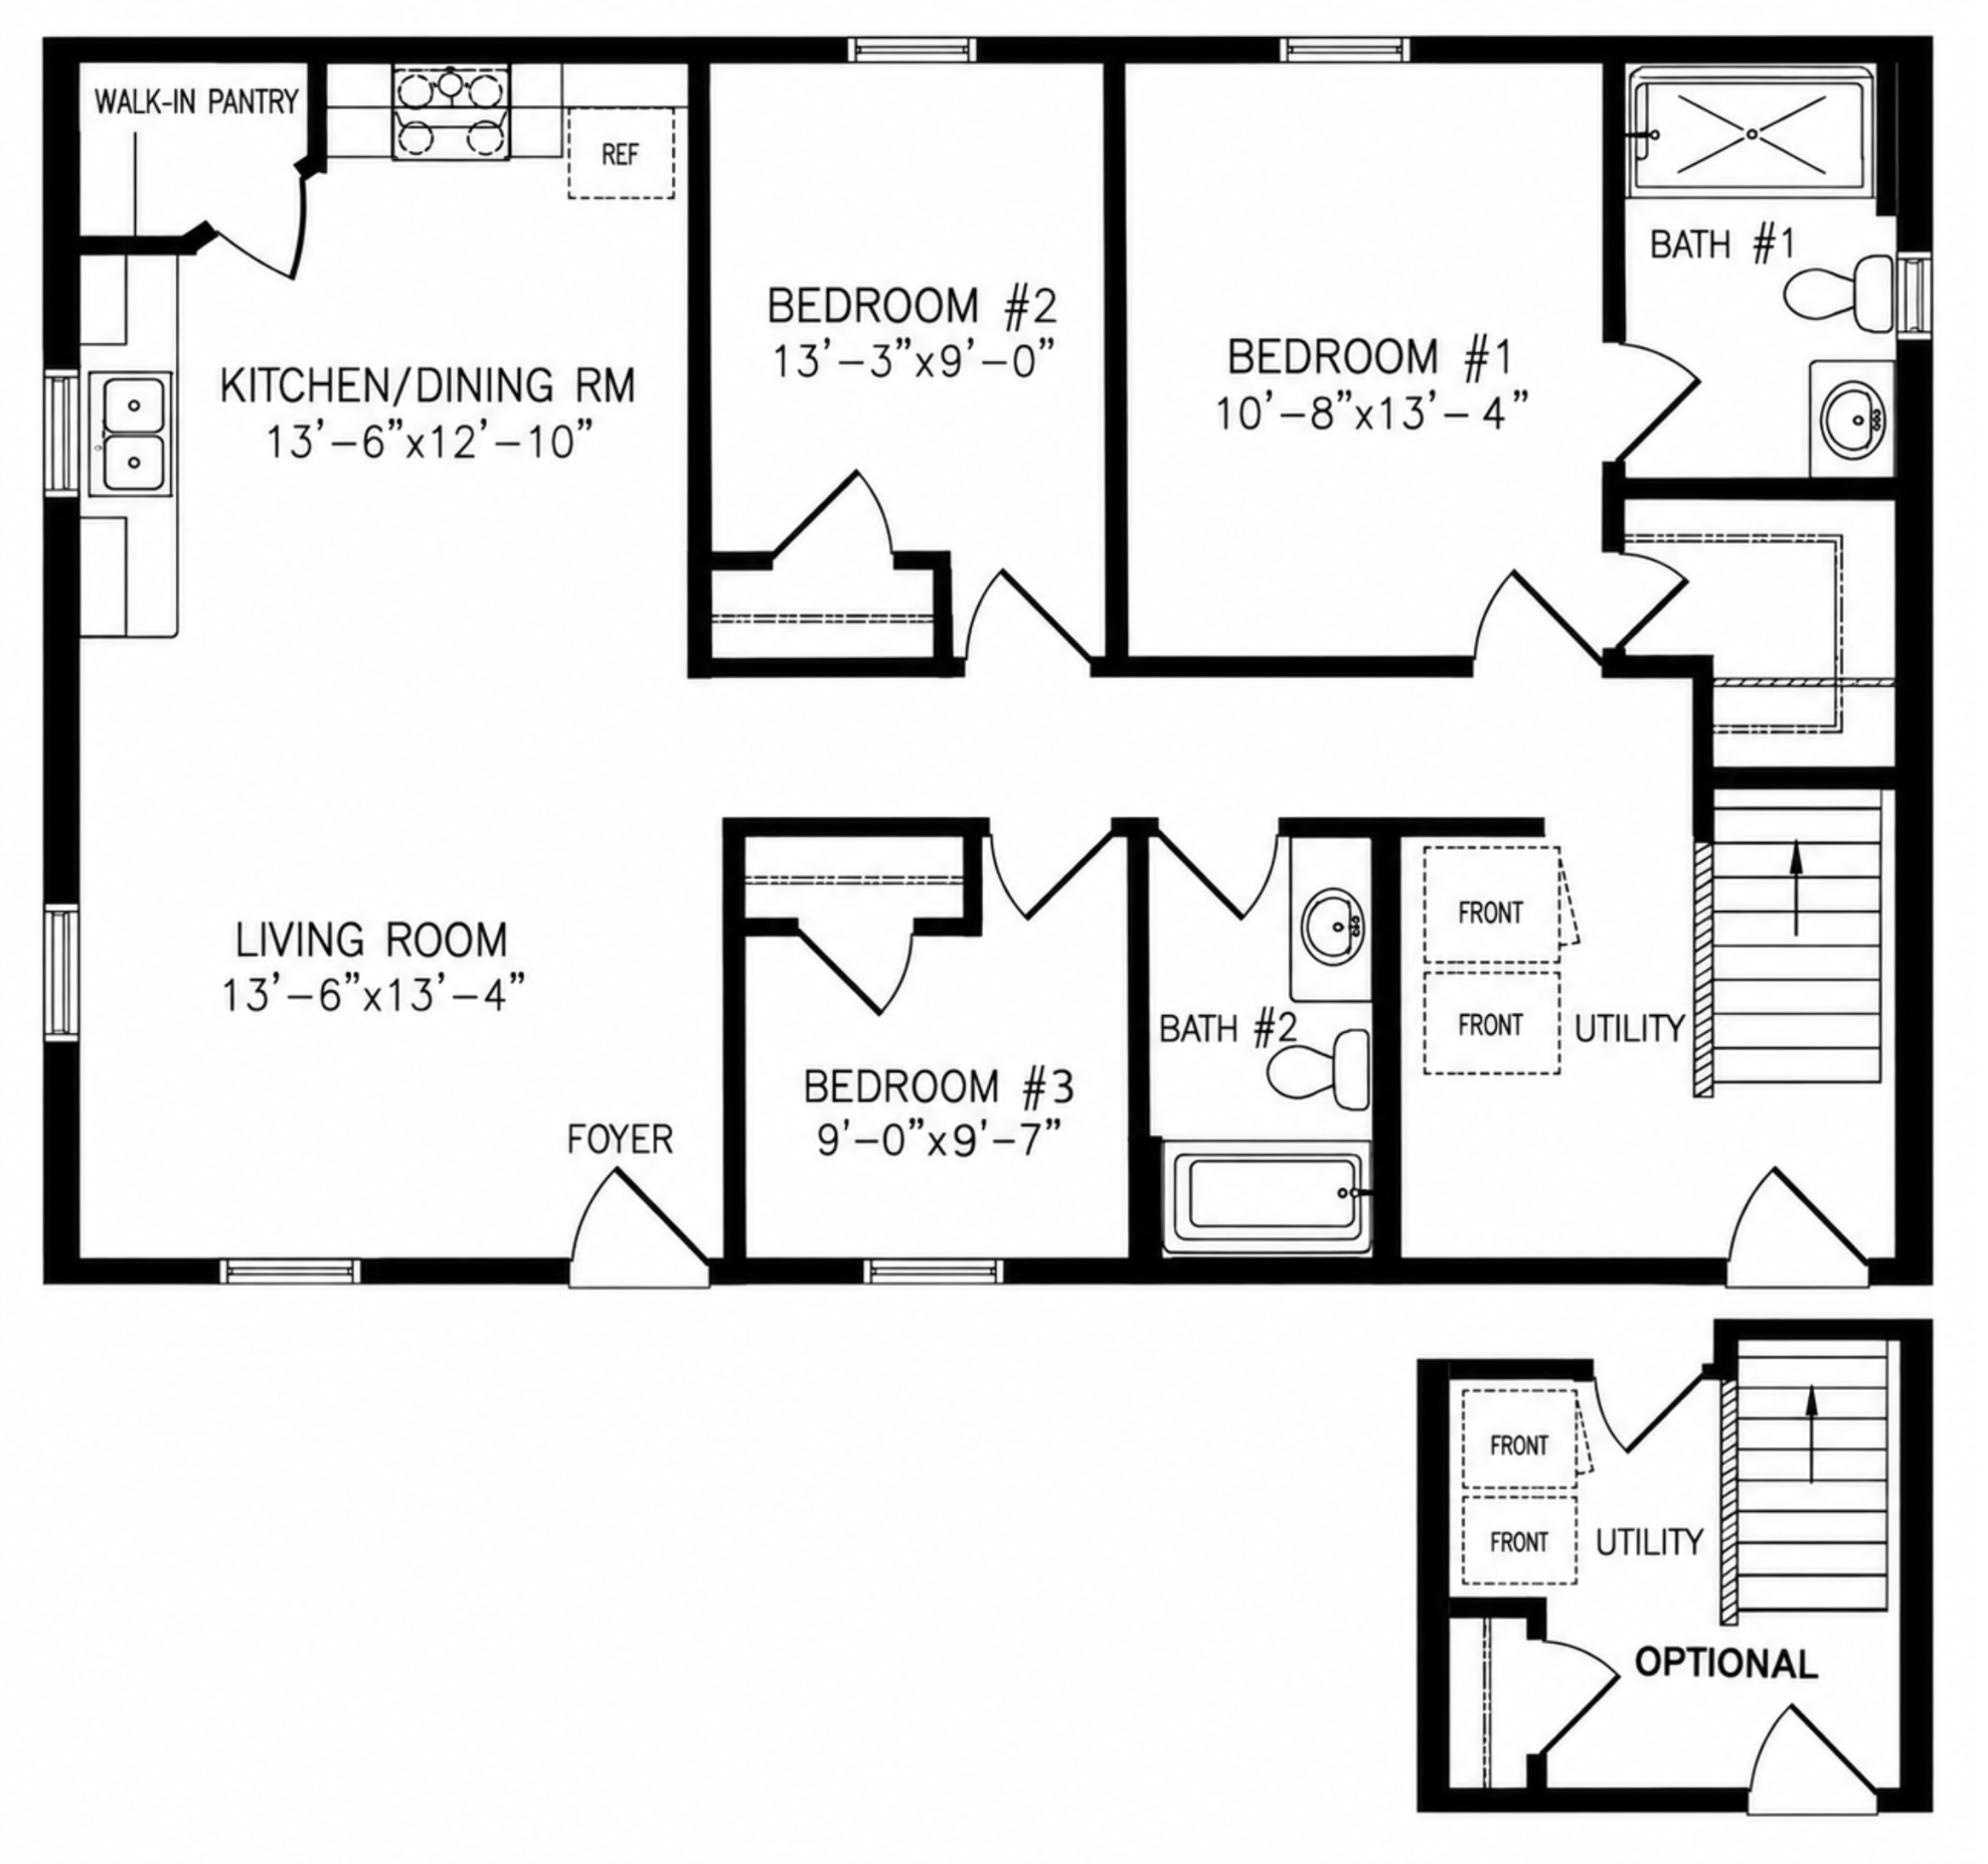
A well-planned three-bedroom layout that brings the kitchen, dining, and living spaces together while keeping the bedrooms comfortably separated. The home includes two full bathrooms, a walk-in kitchen pantry, dedicated utility space, entry foyer, and built-in bedroom storage within an efficient 28' × 40' footprint.
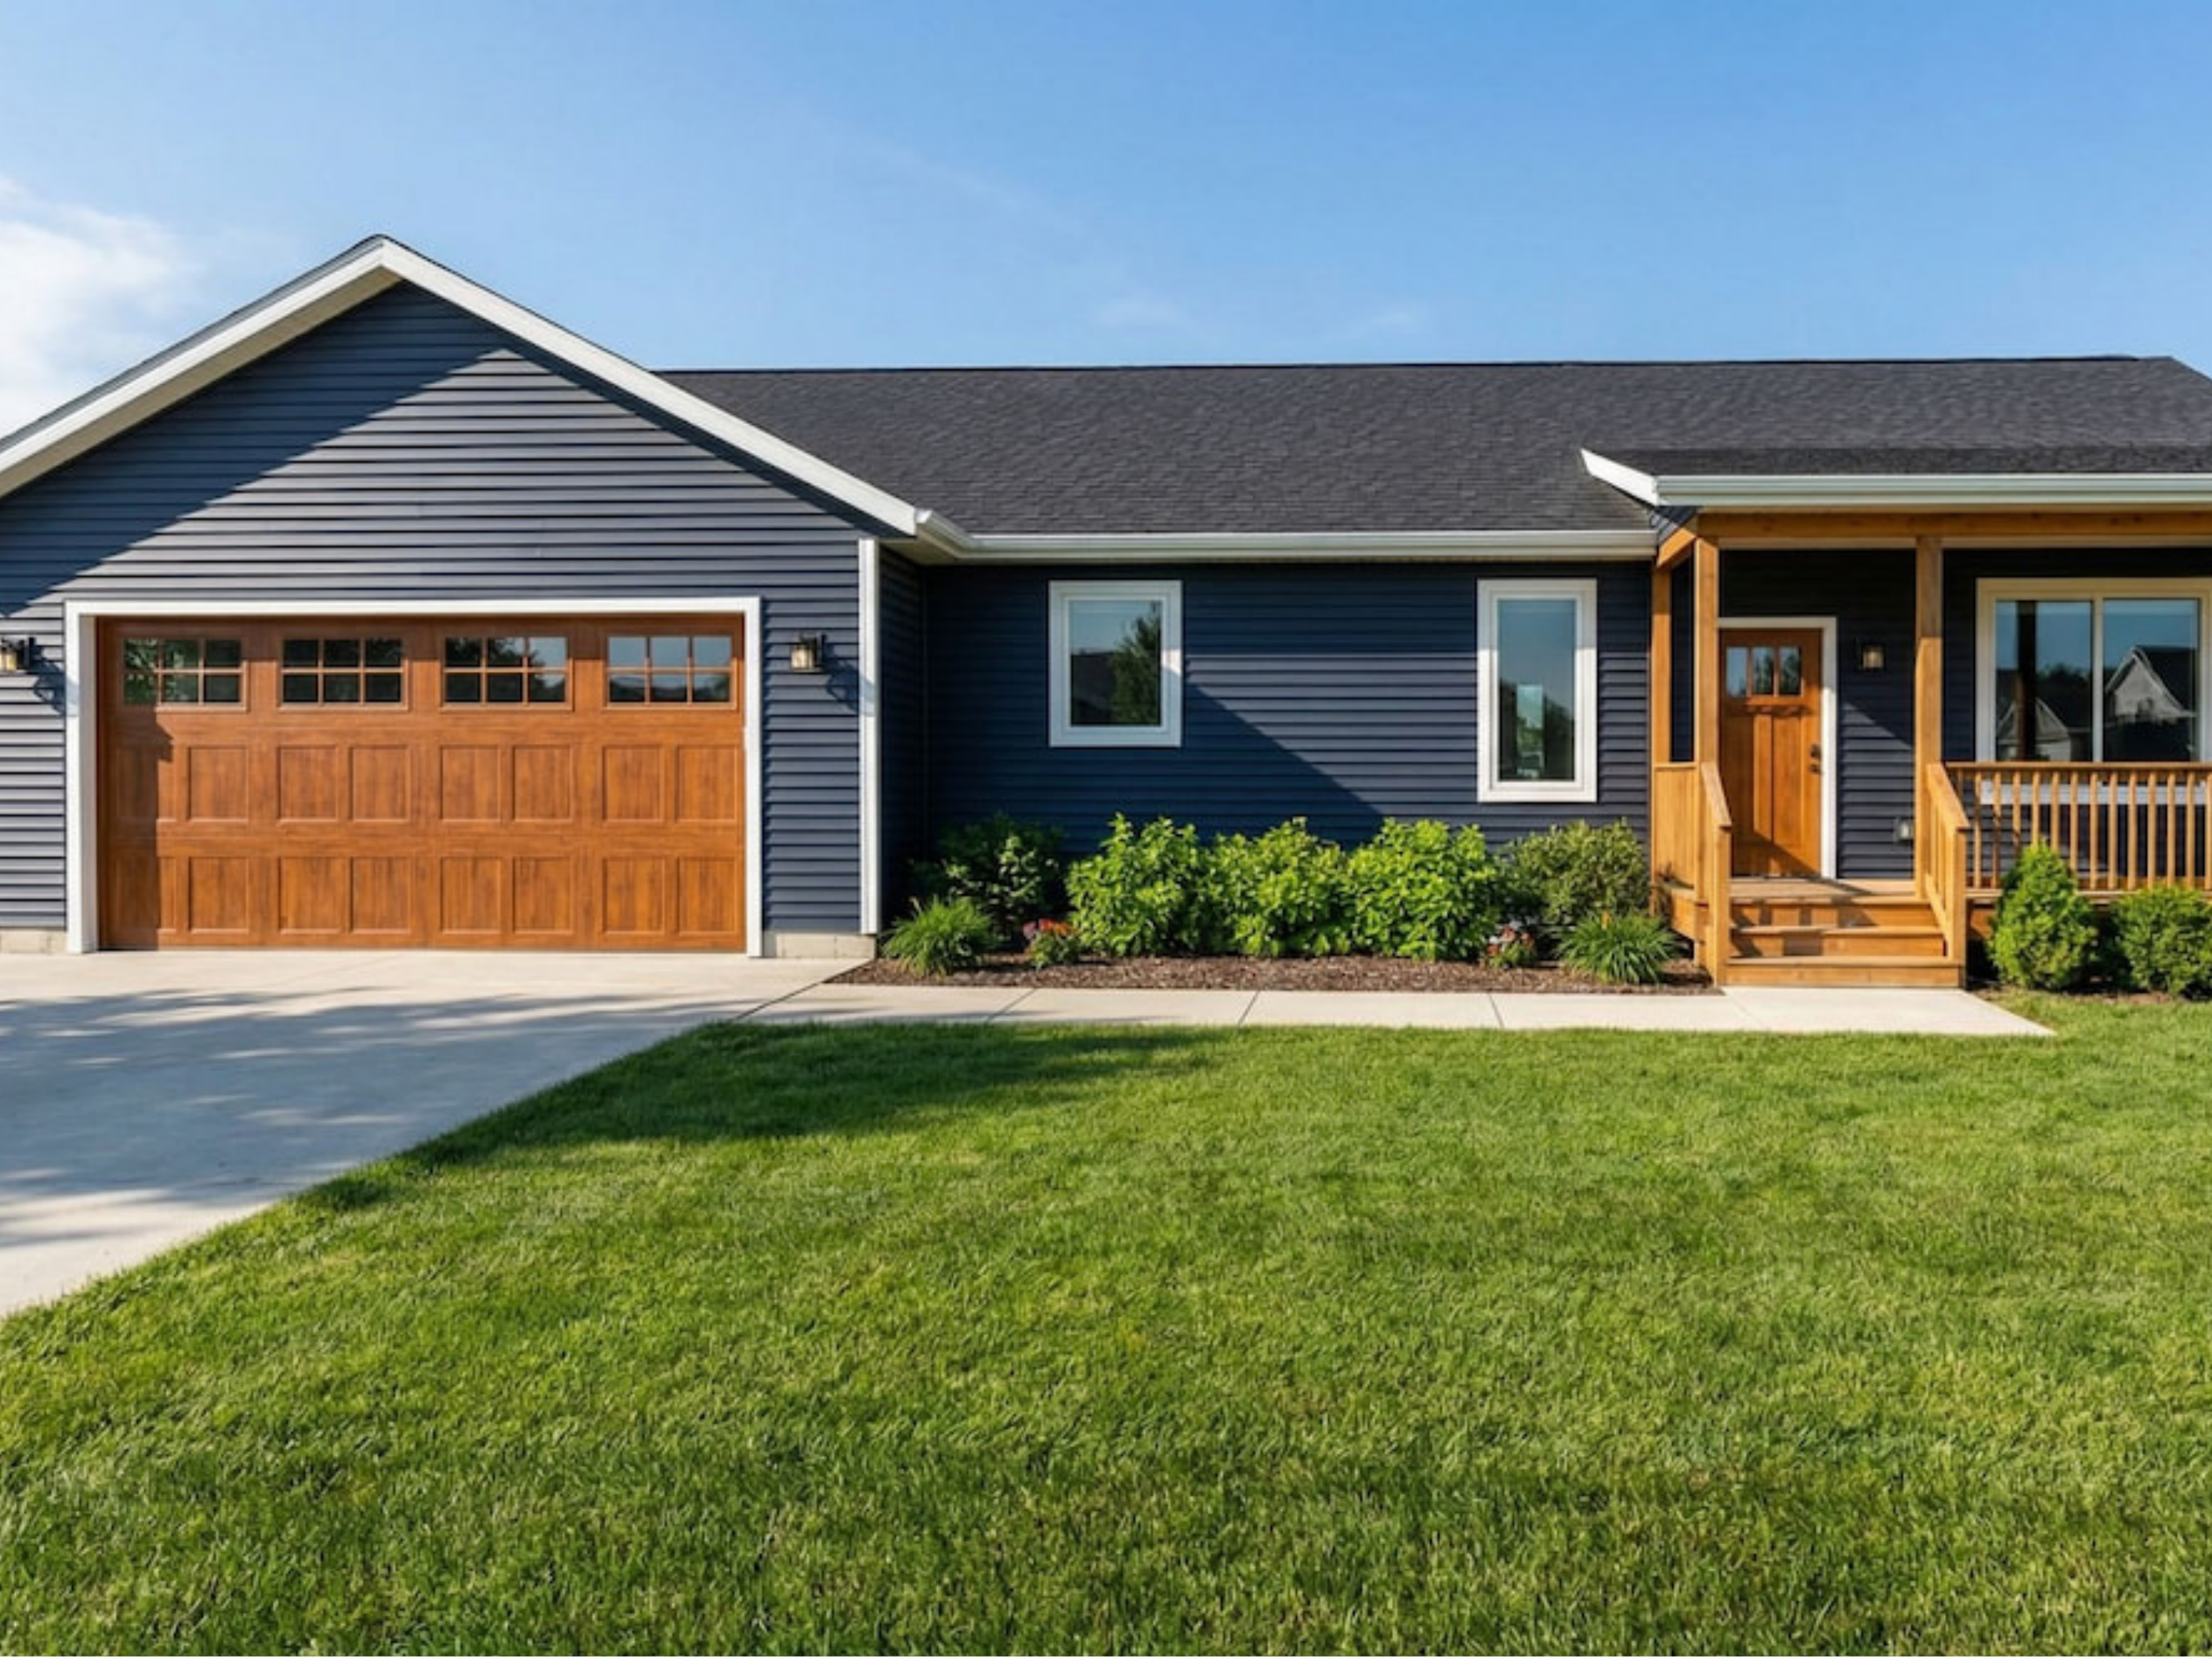
5535 PRAIRIE
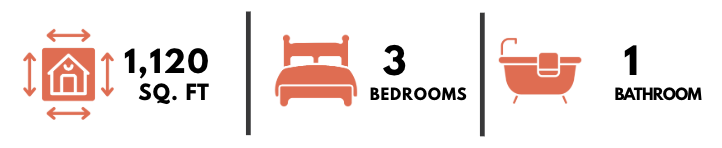
A three-bedroom layout featuring distinct kitchen, dining, and living areas that remain closely connected for an open feel. The 28' × 40' plan includes three comfortably sized bedrooms, a full bathroom, front and rear entries, and an alternate configuration that provides a larger second bedroom alongside a dedicated utility area.utility area.
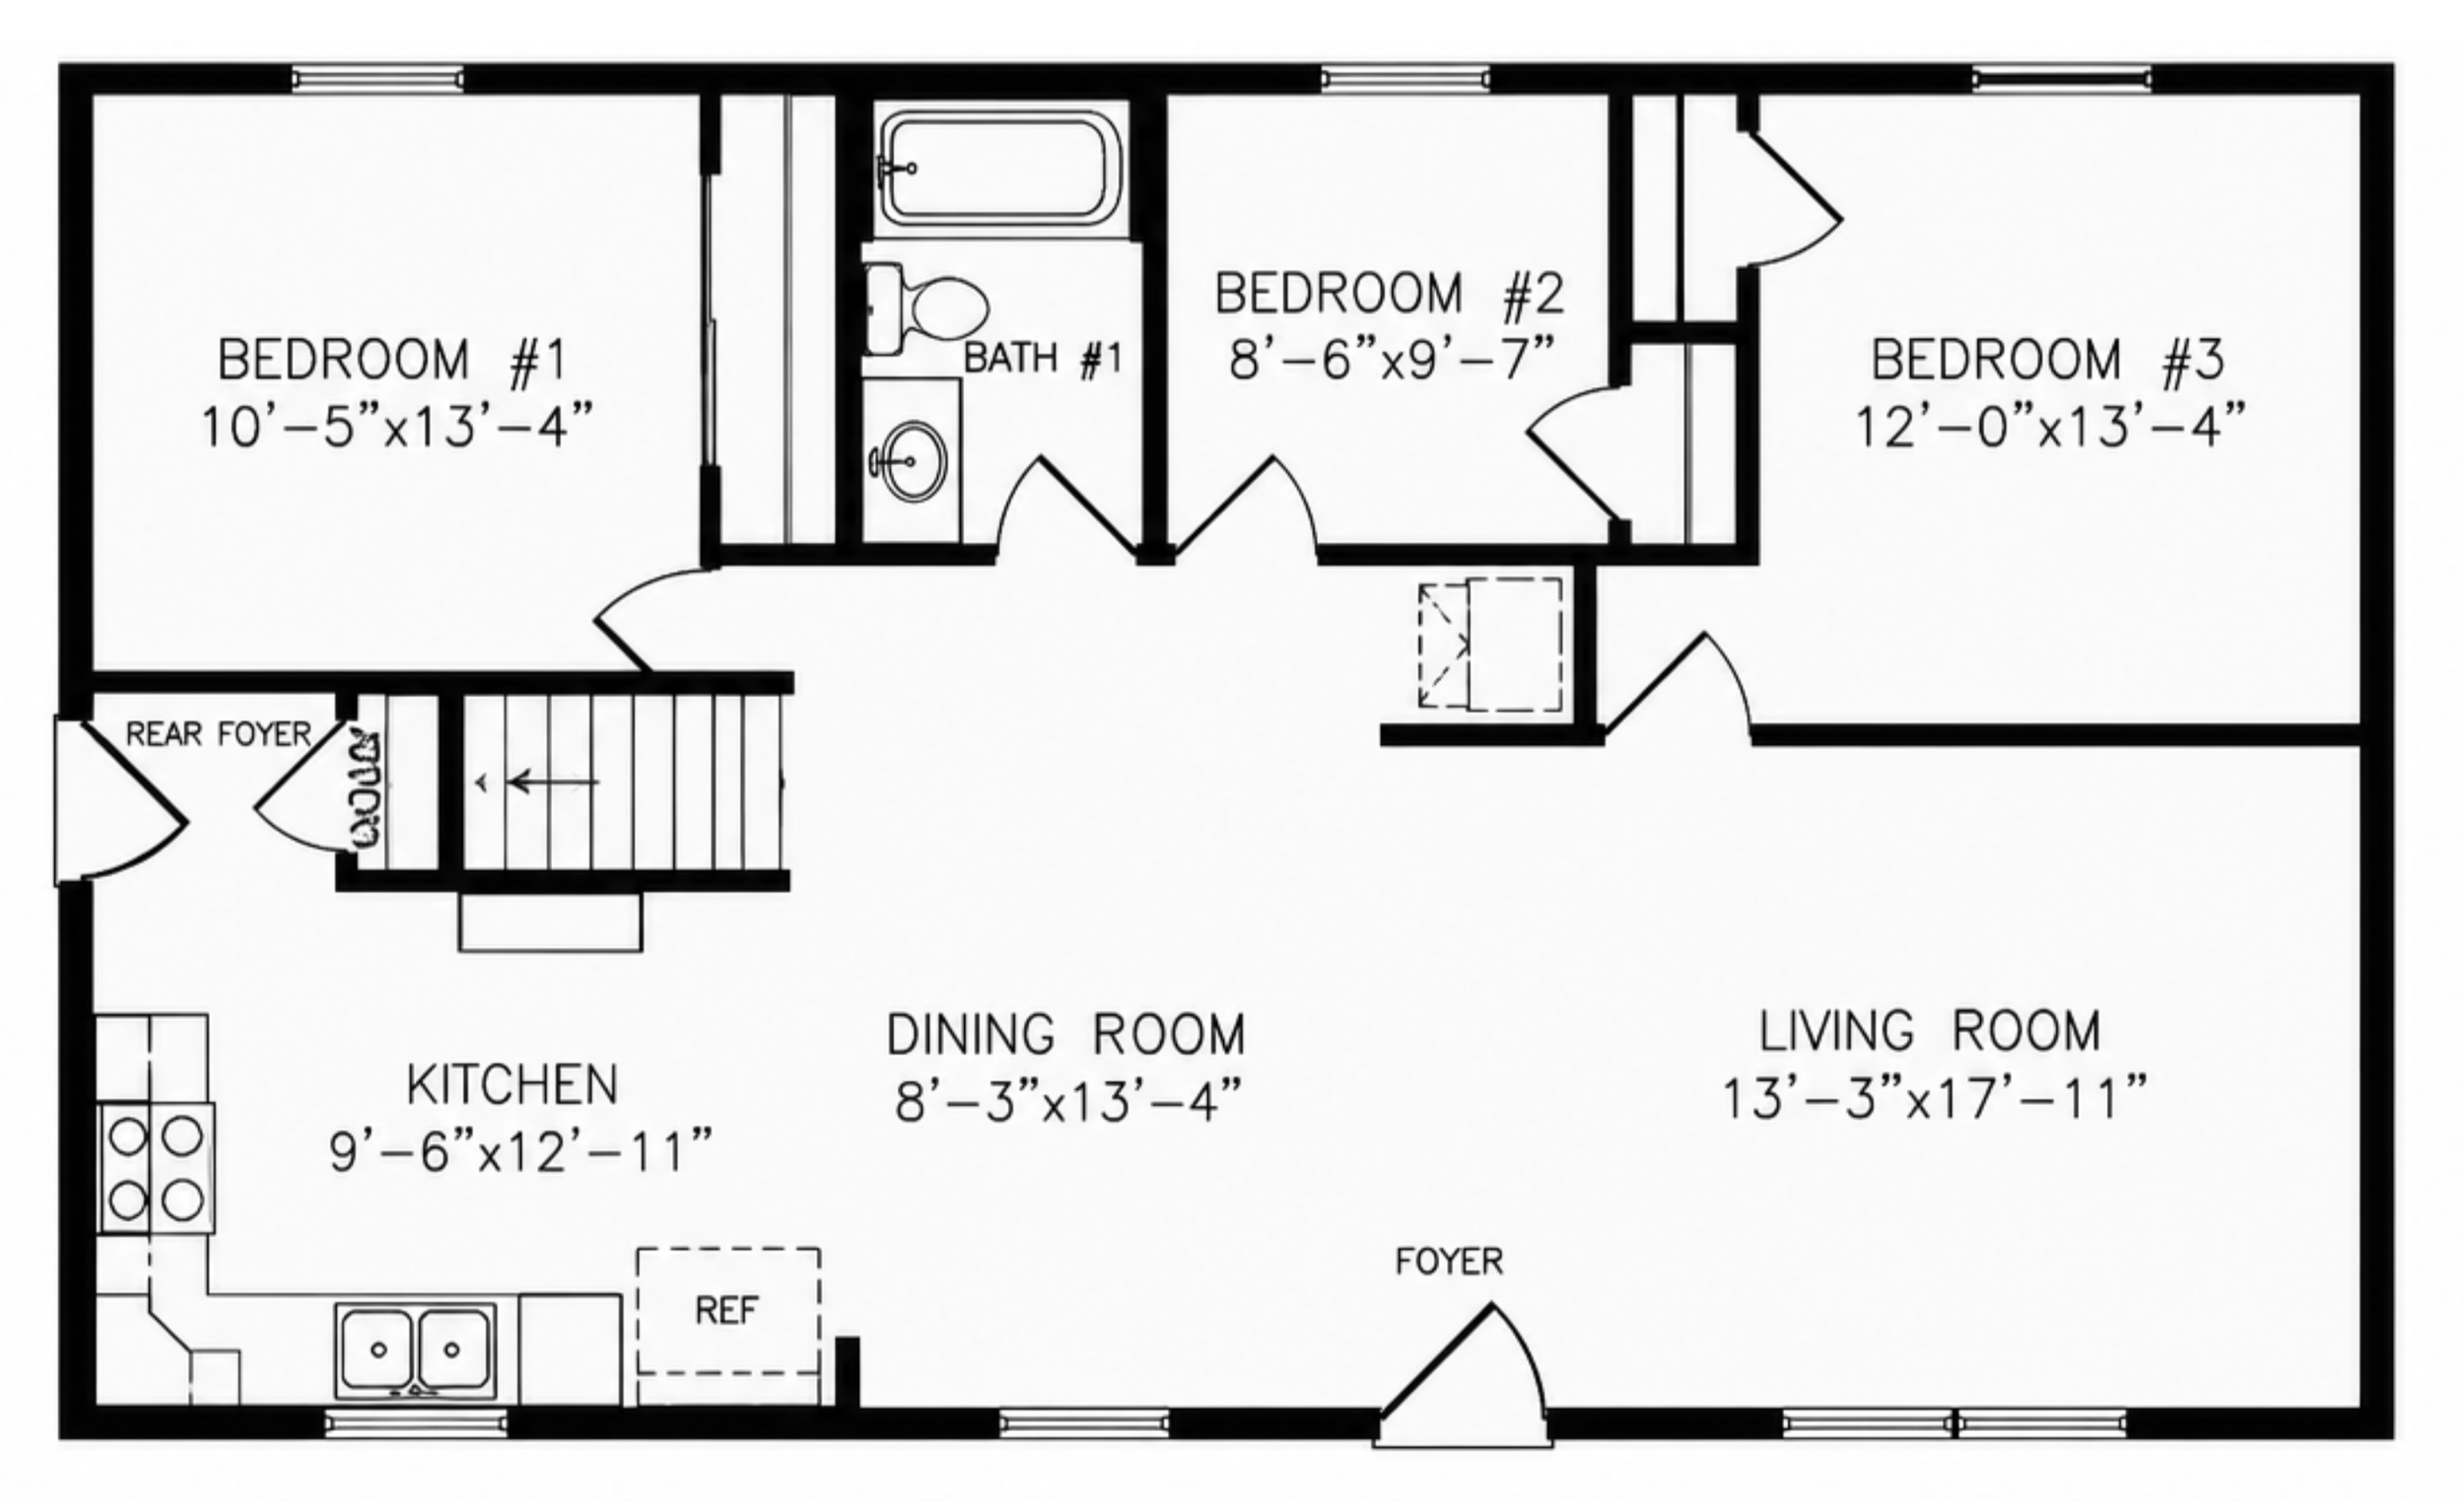
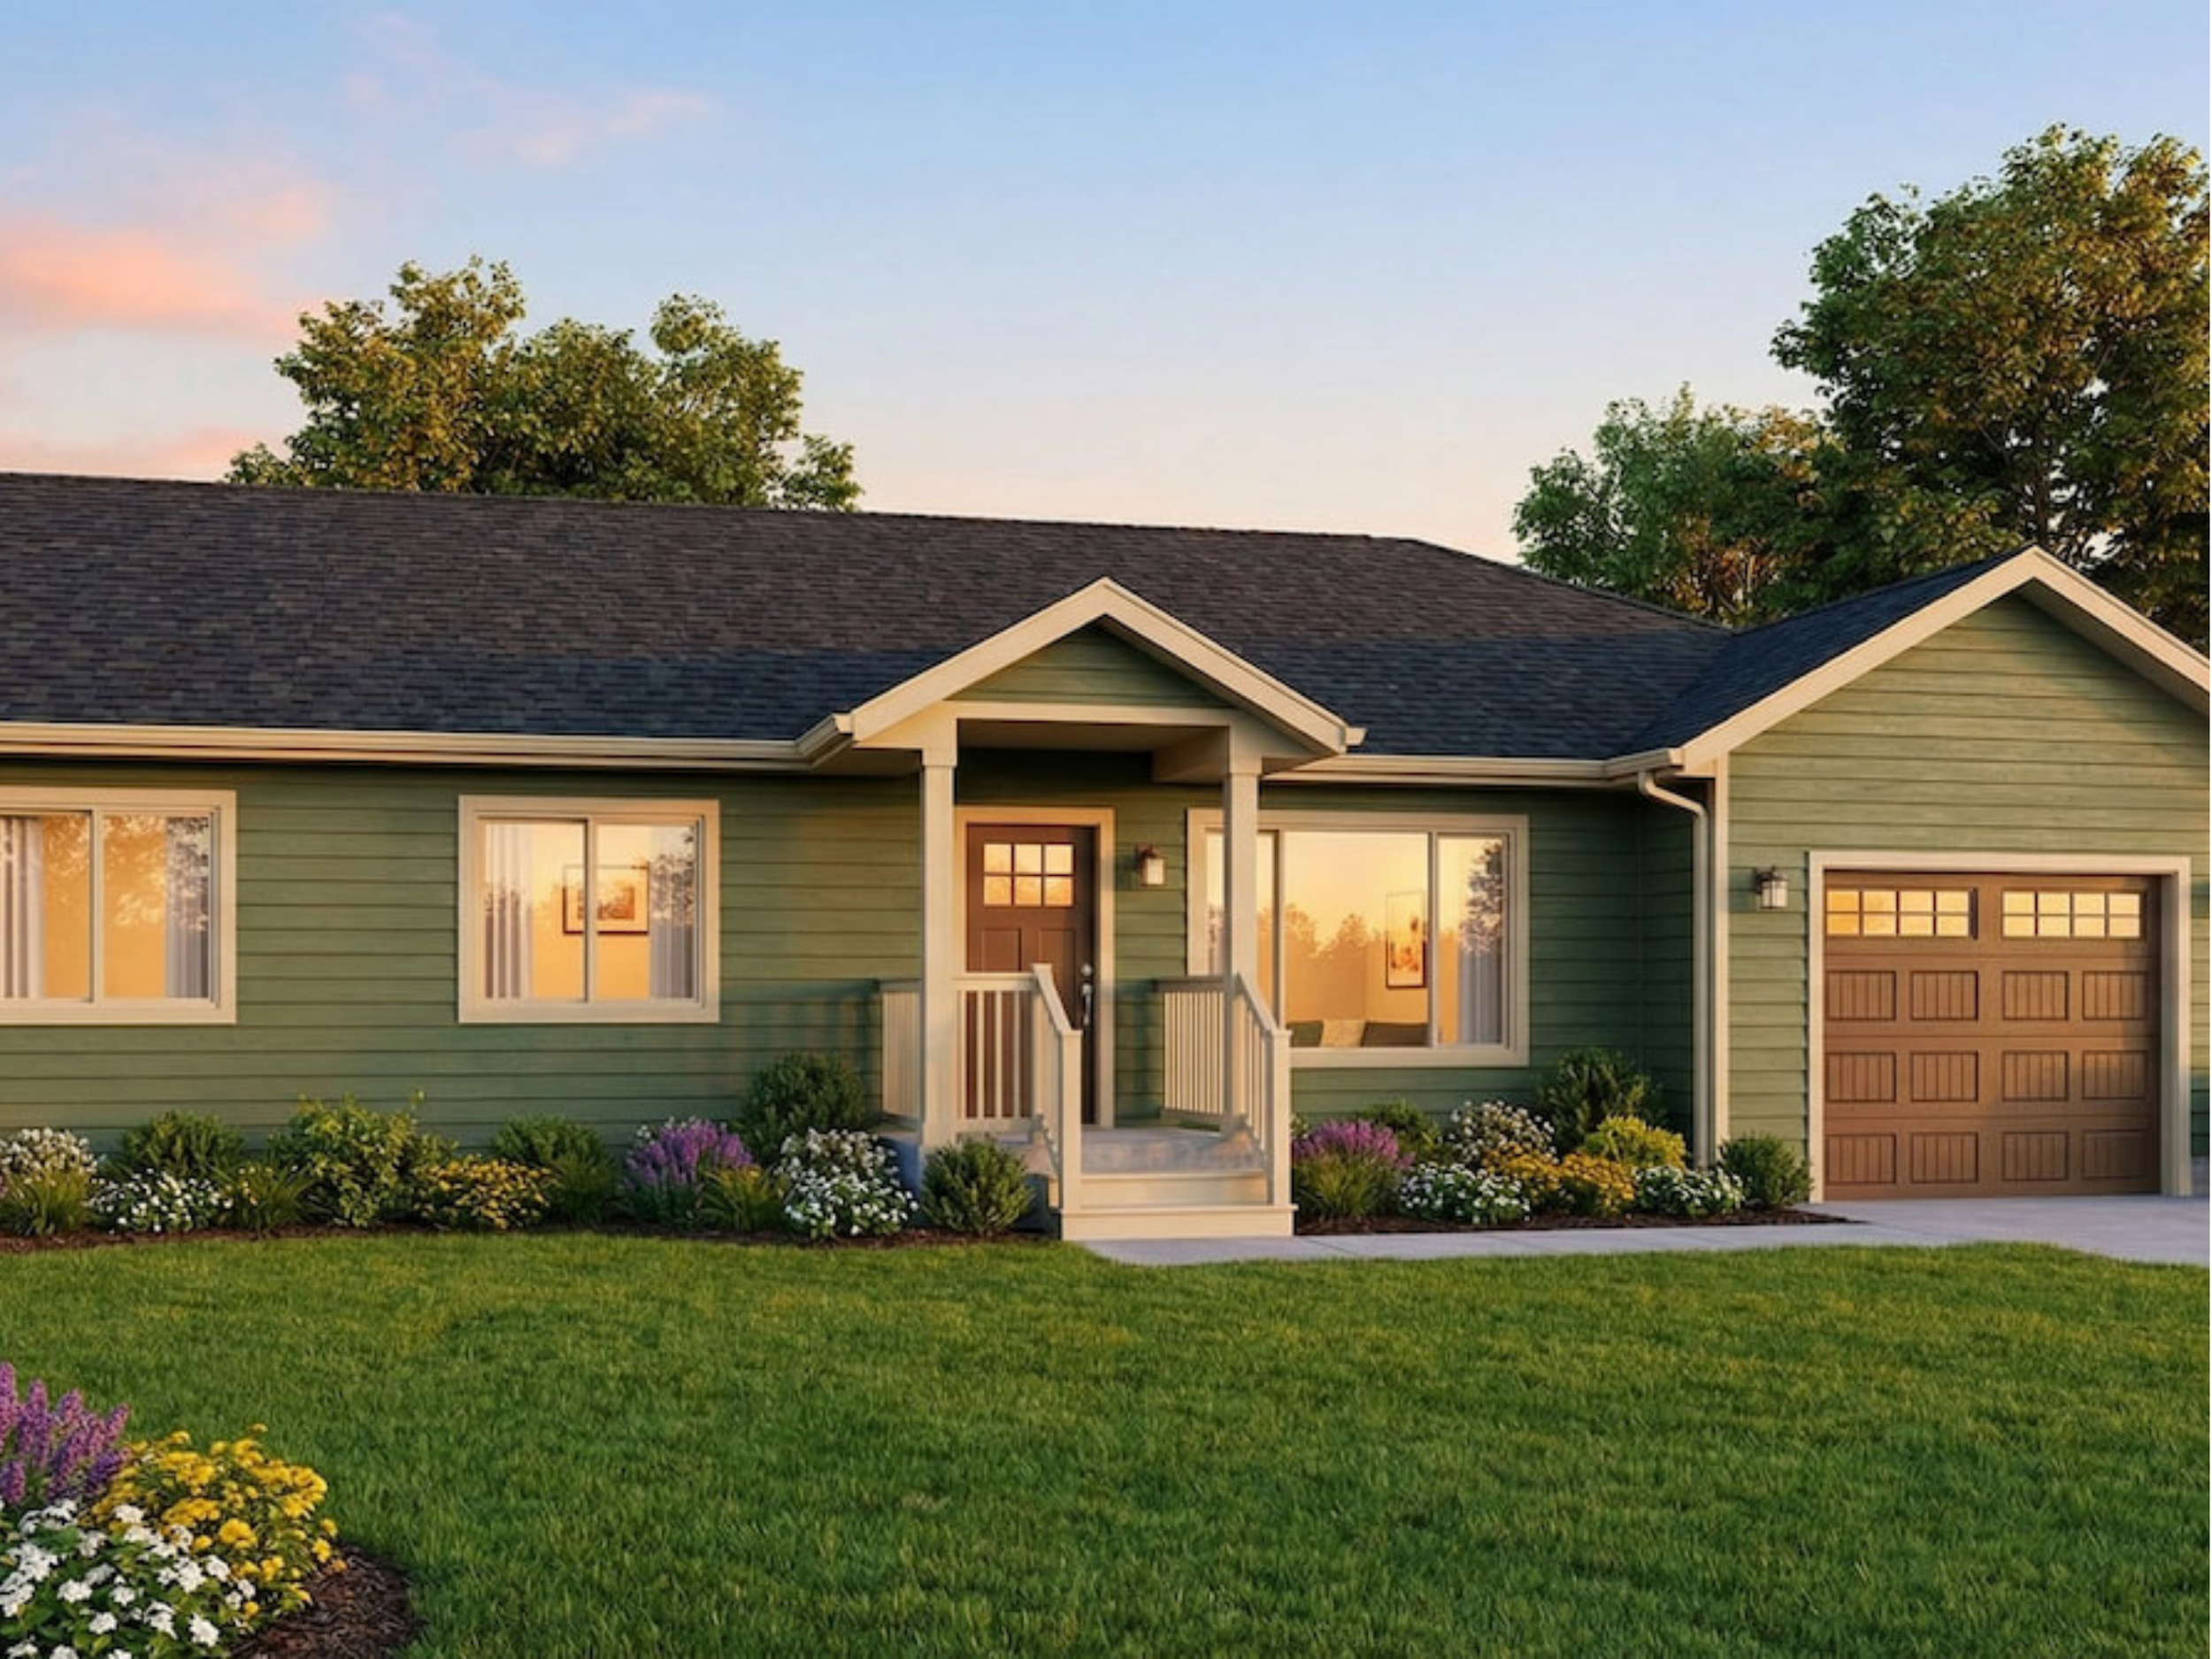
5520 PRAIRIE
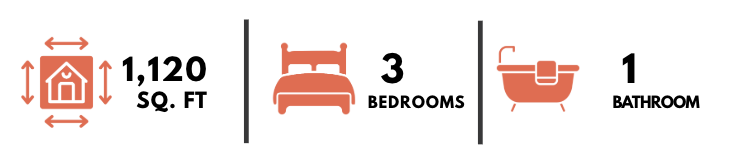
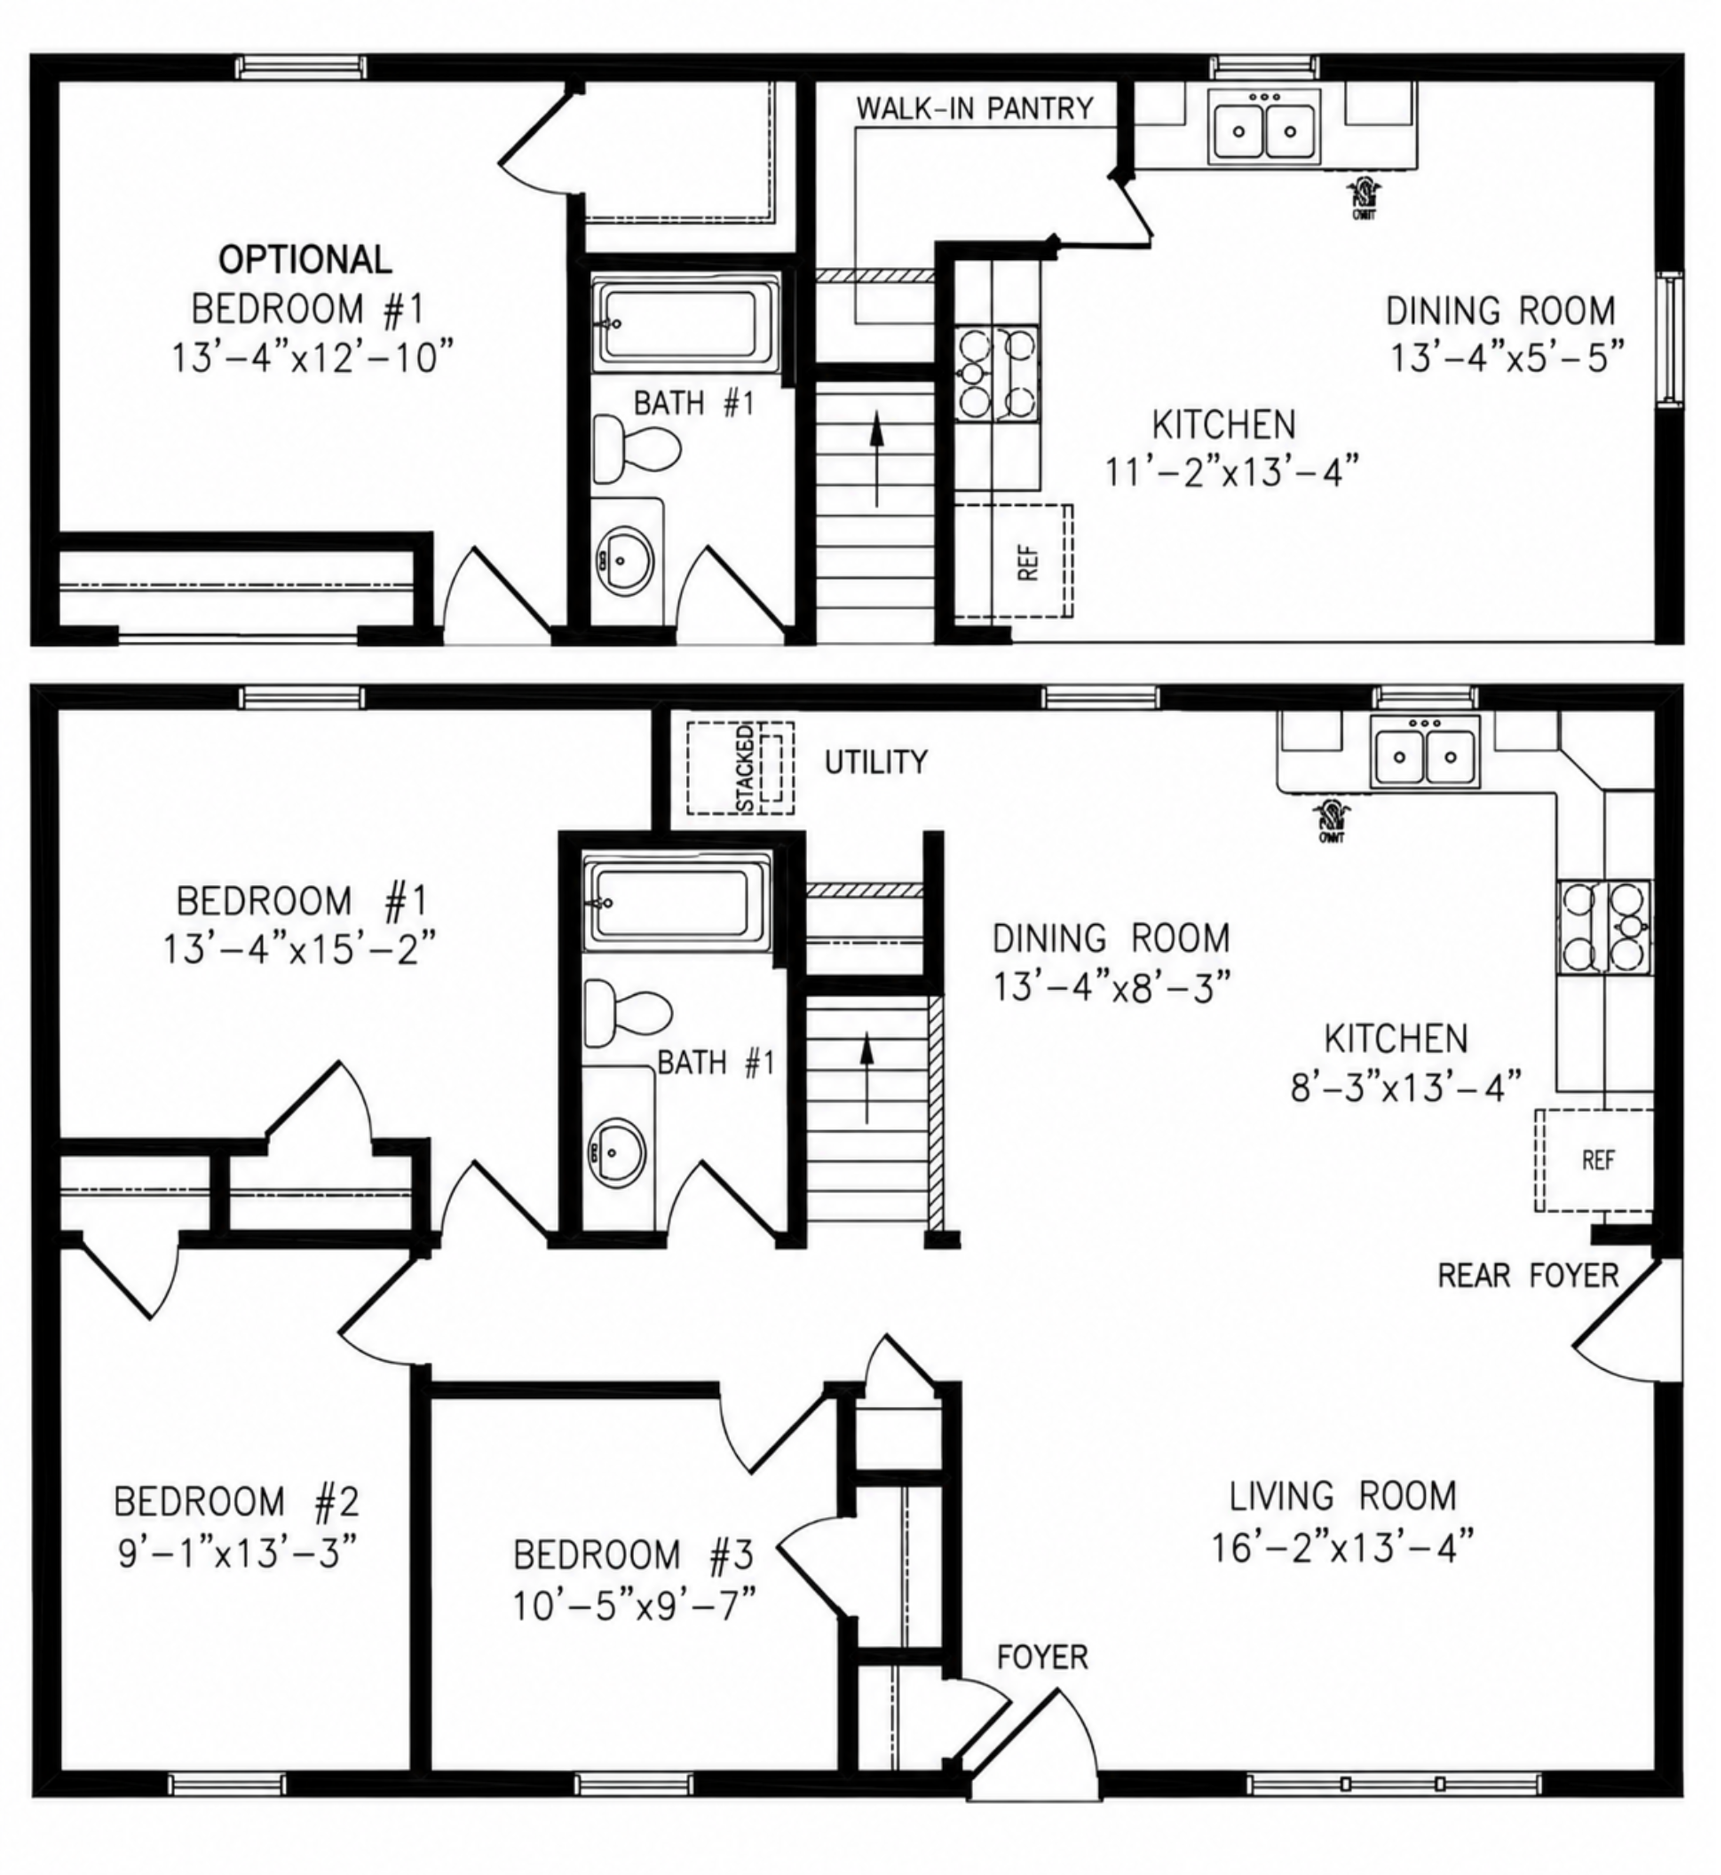
A three-bedroom layout built around a spacious living room with adjoining kitchen and dining areas. The plan places the primary bedroom and full bathroom toward one side while two additional bedrooms occupy the opposite end, complemented by dedicated utility space, front and rear foyers, and a walk-in kitchen pantry.
To stay updated about new models we add, or to ask a question or request a quote, please visit our Contact Us page