

ADU Models
Built to fit your lot, your budget, and your timeline.
Contact us for a custom solution to fit your needs.
Designed around your land, your budget, and your move-in schedule.
Off-site manufacturing gives our ADUs exceptional structural precision while significantly reducing total build time compared to traditional construction. Turnkey installation generally runs $190,000 to $315,000, depending on your chosen model and finish package. Explore our floor plans, weigh your options, and connect with our team to evaluate your lot.
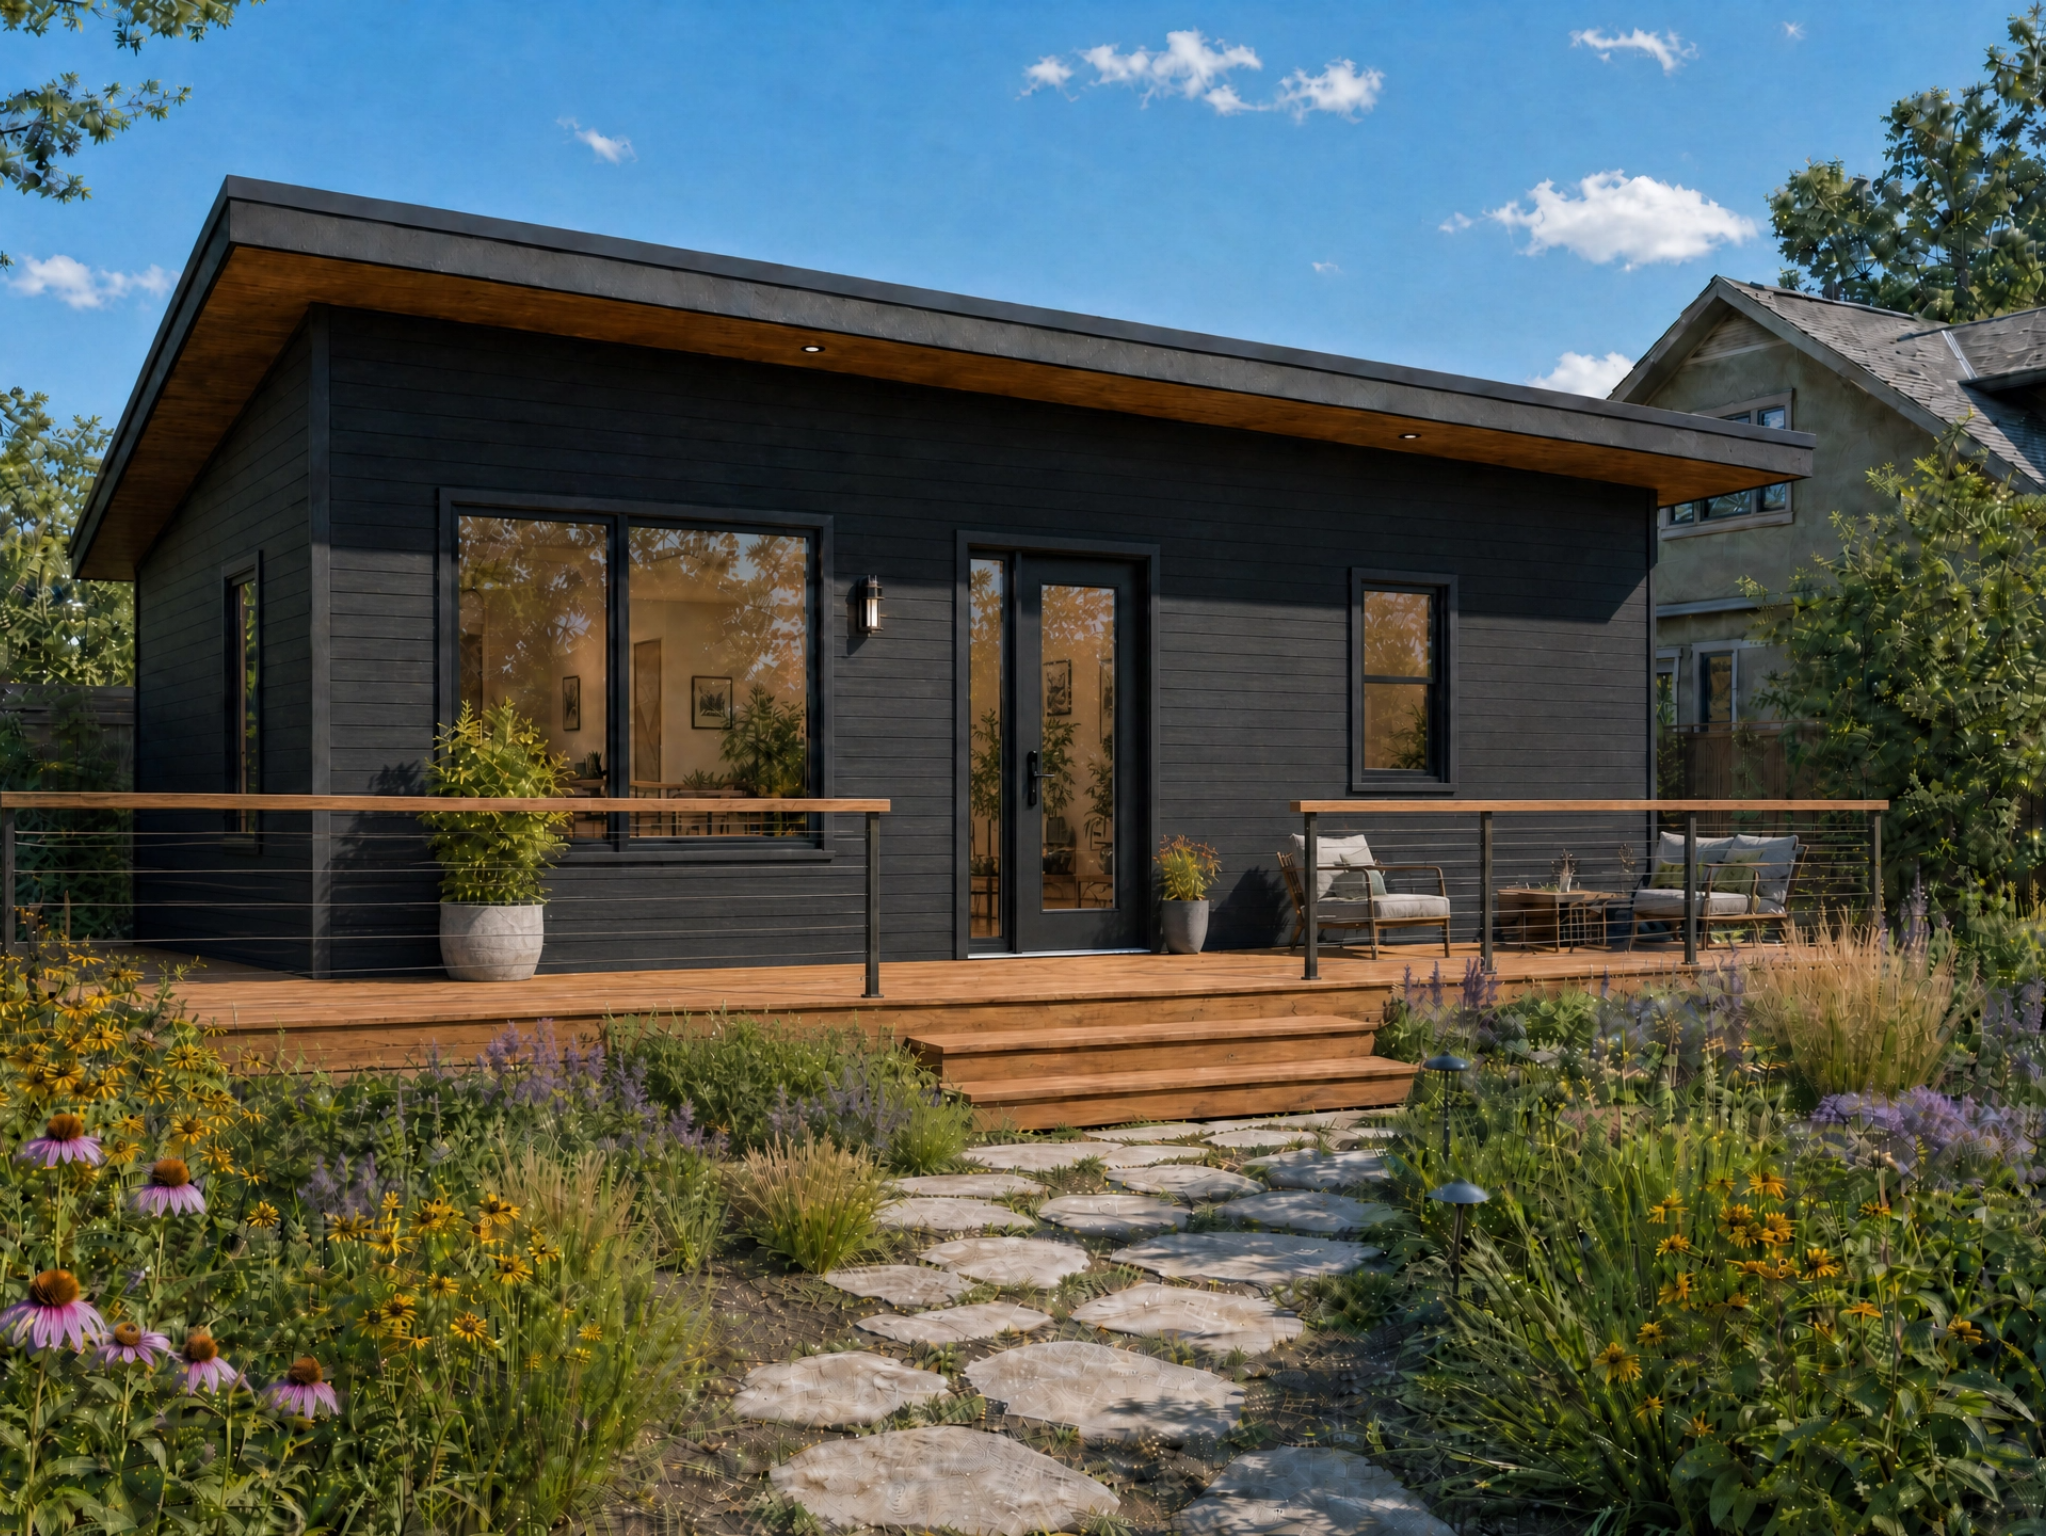
URBAN DWELLER 003

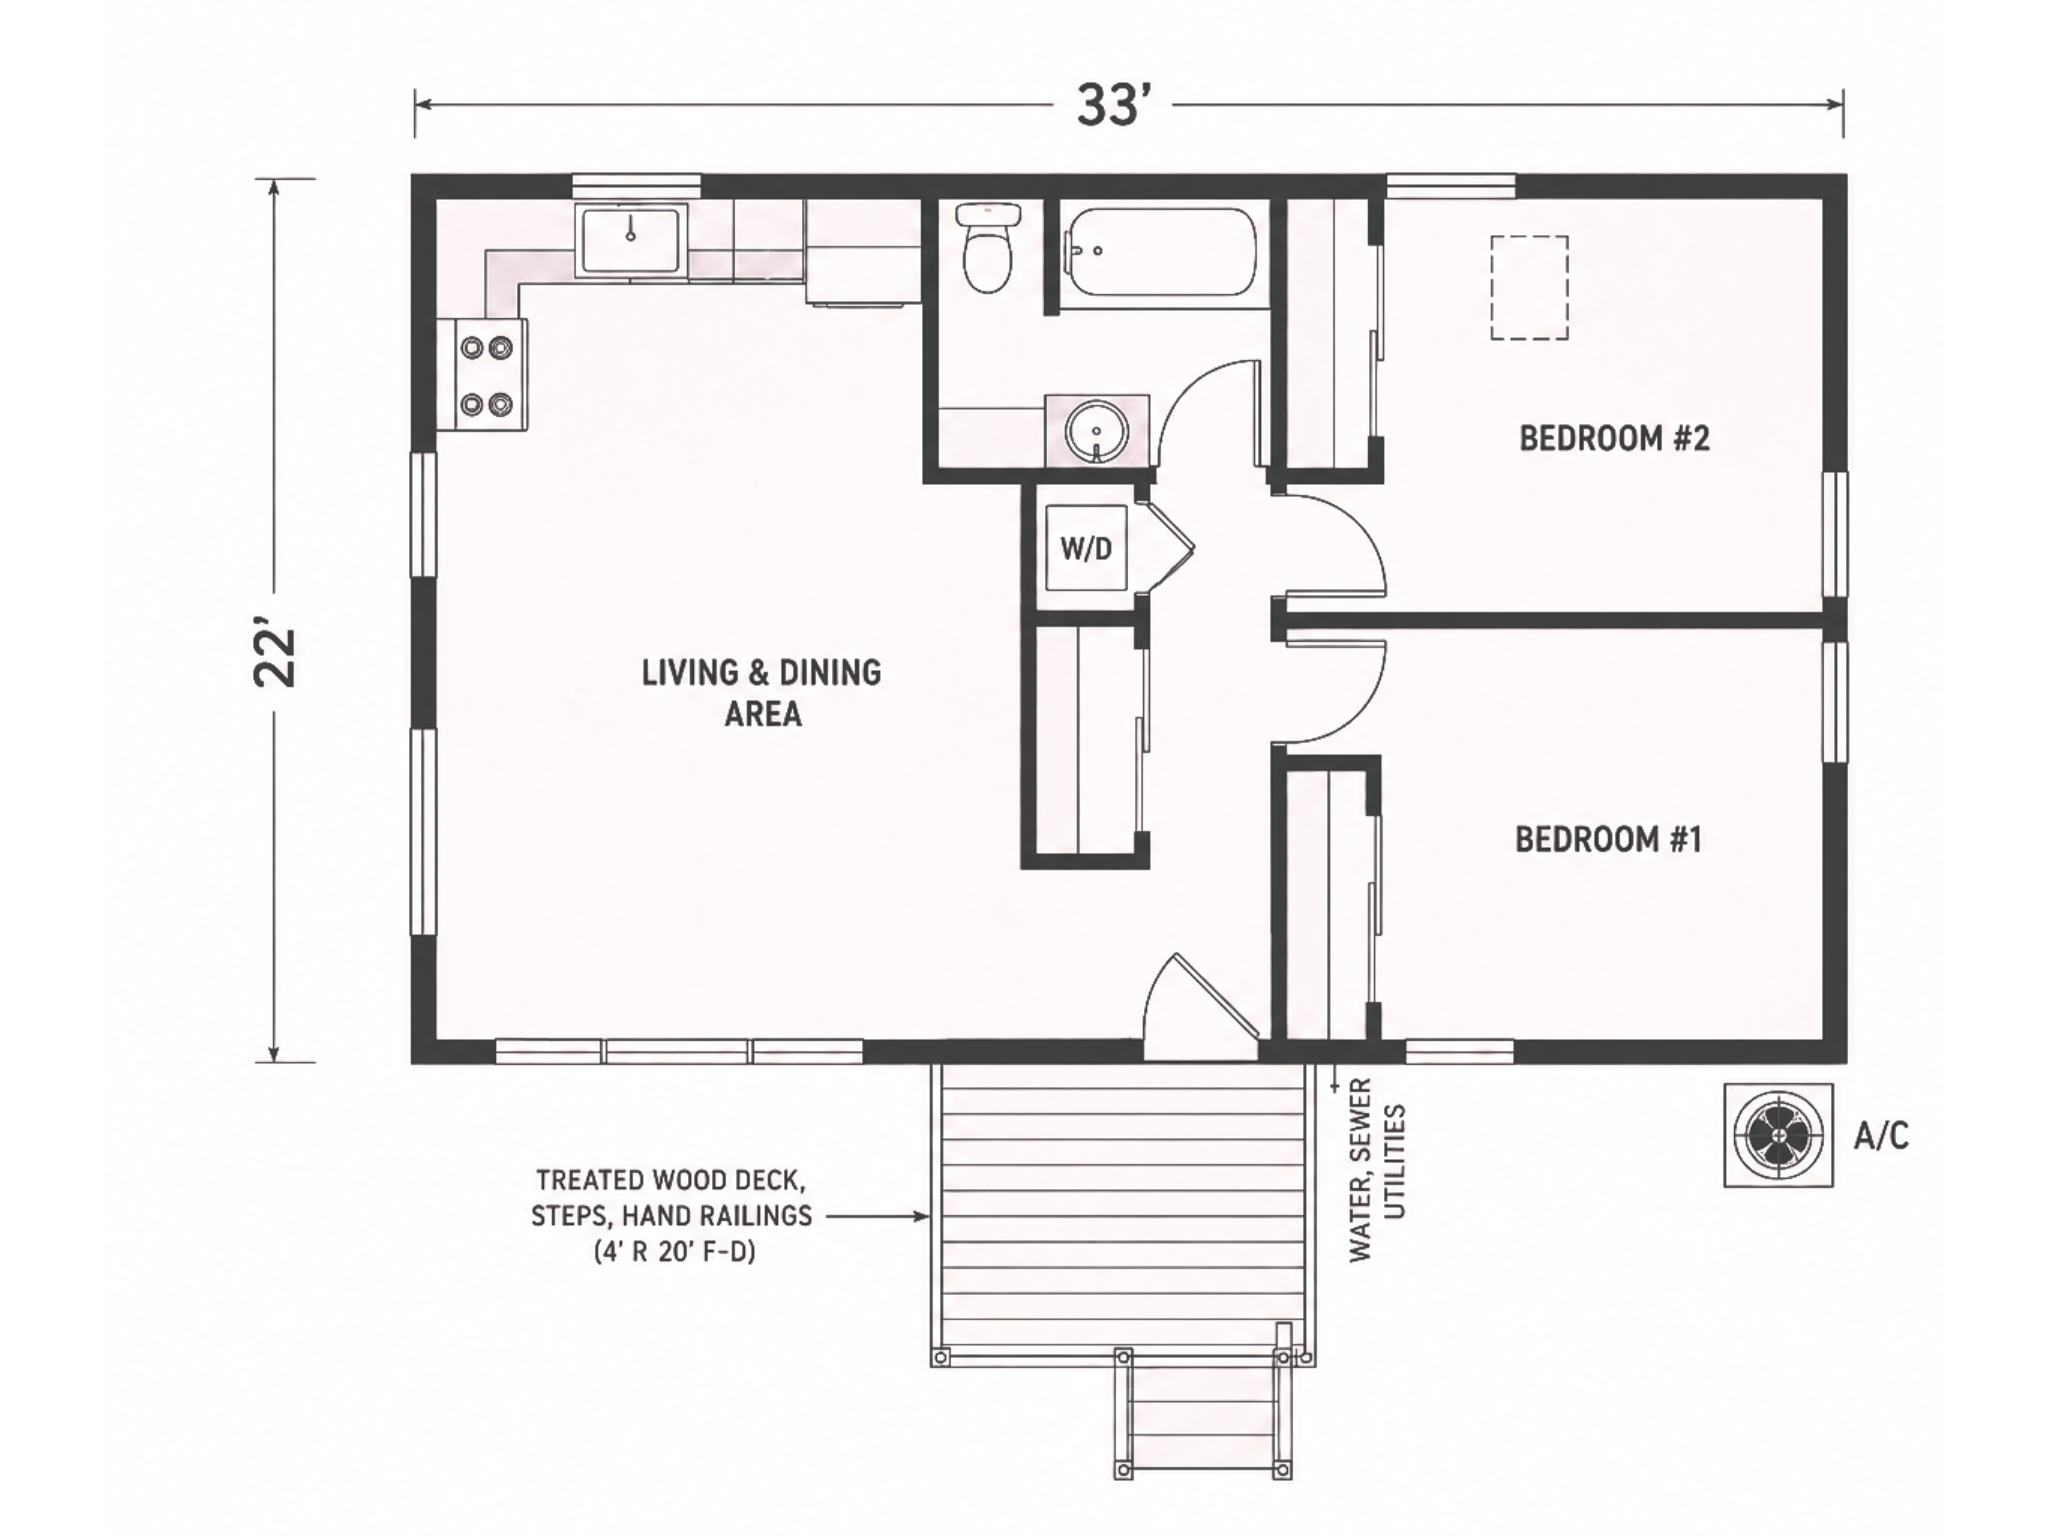
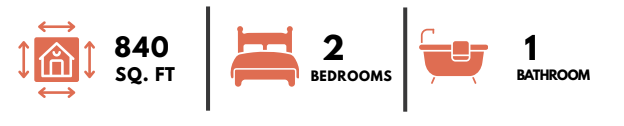
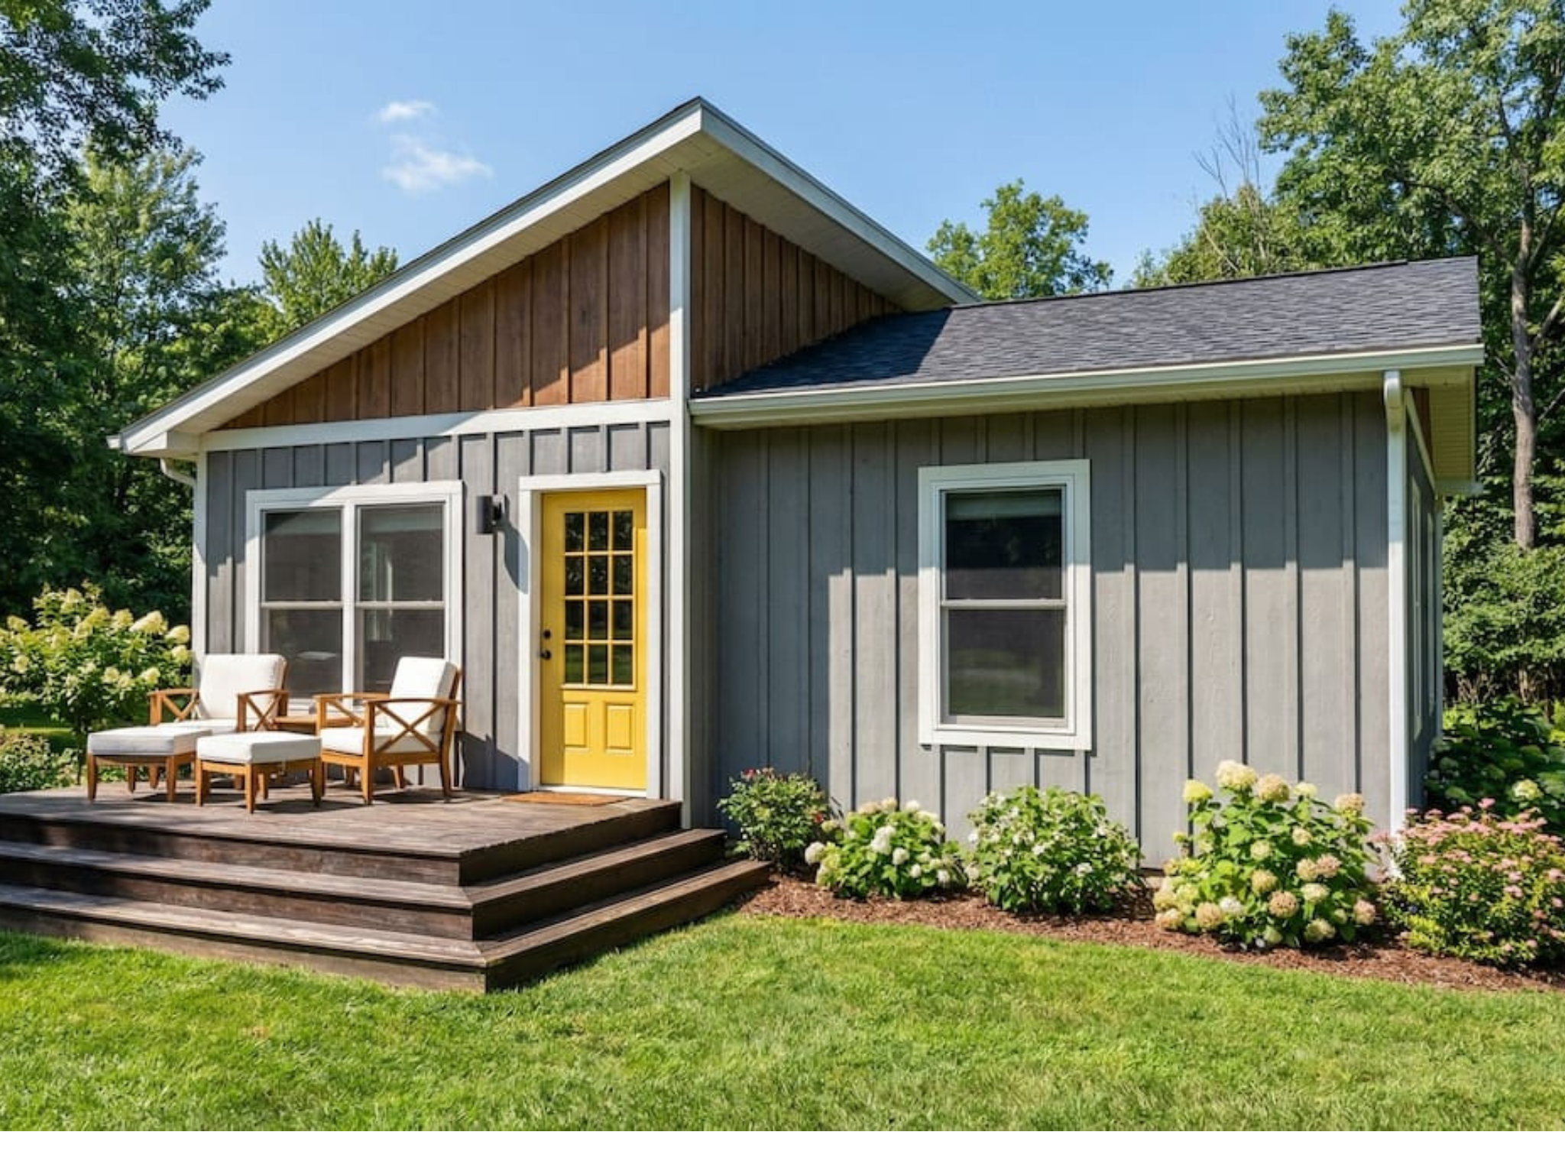
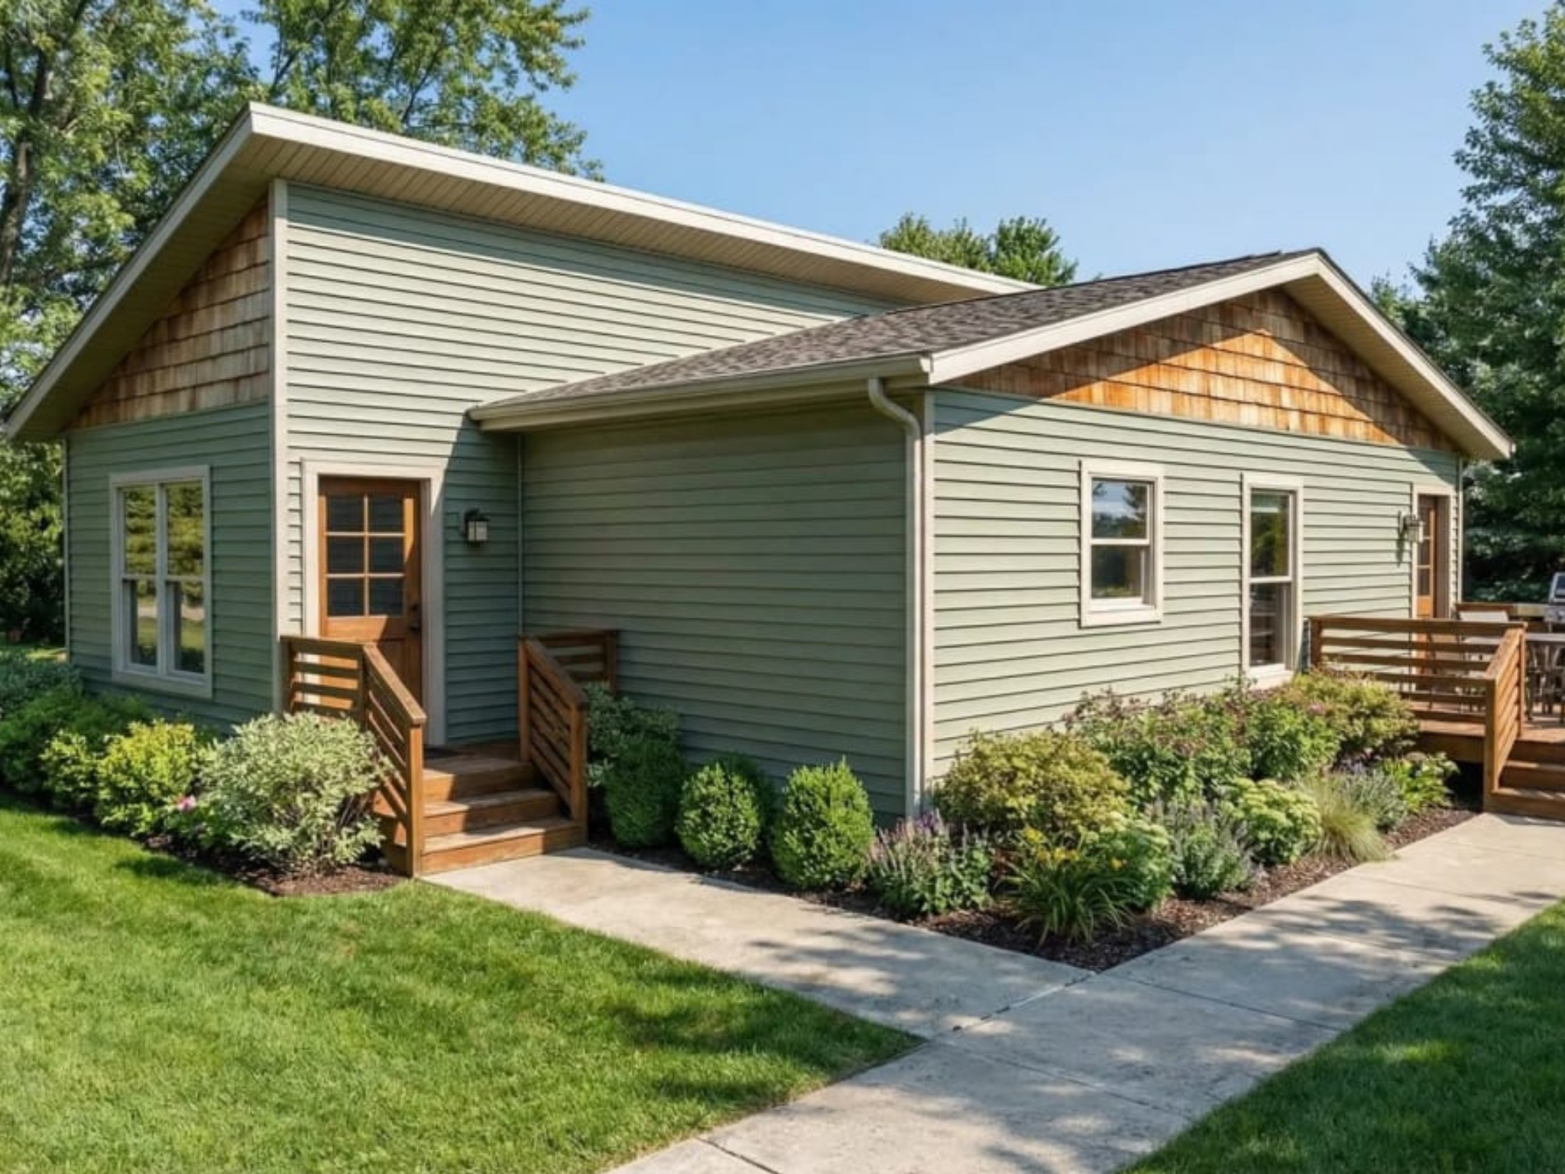
The Urban Dweller 003 is a two-bedroom accessory dwelling unit designed for modern urban lots. Featuring a signature shed-roof profile, floor-to-ceiling windows, and a spacious outdoor deck, it provides comfortable living in a compact, efficient footprint.
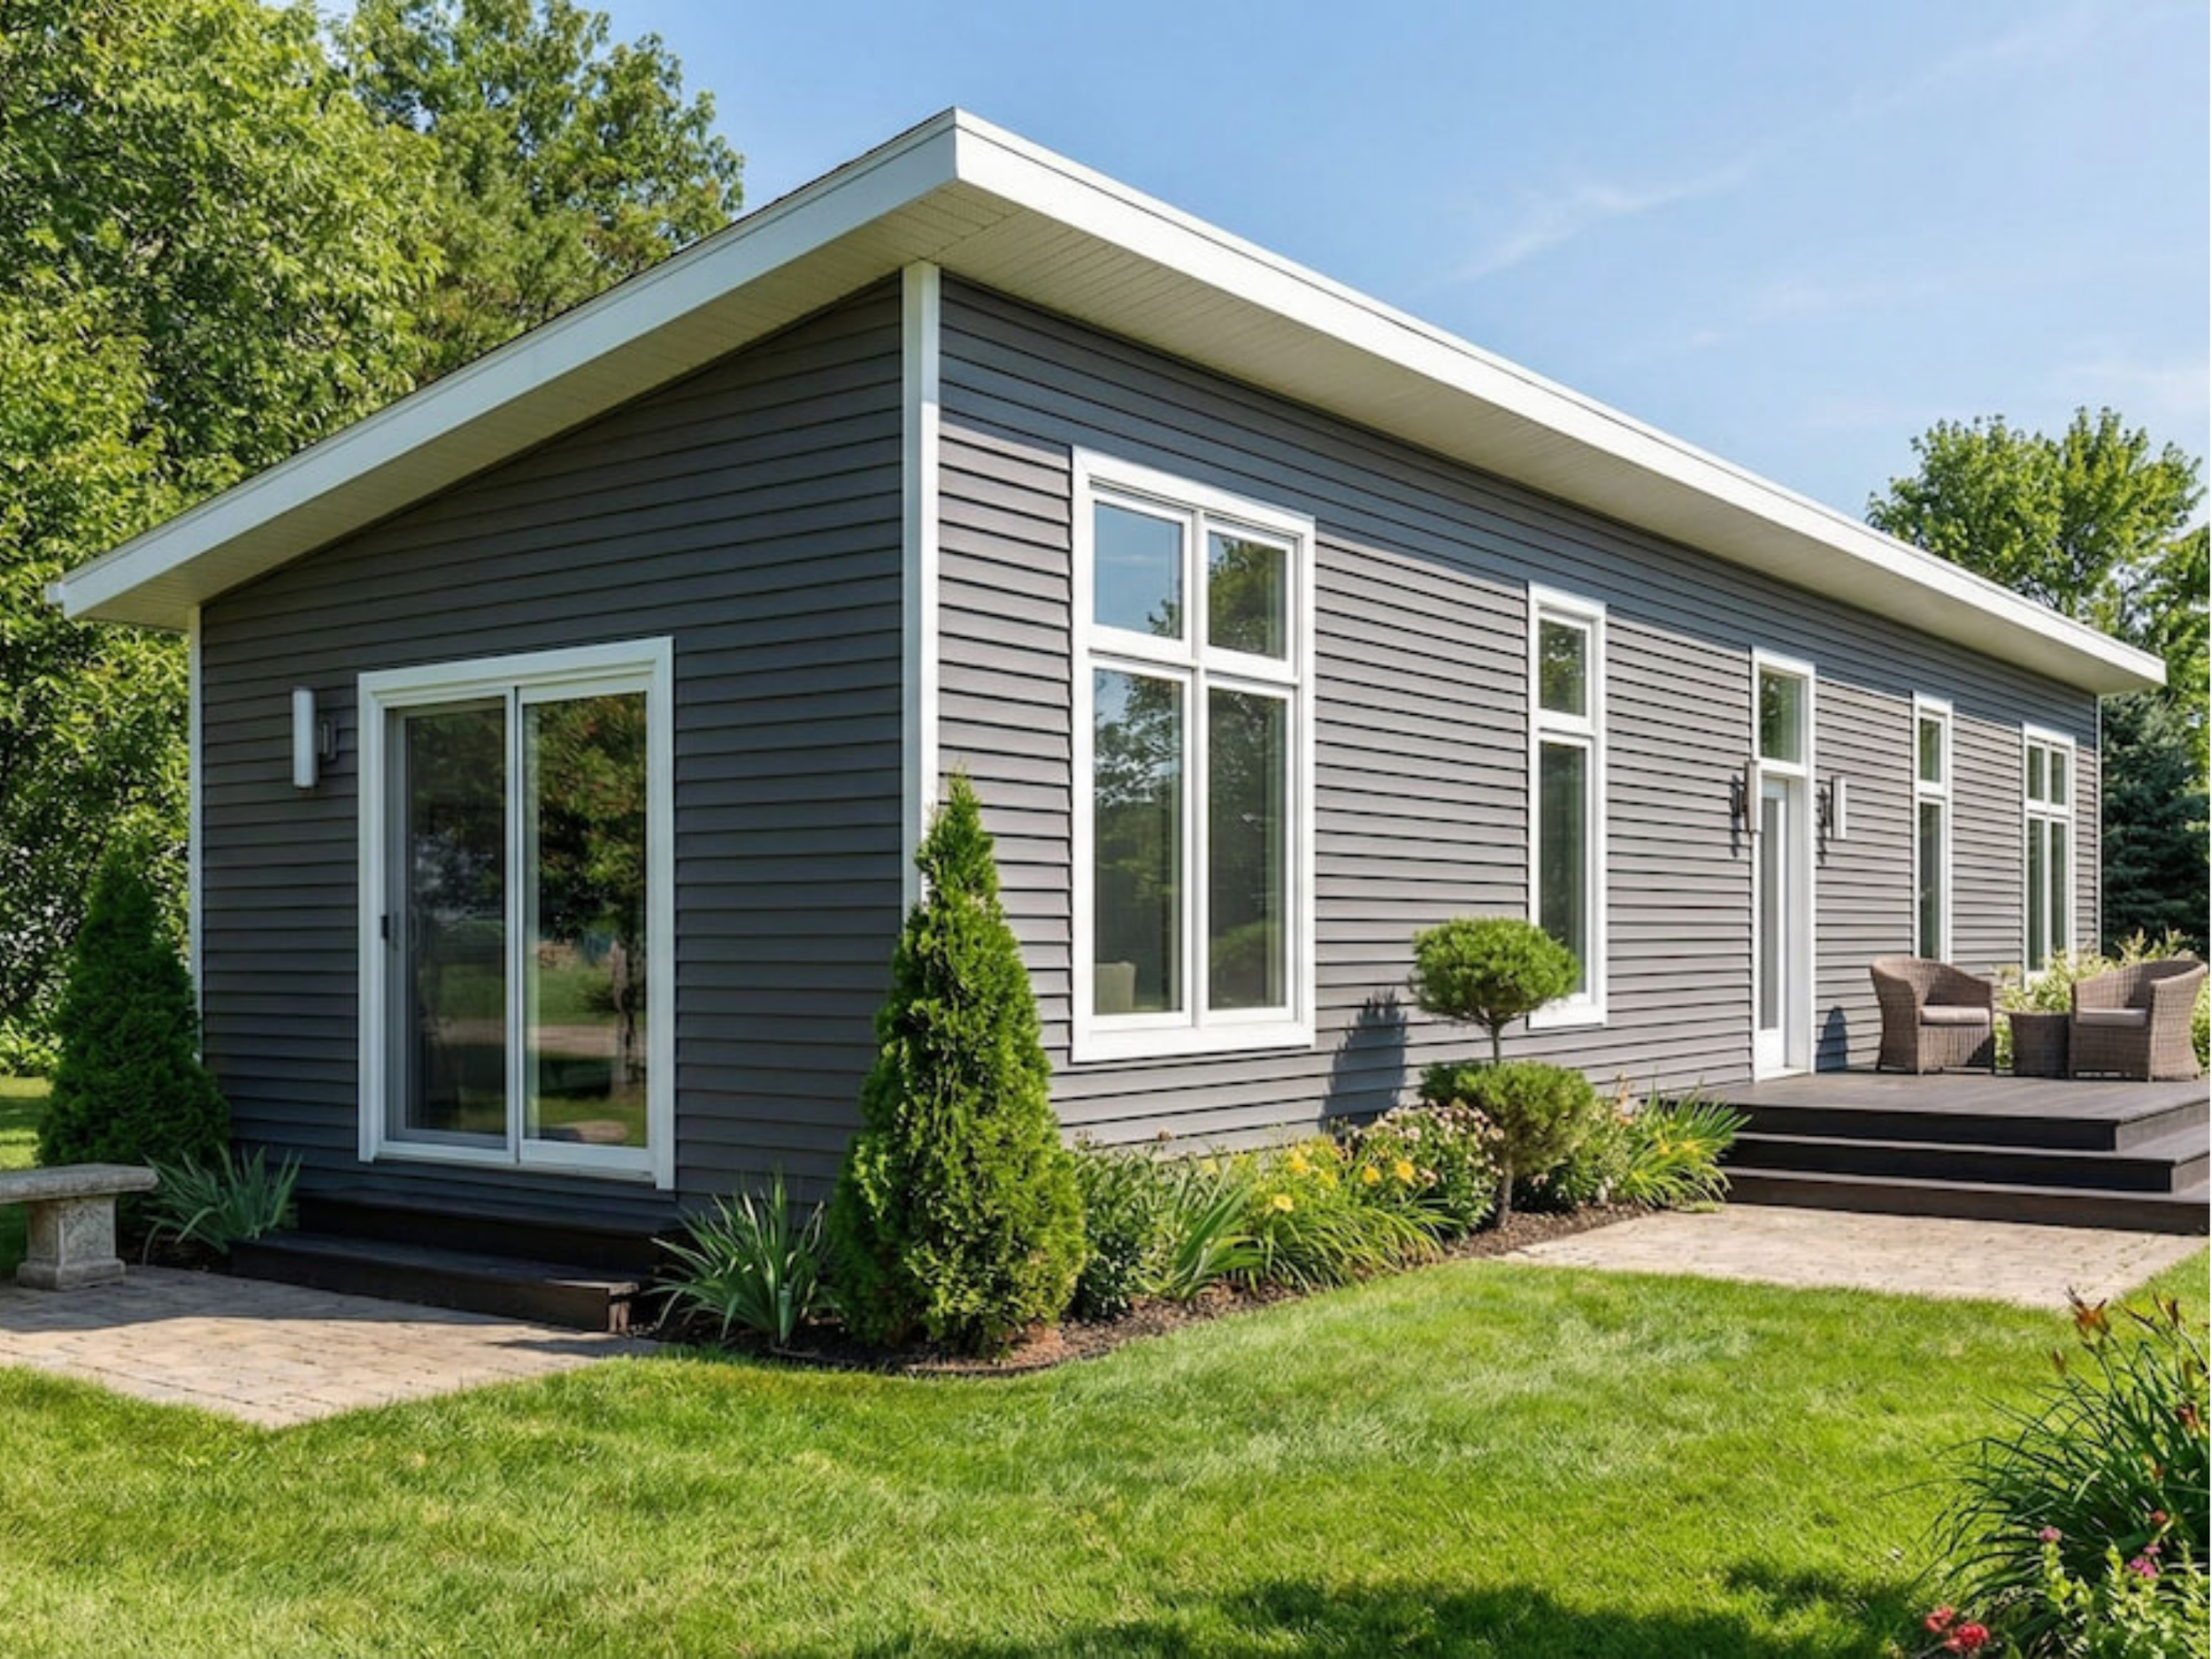
5300 HARBORVIEW
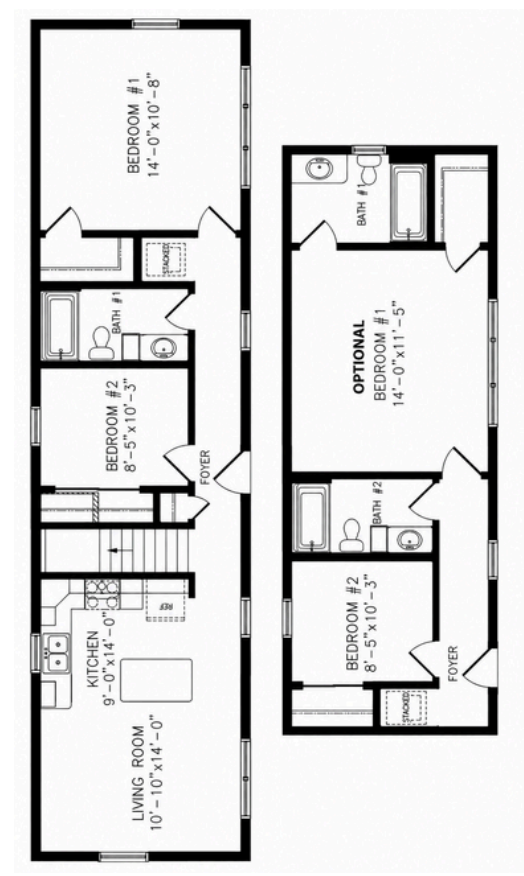
A streamlined two-bedroom layout that organizes the living spaces along an efficient 15' × 56' footprint. The open living room connects directly to an island kitchen, while the bedrooms are positioned beyond the central foyer for added separation. An alternate arrangement introduces a secon bathroom and expands the primary bedroom.
5305 HARBORVIEW
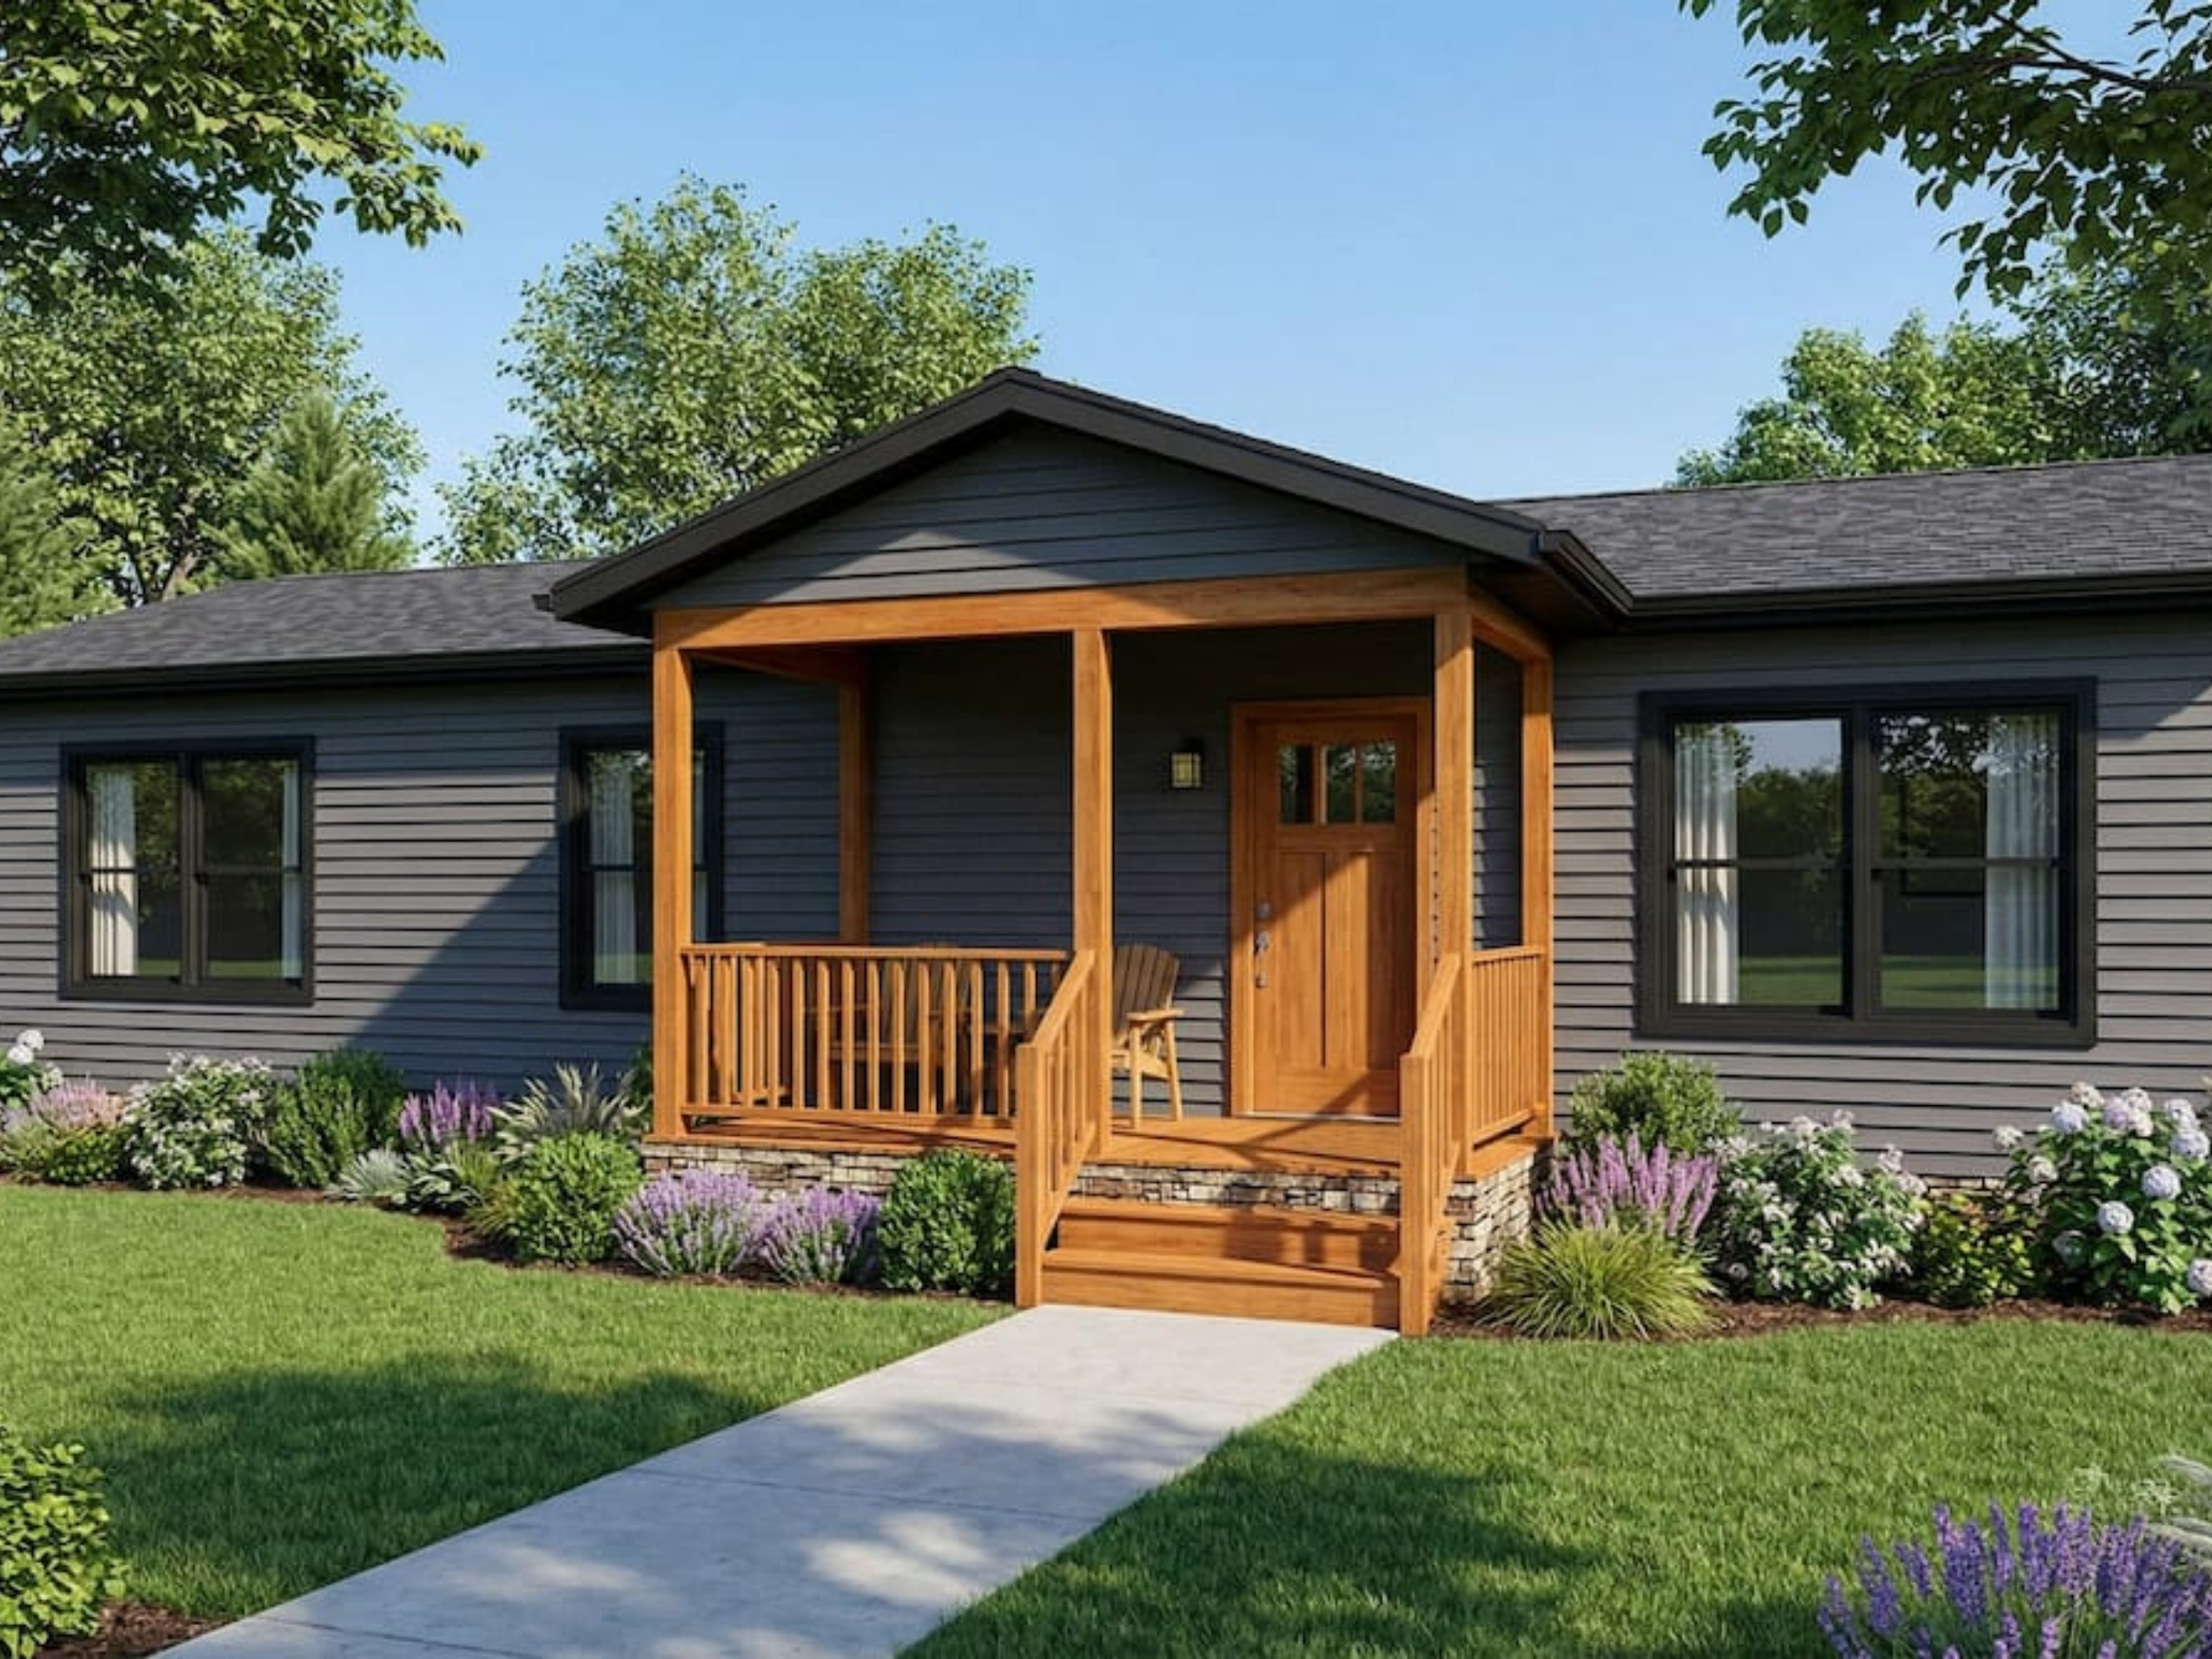
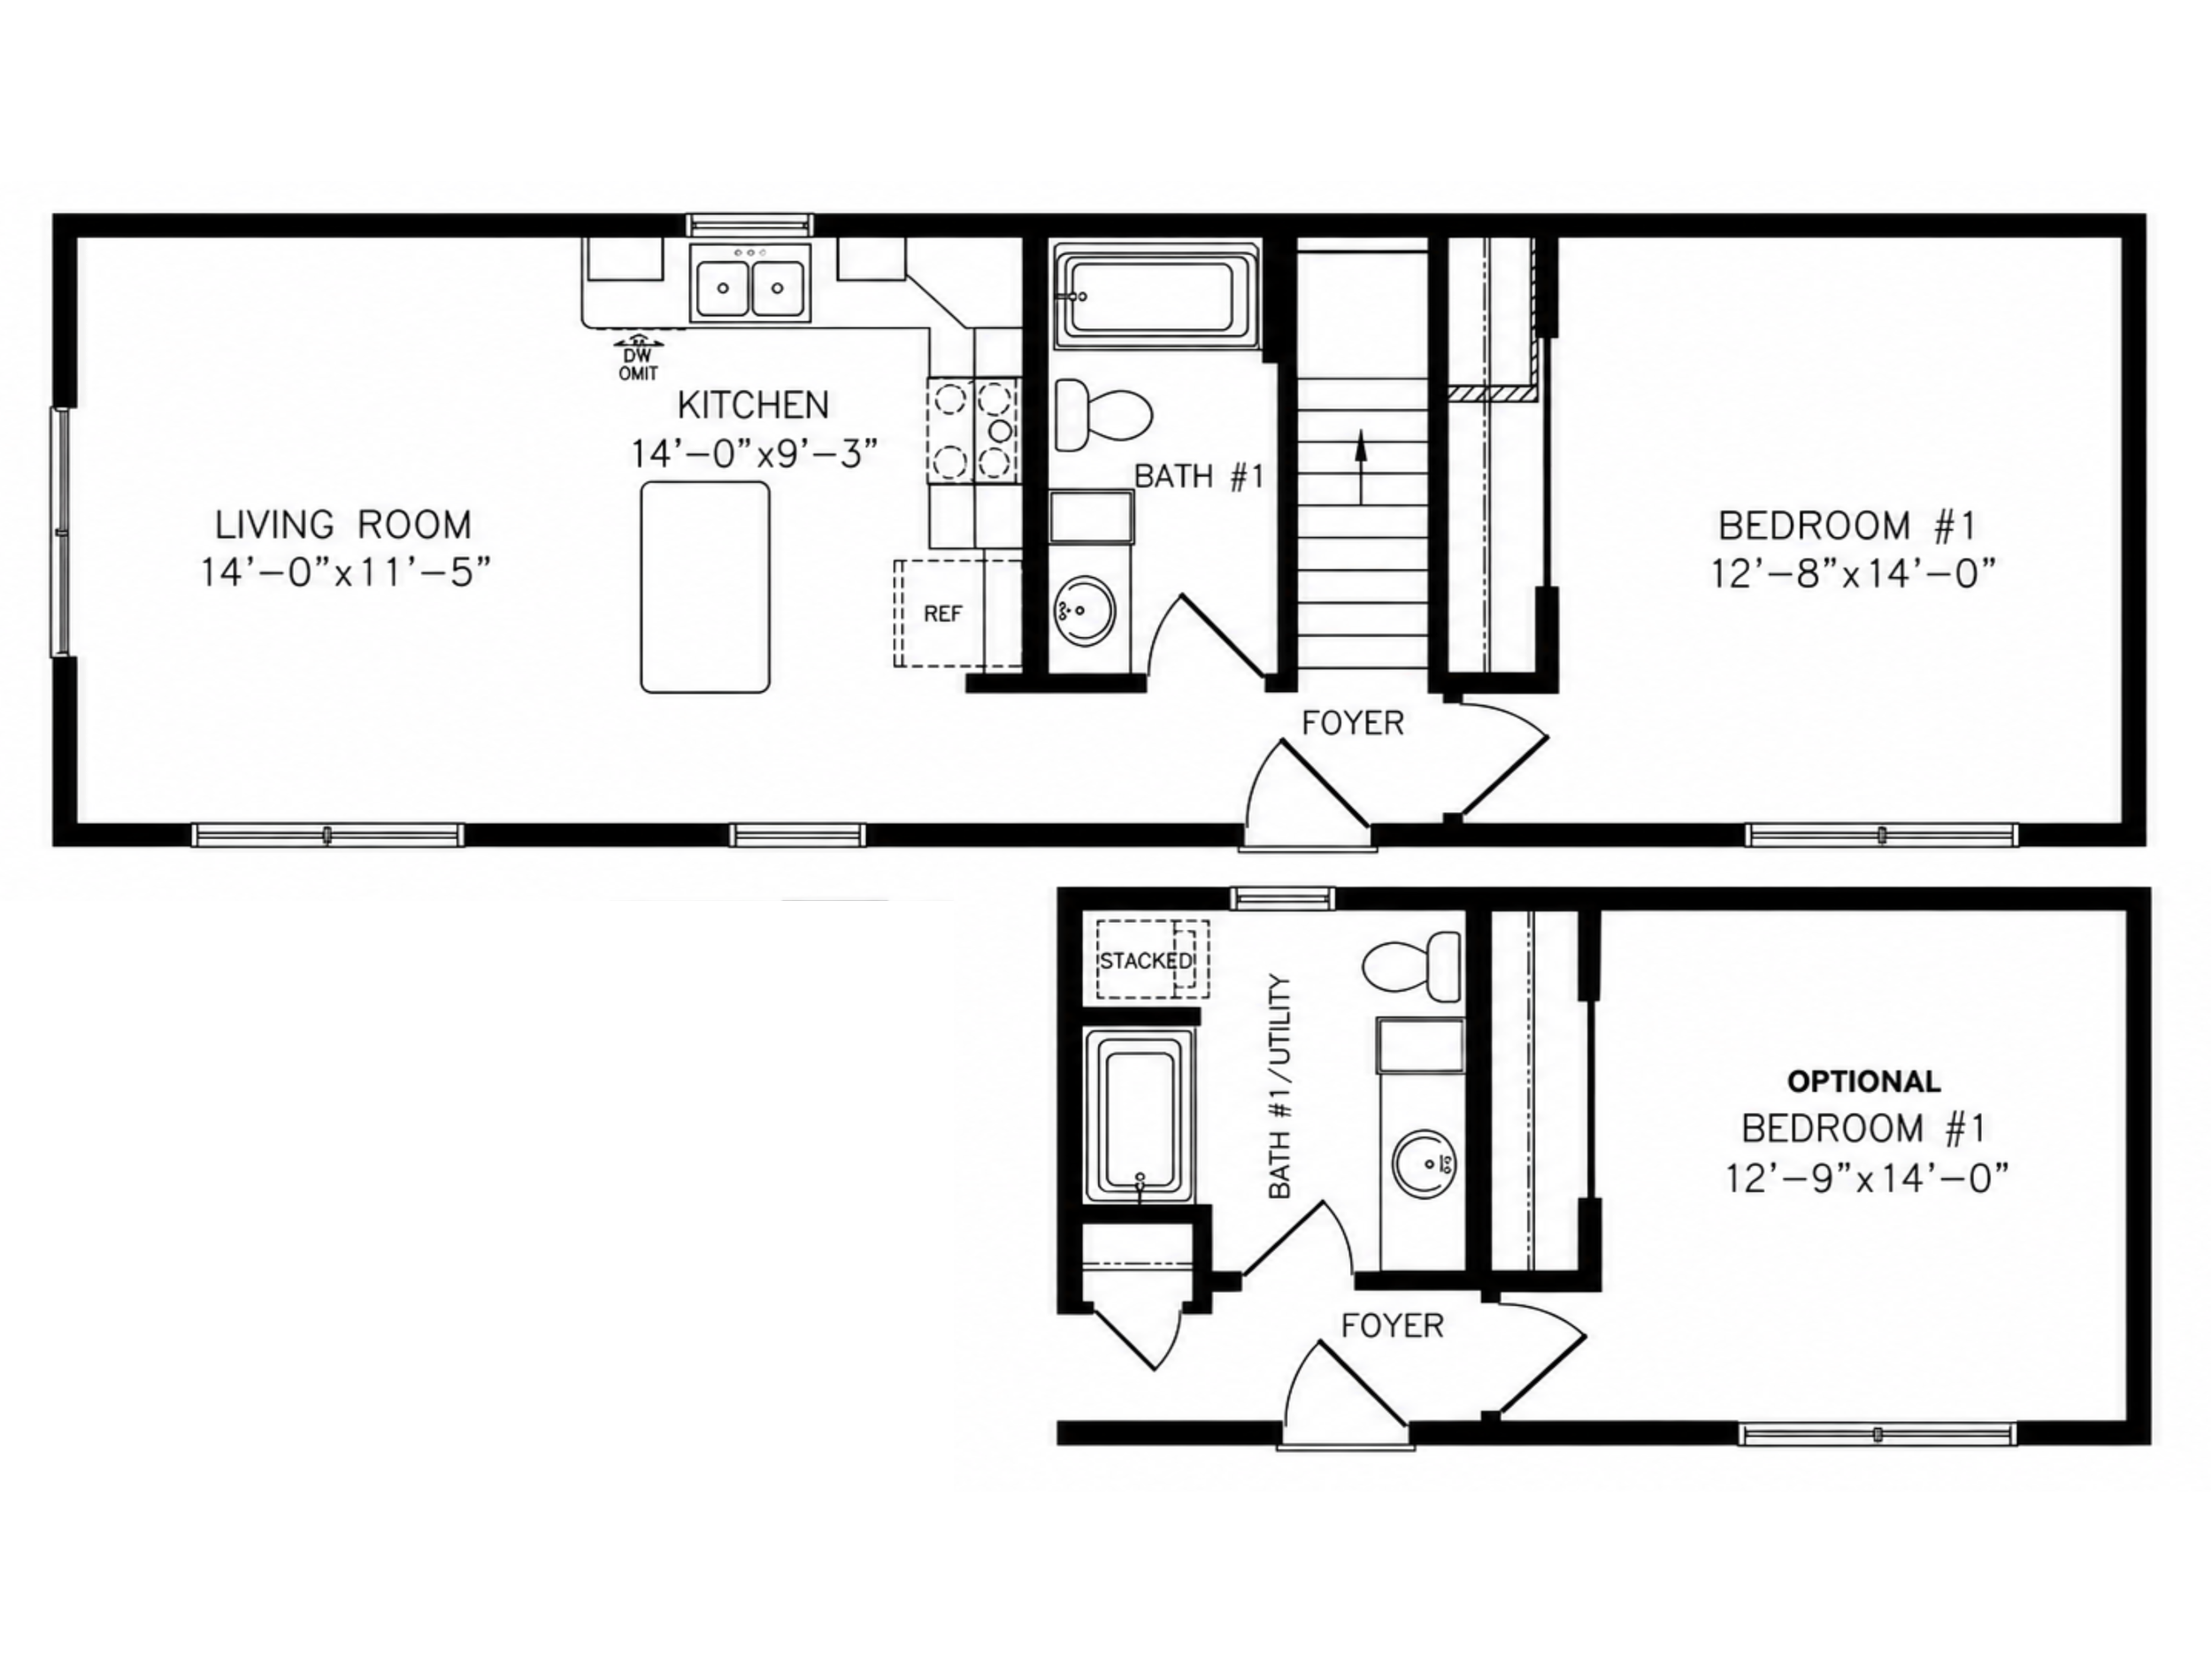
A compact one-bedroom layout that brings the living room and kitchen together in an open main space. The plan includes a private bedroom, full bathroom, entry foyer, and an efficient kitchen with an island. An alternate configuration adds utility functionality to the bathroom area while maintaining the same overall footprint.
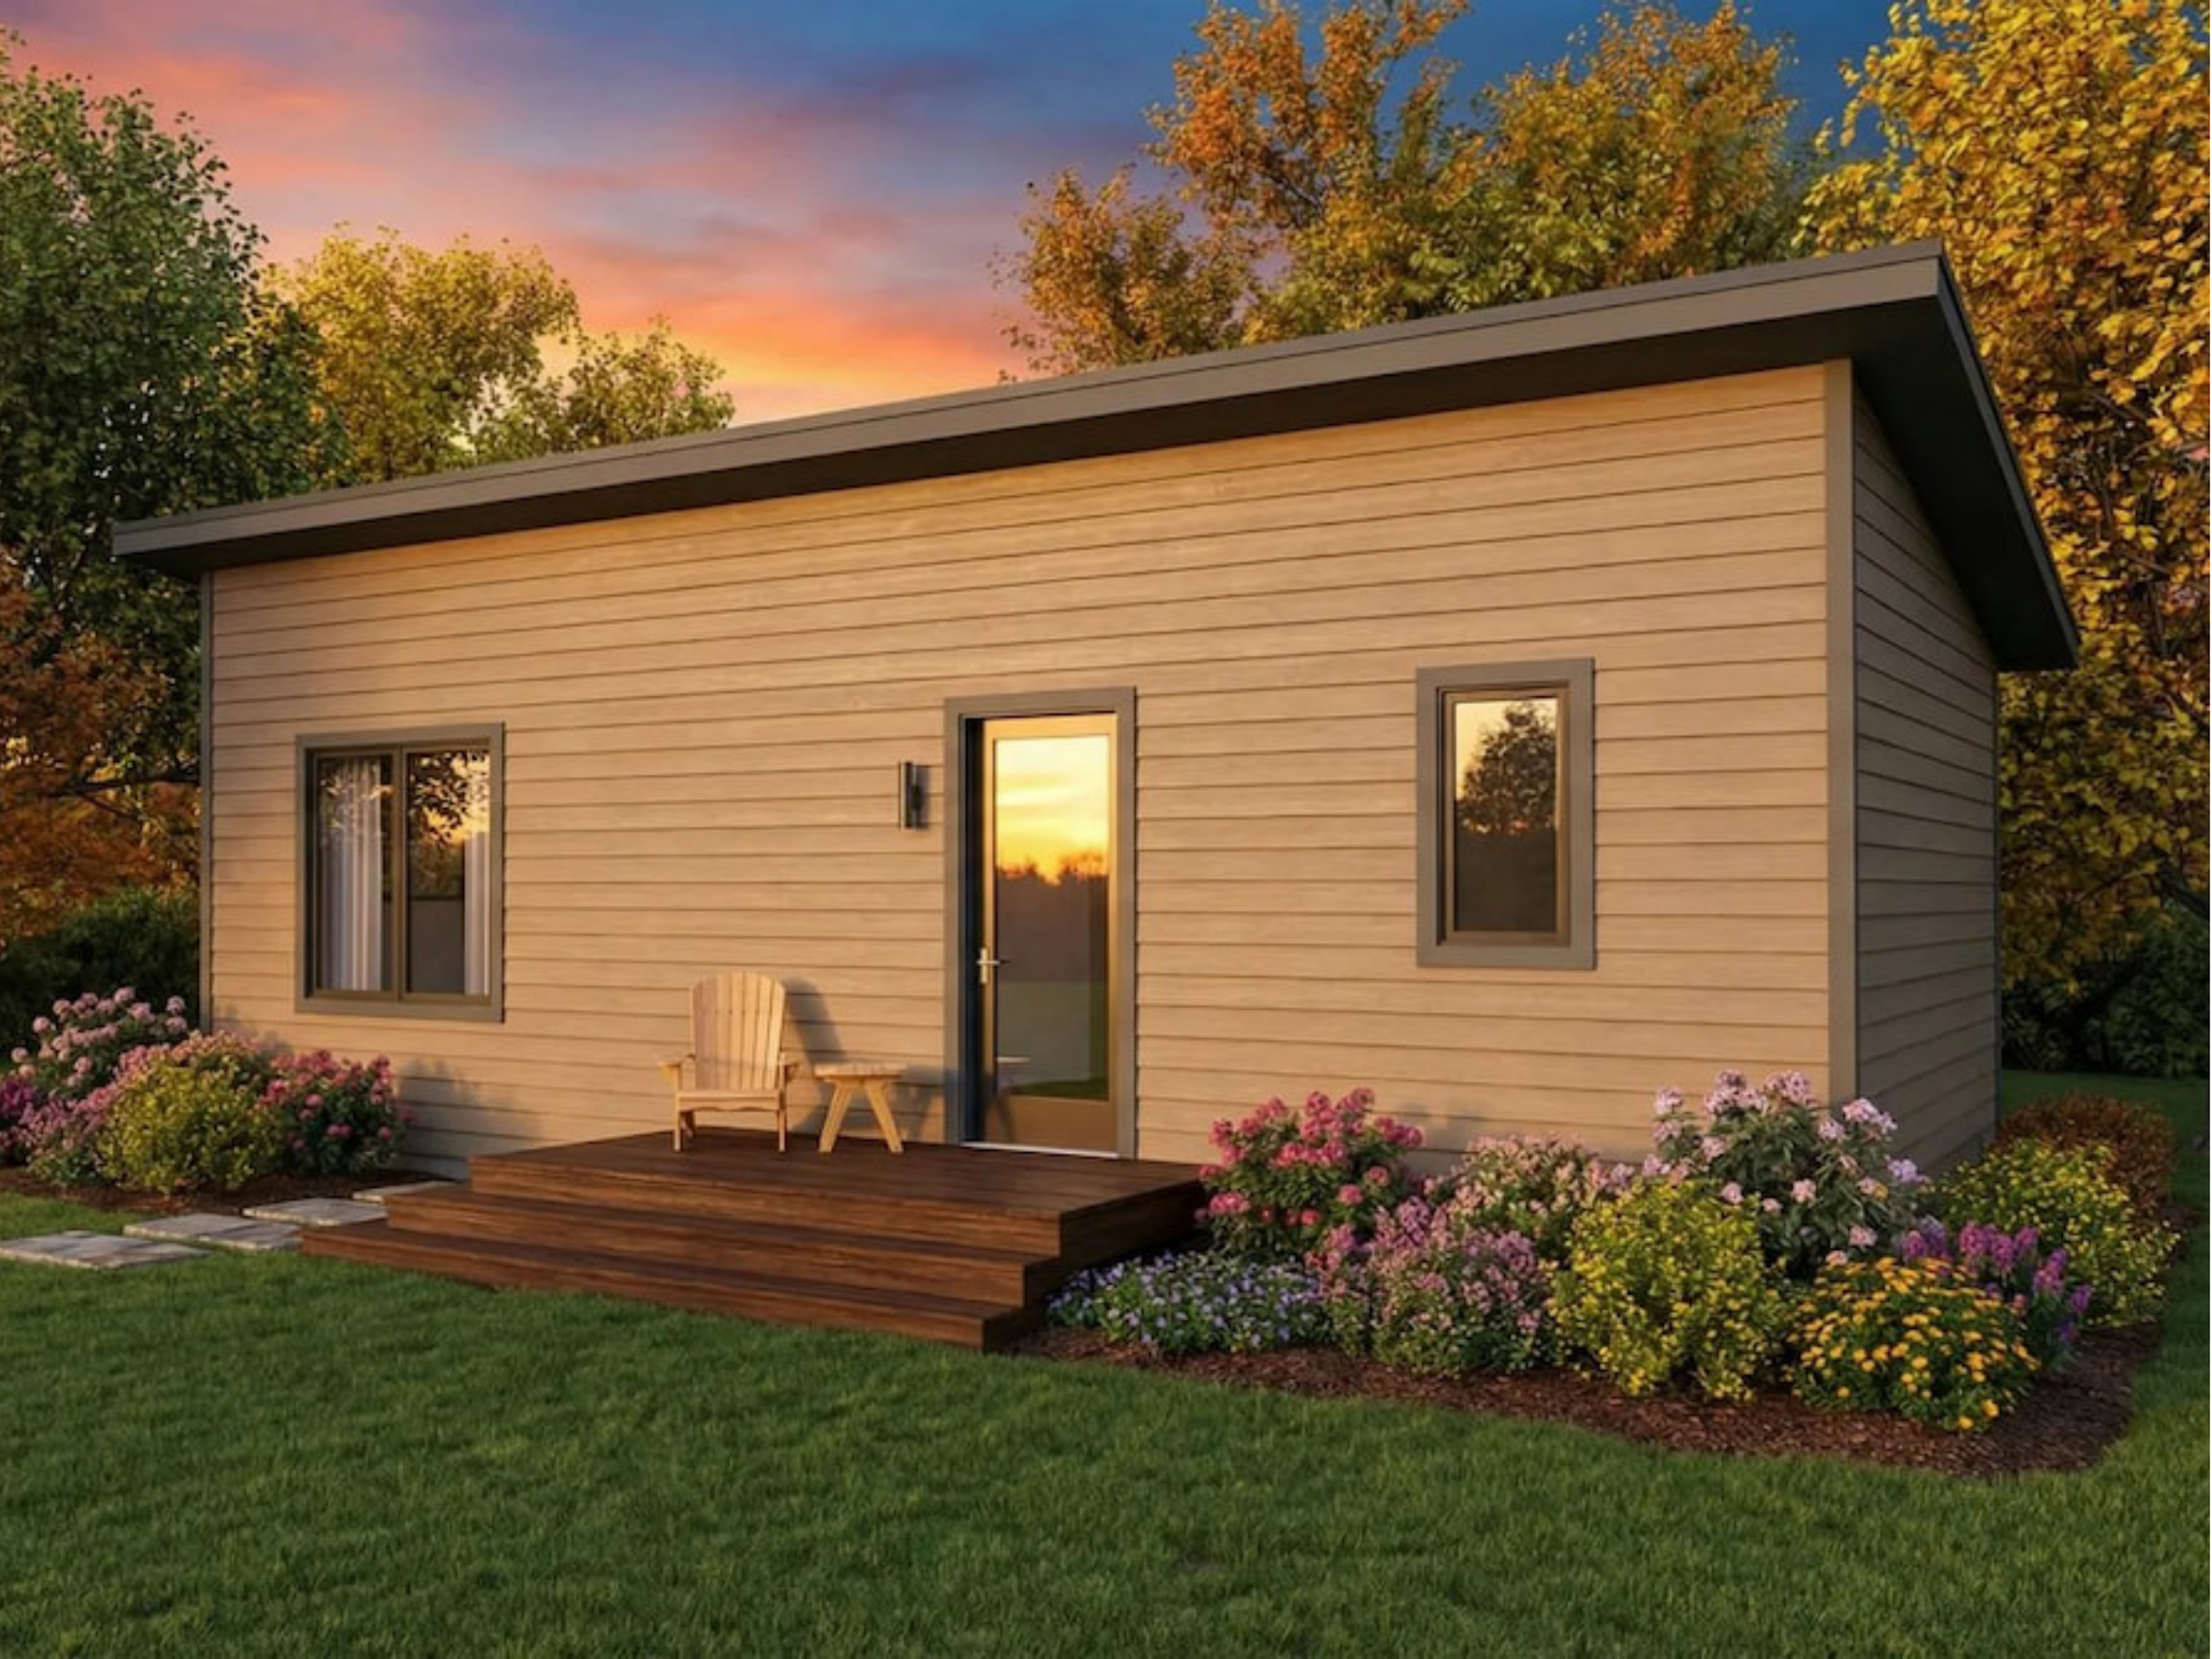
5310 HARBORVIEW
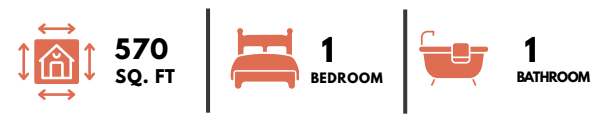
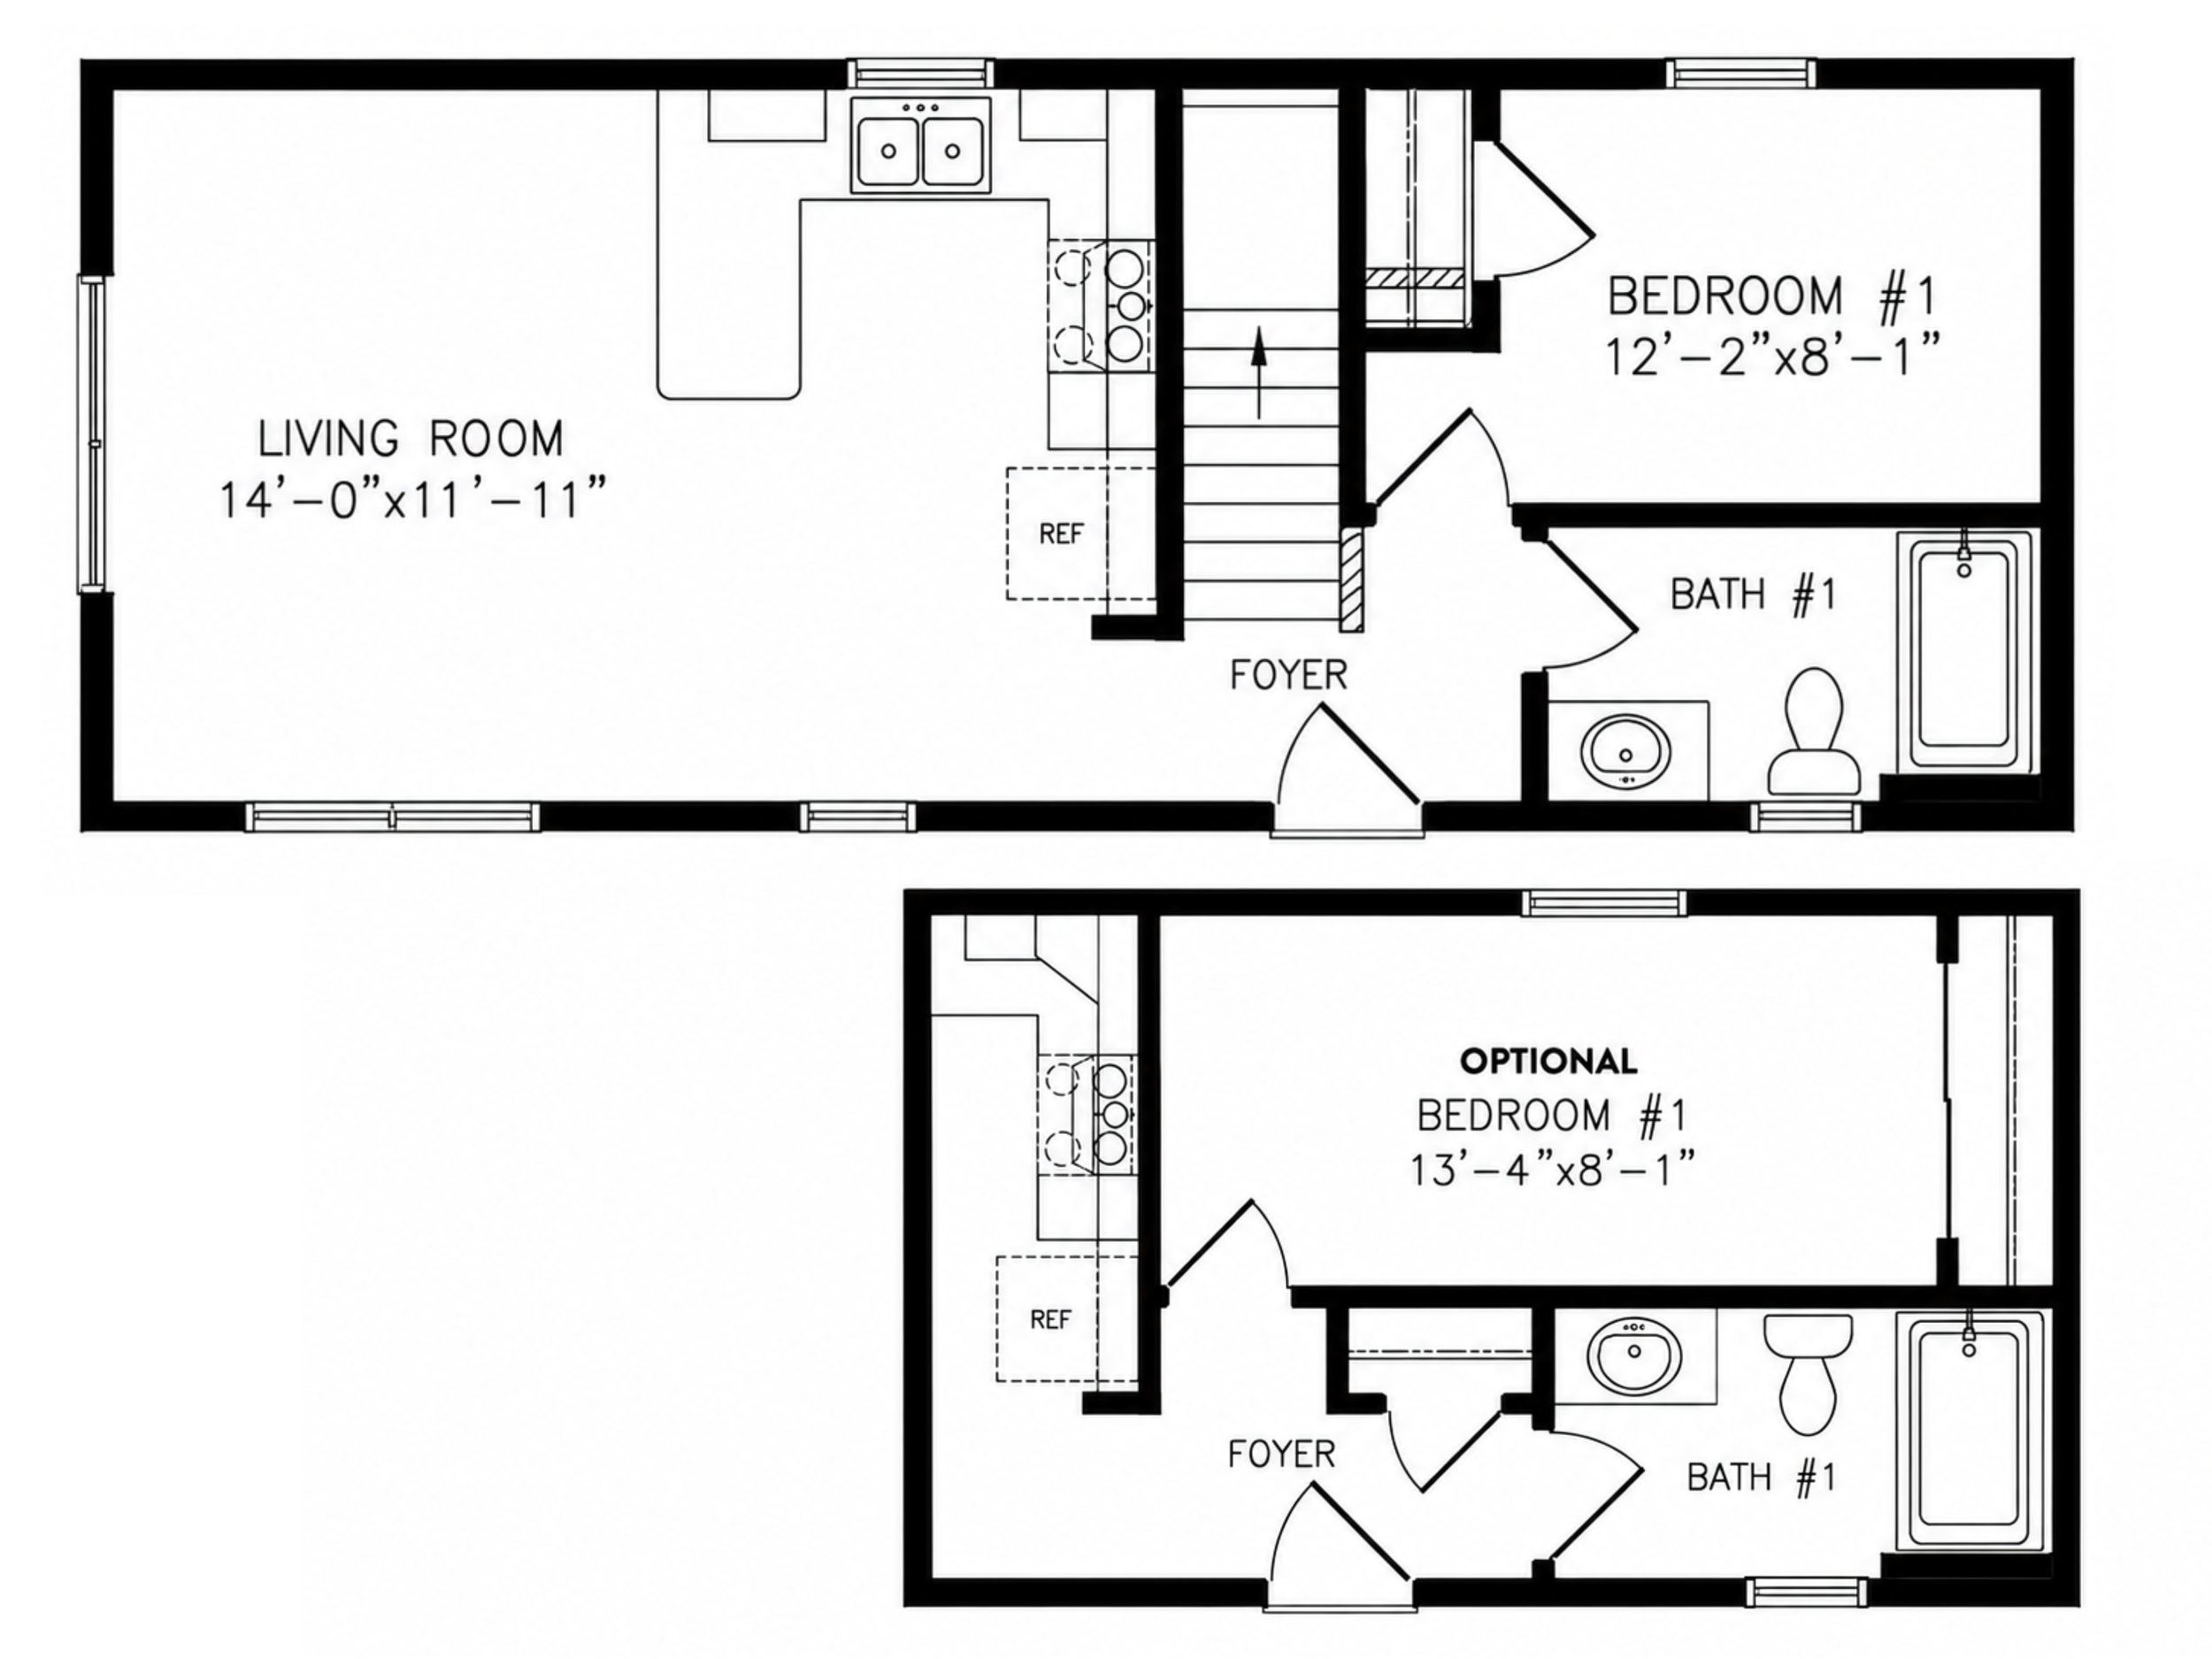
A compact one-bedroom layout that combines the kitchen and living room into an efficient open gathering space. The plan includes a private bedroom, full bathroom, entry foyer, kitchen island, and built-in storage. An alternate layout expands the bedroom while retaining the same 15' × 38' footprint.
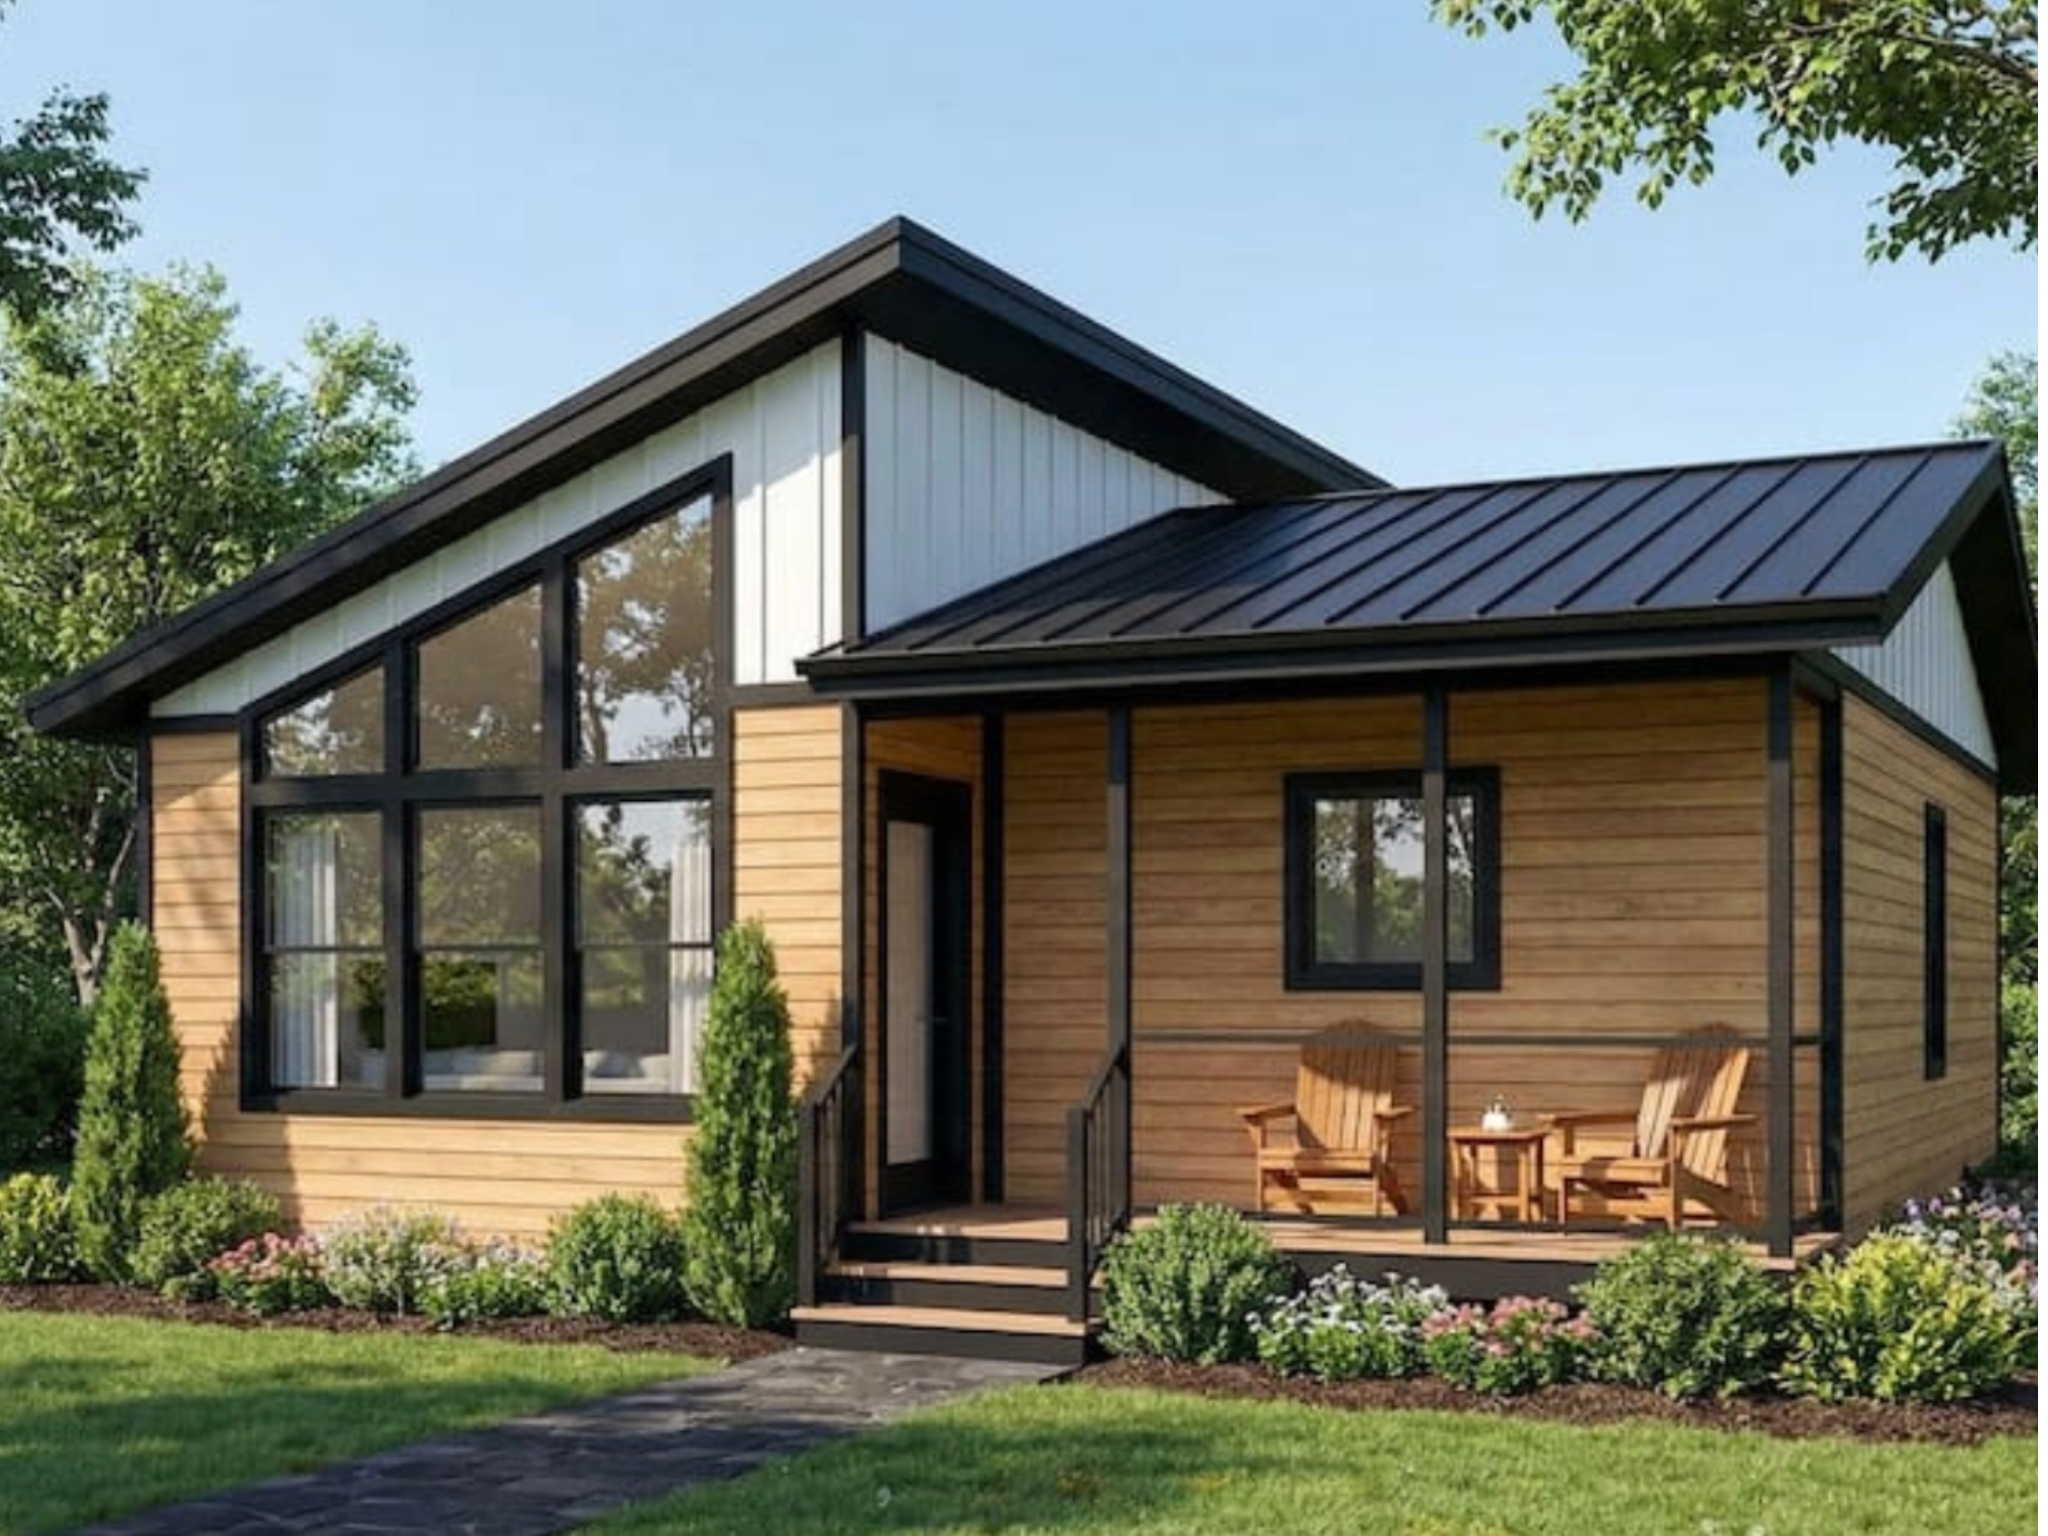
5400 BROOKSIDE
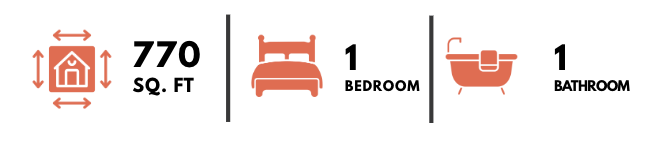
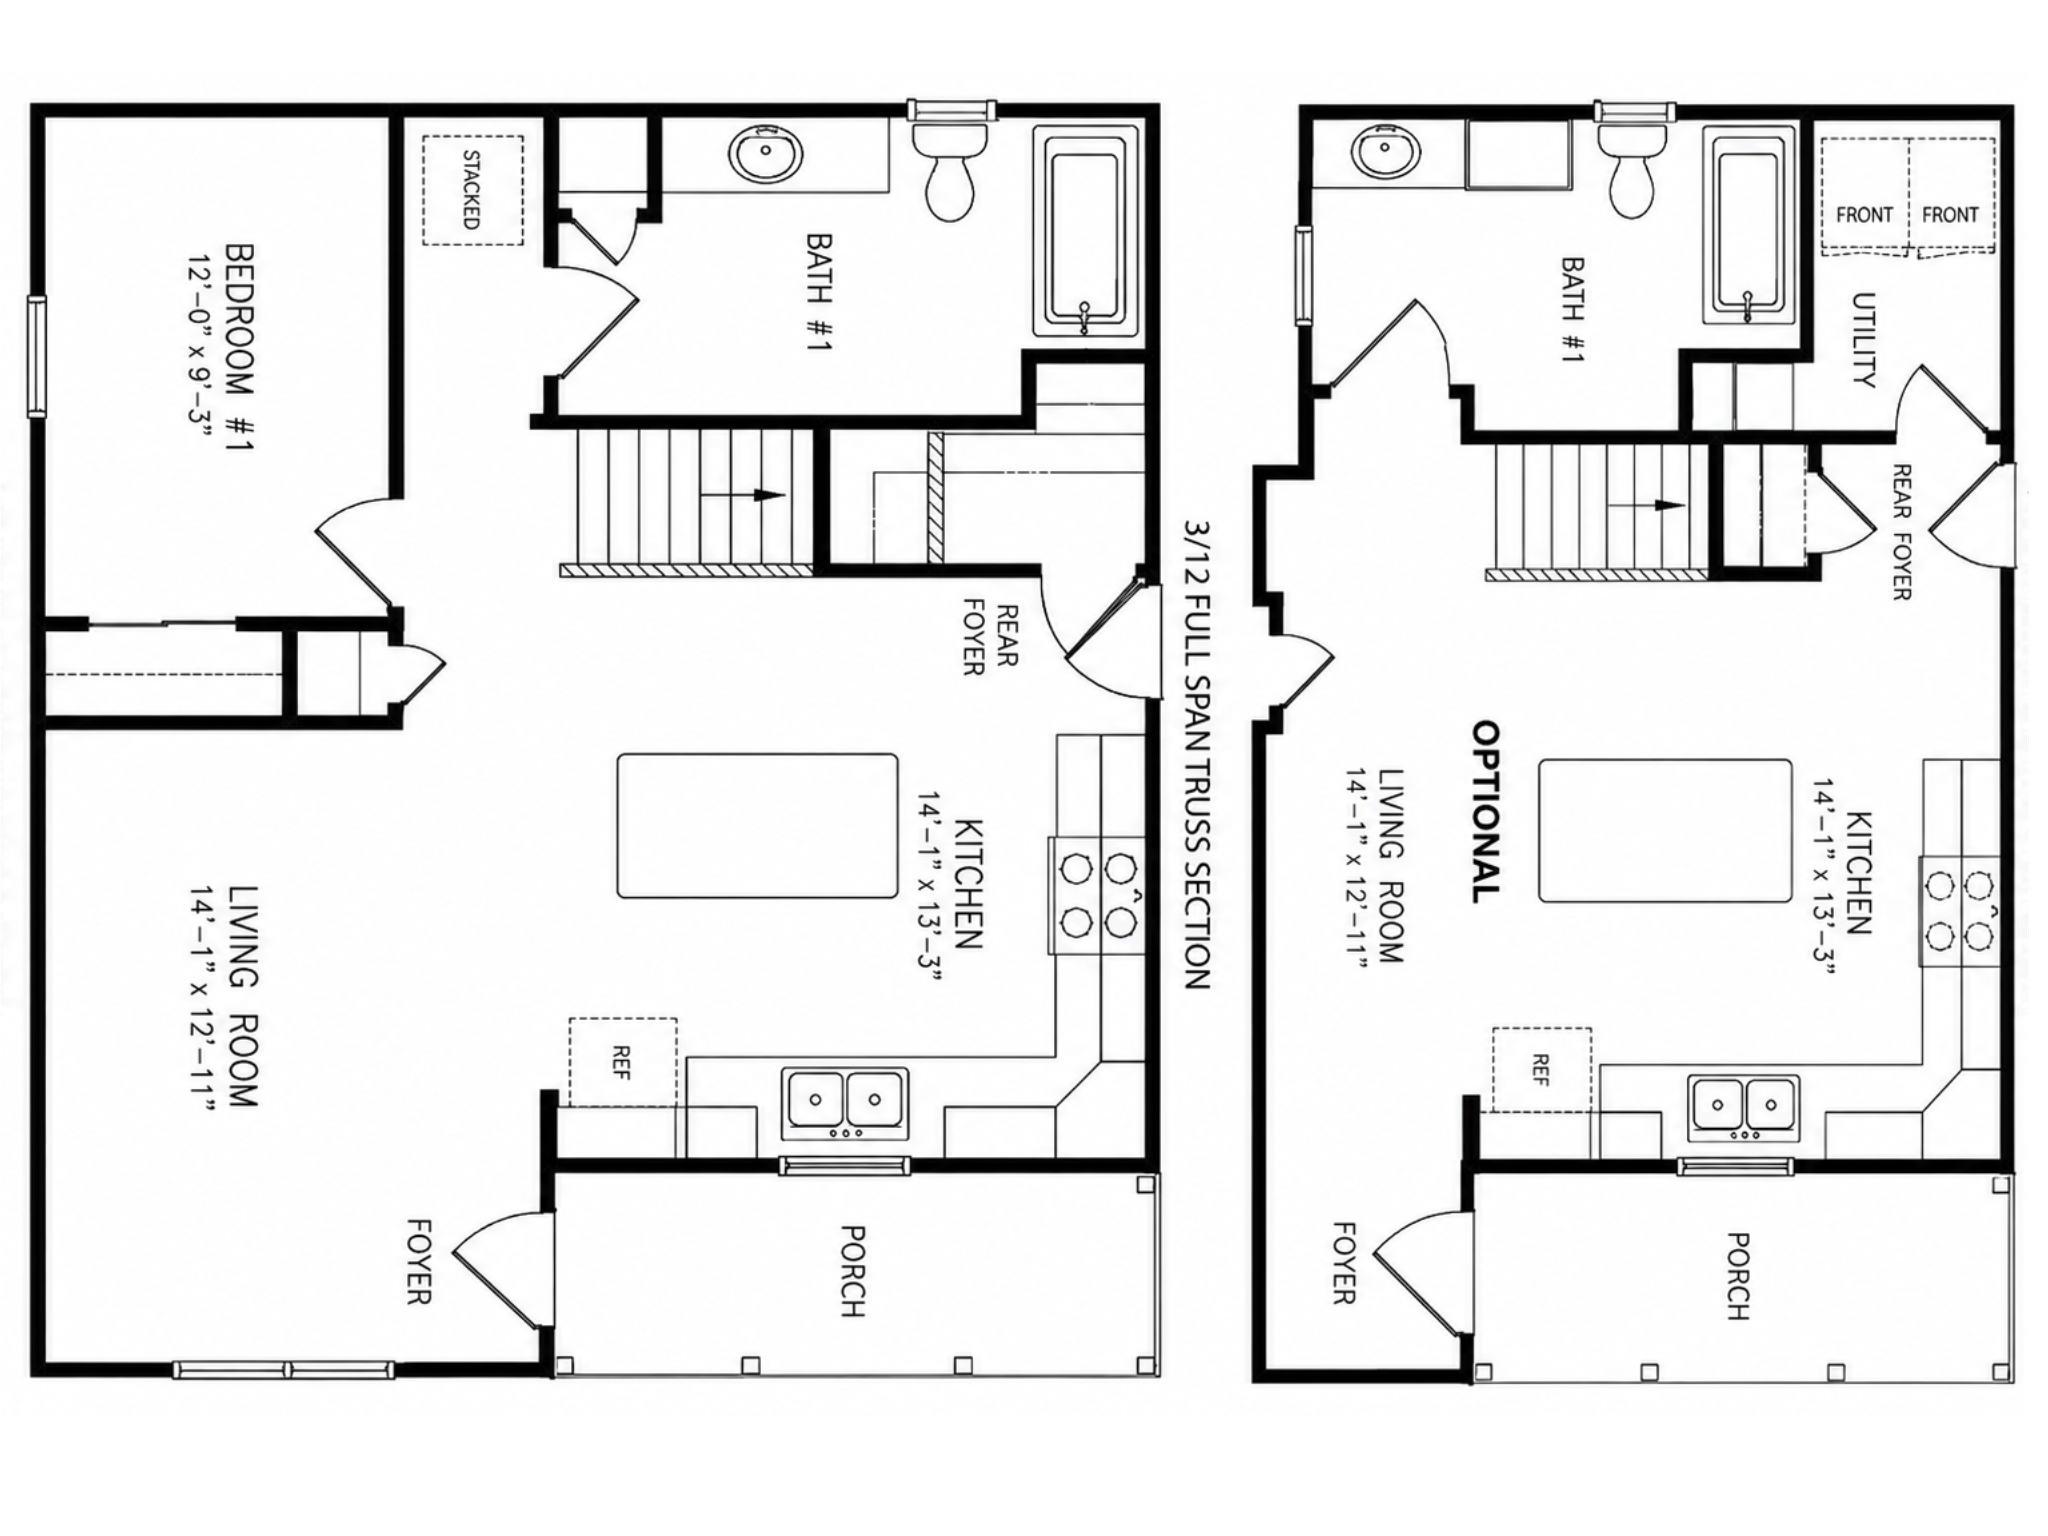
A thoughtfully designed 28' × 30' one-bedroom home featuring an open kitchen and living area, a spacious center island, full bathroom, and covered porch within a practical, space-efficient layout.
5405 BROOKSIDE
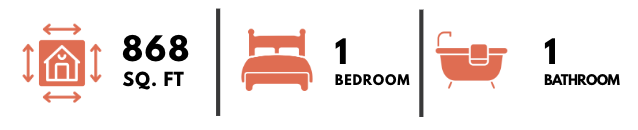
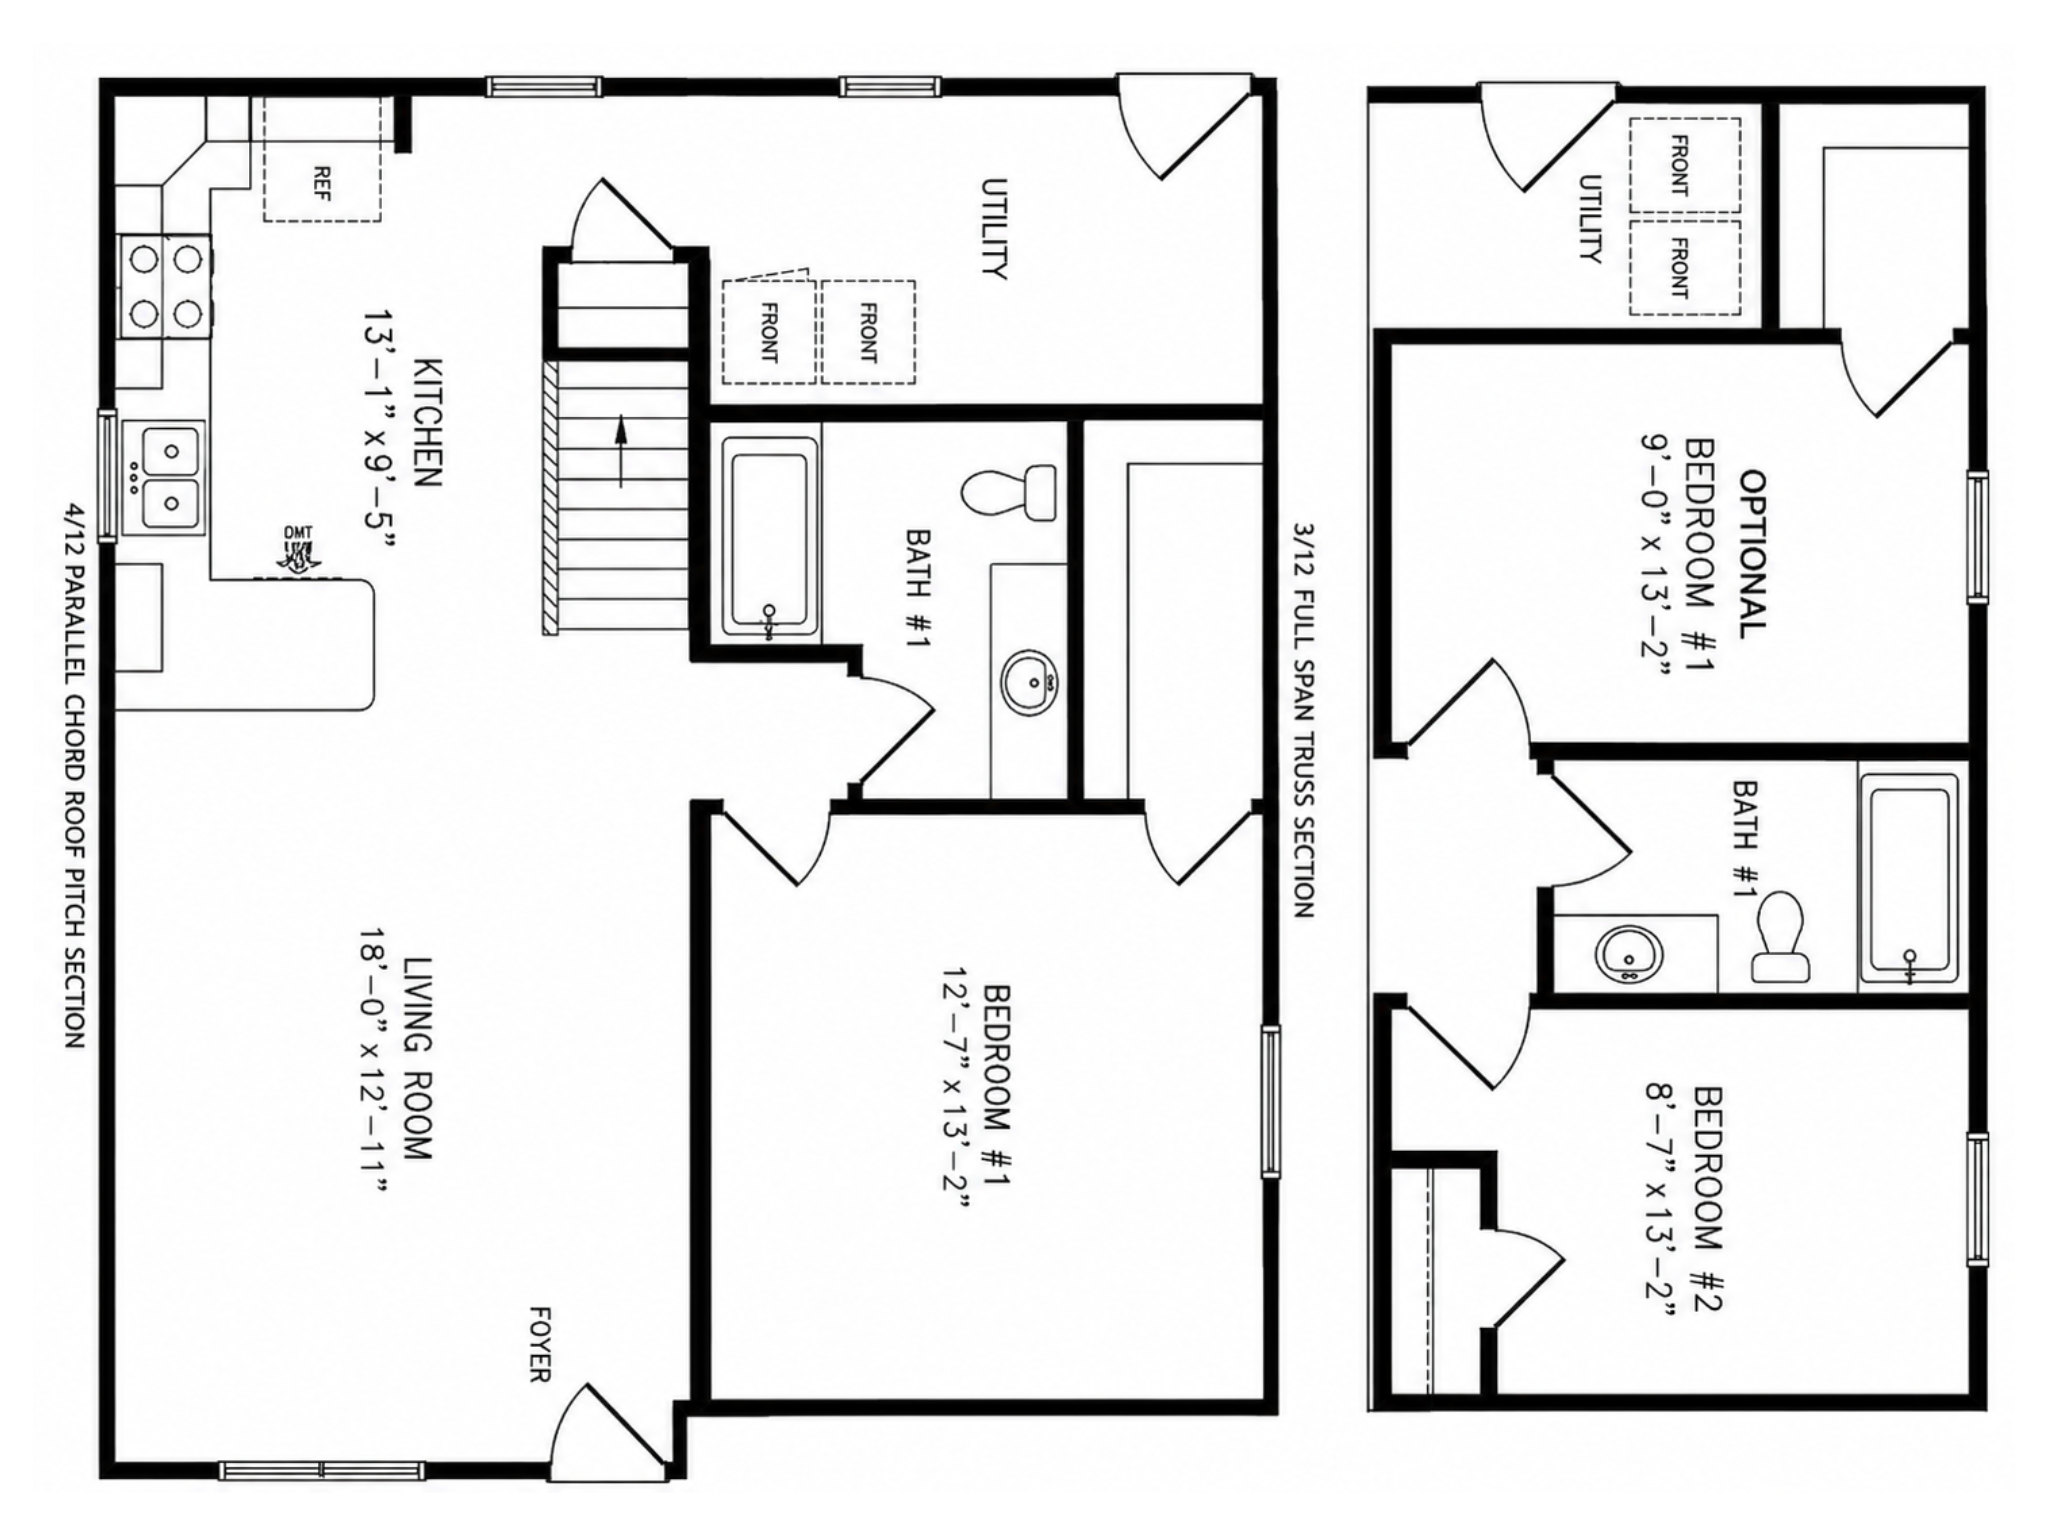
Designed around a 28' × 30'/32' footprint, this home combines an open kitchen and living space with a private bedroom, full bathroom, dedicated utility area, and an optional configuration that accommodates a second bedroom.
5410 BROOKSIDE
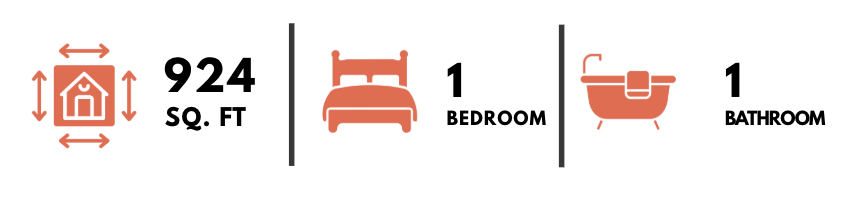
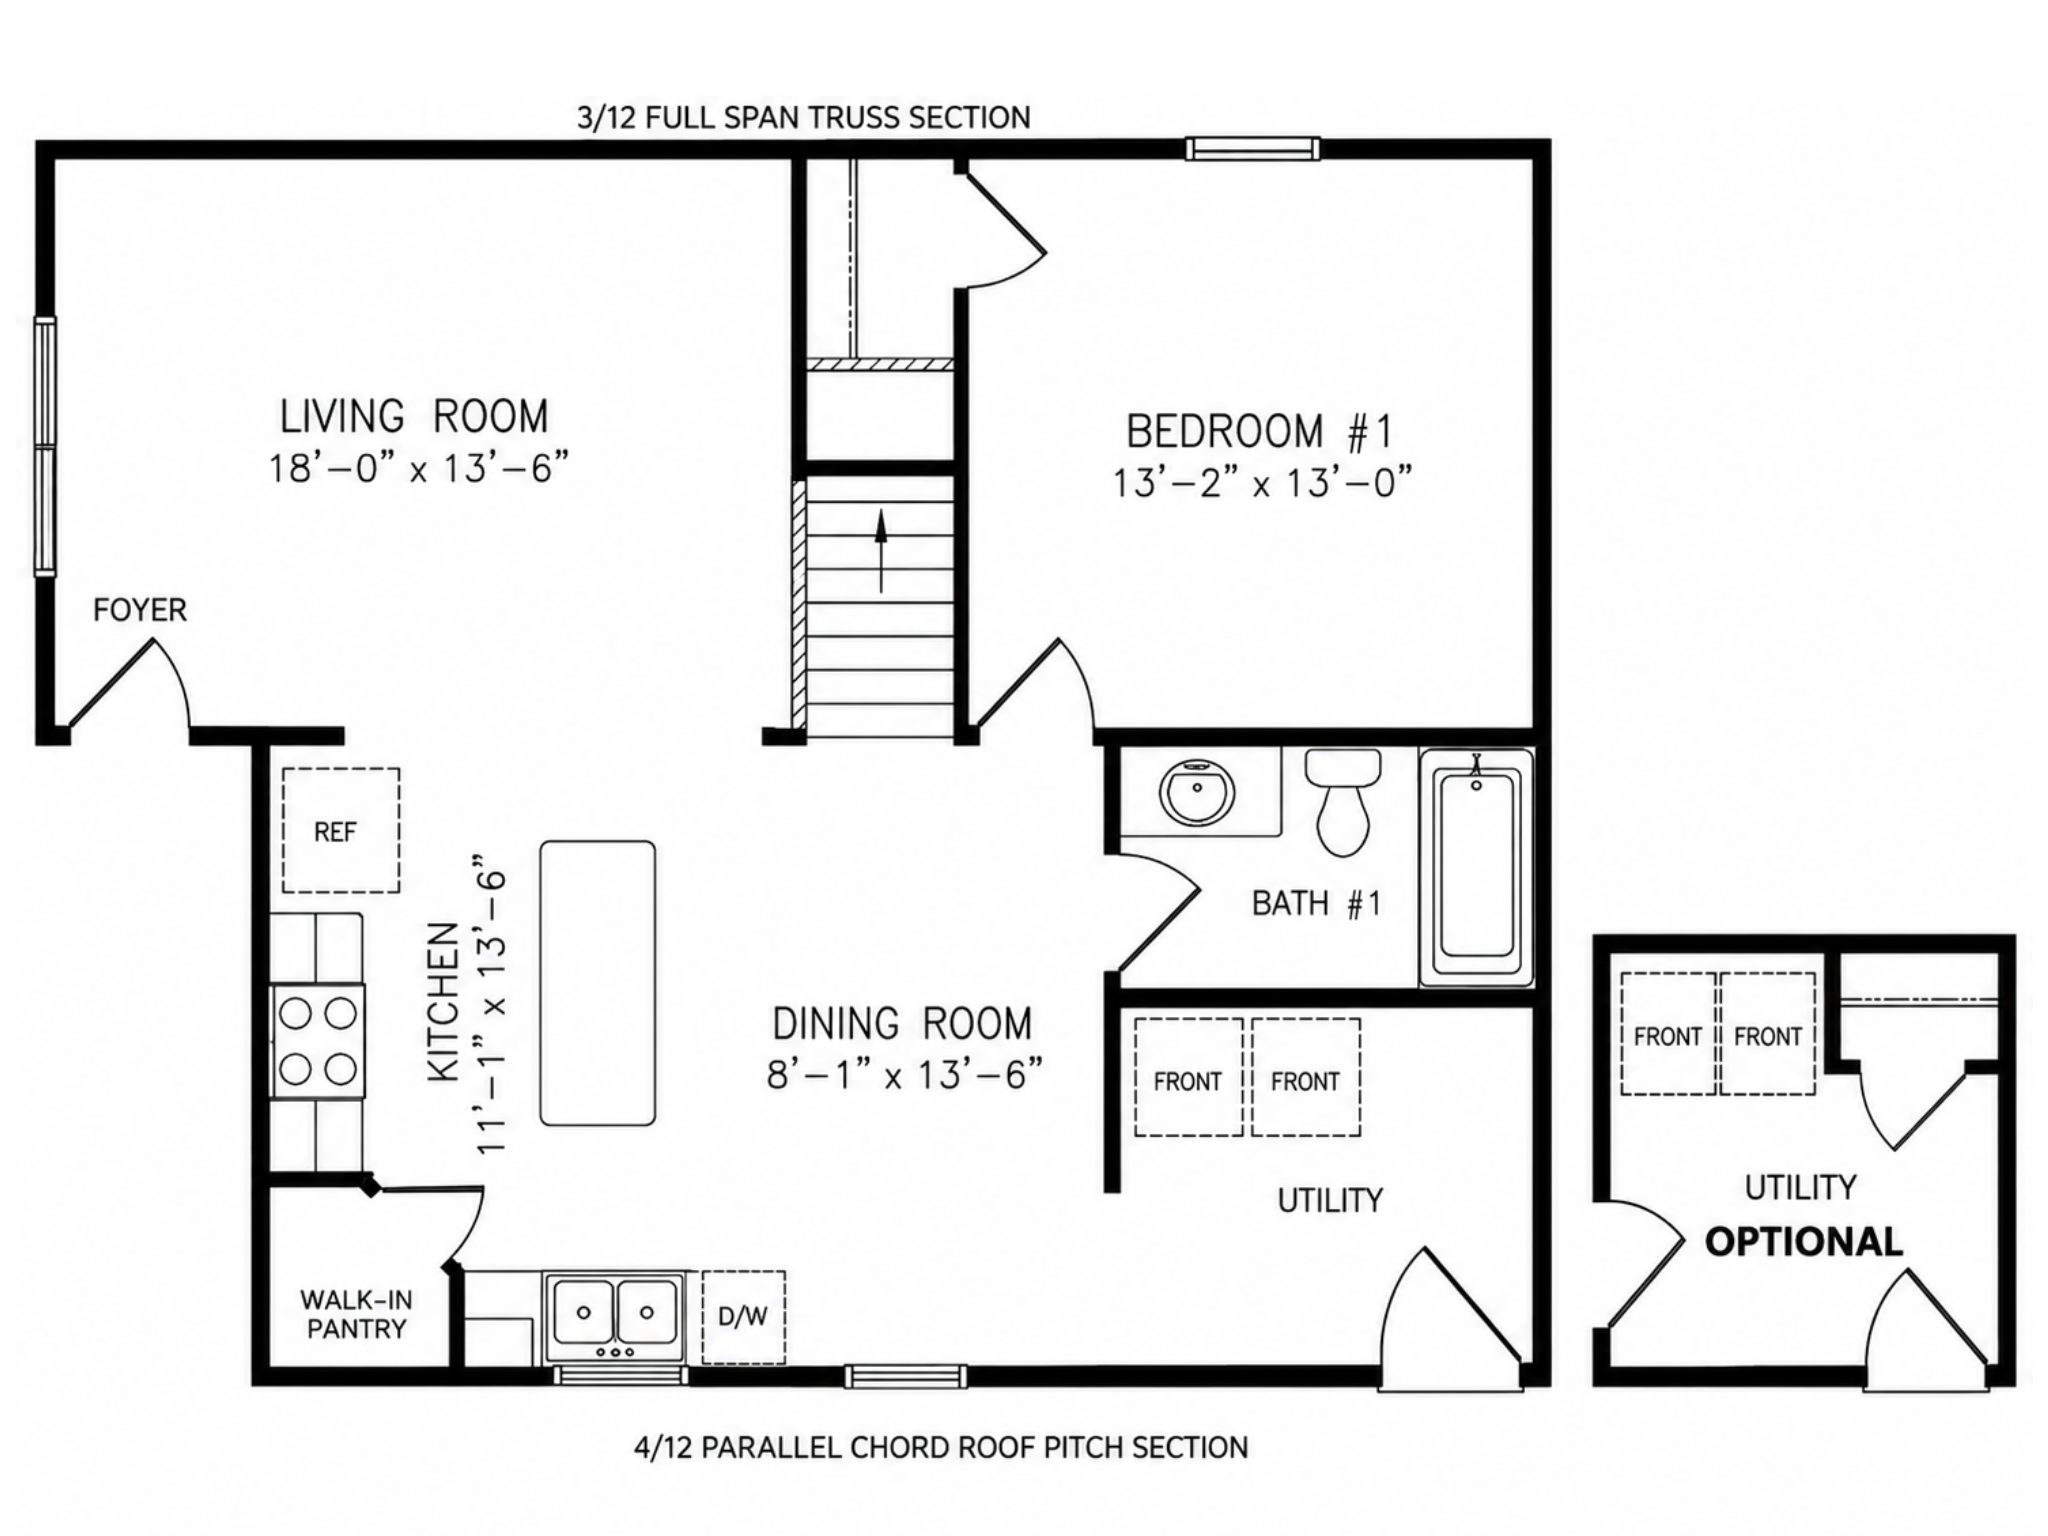
Built around a 28' × 30'/36' footprint, the layout places a large living room and separate dining area alongside an island kitchen, with a private bedroom, full bath, walk-in pantry, and dedicated utility space completing the plan.
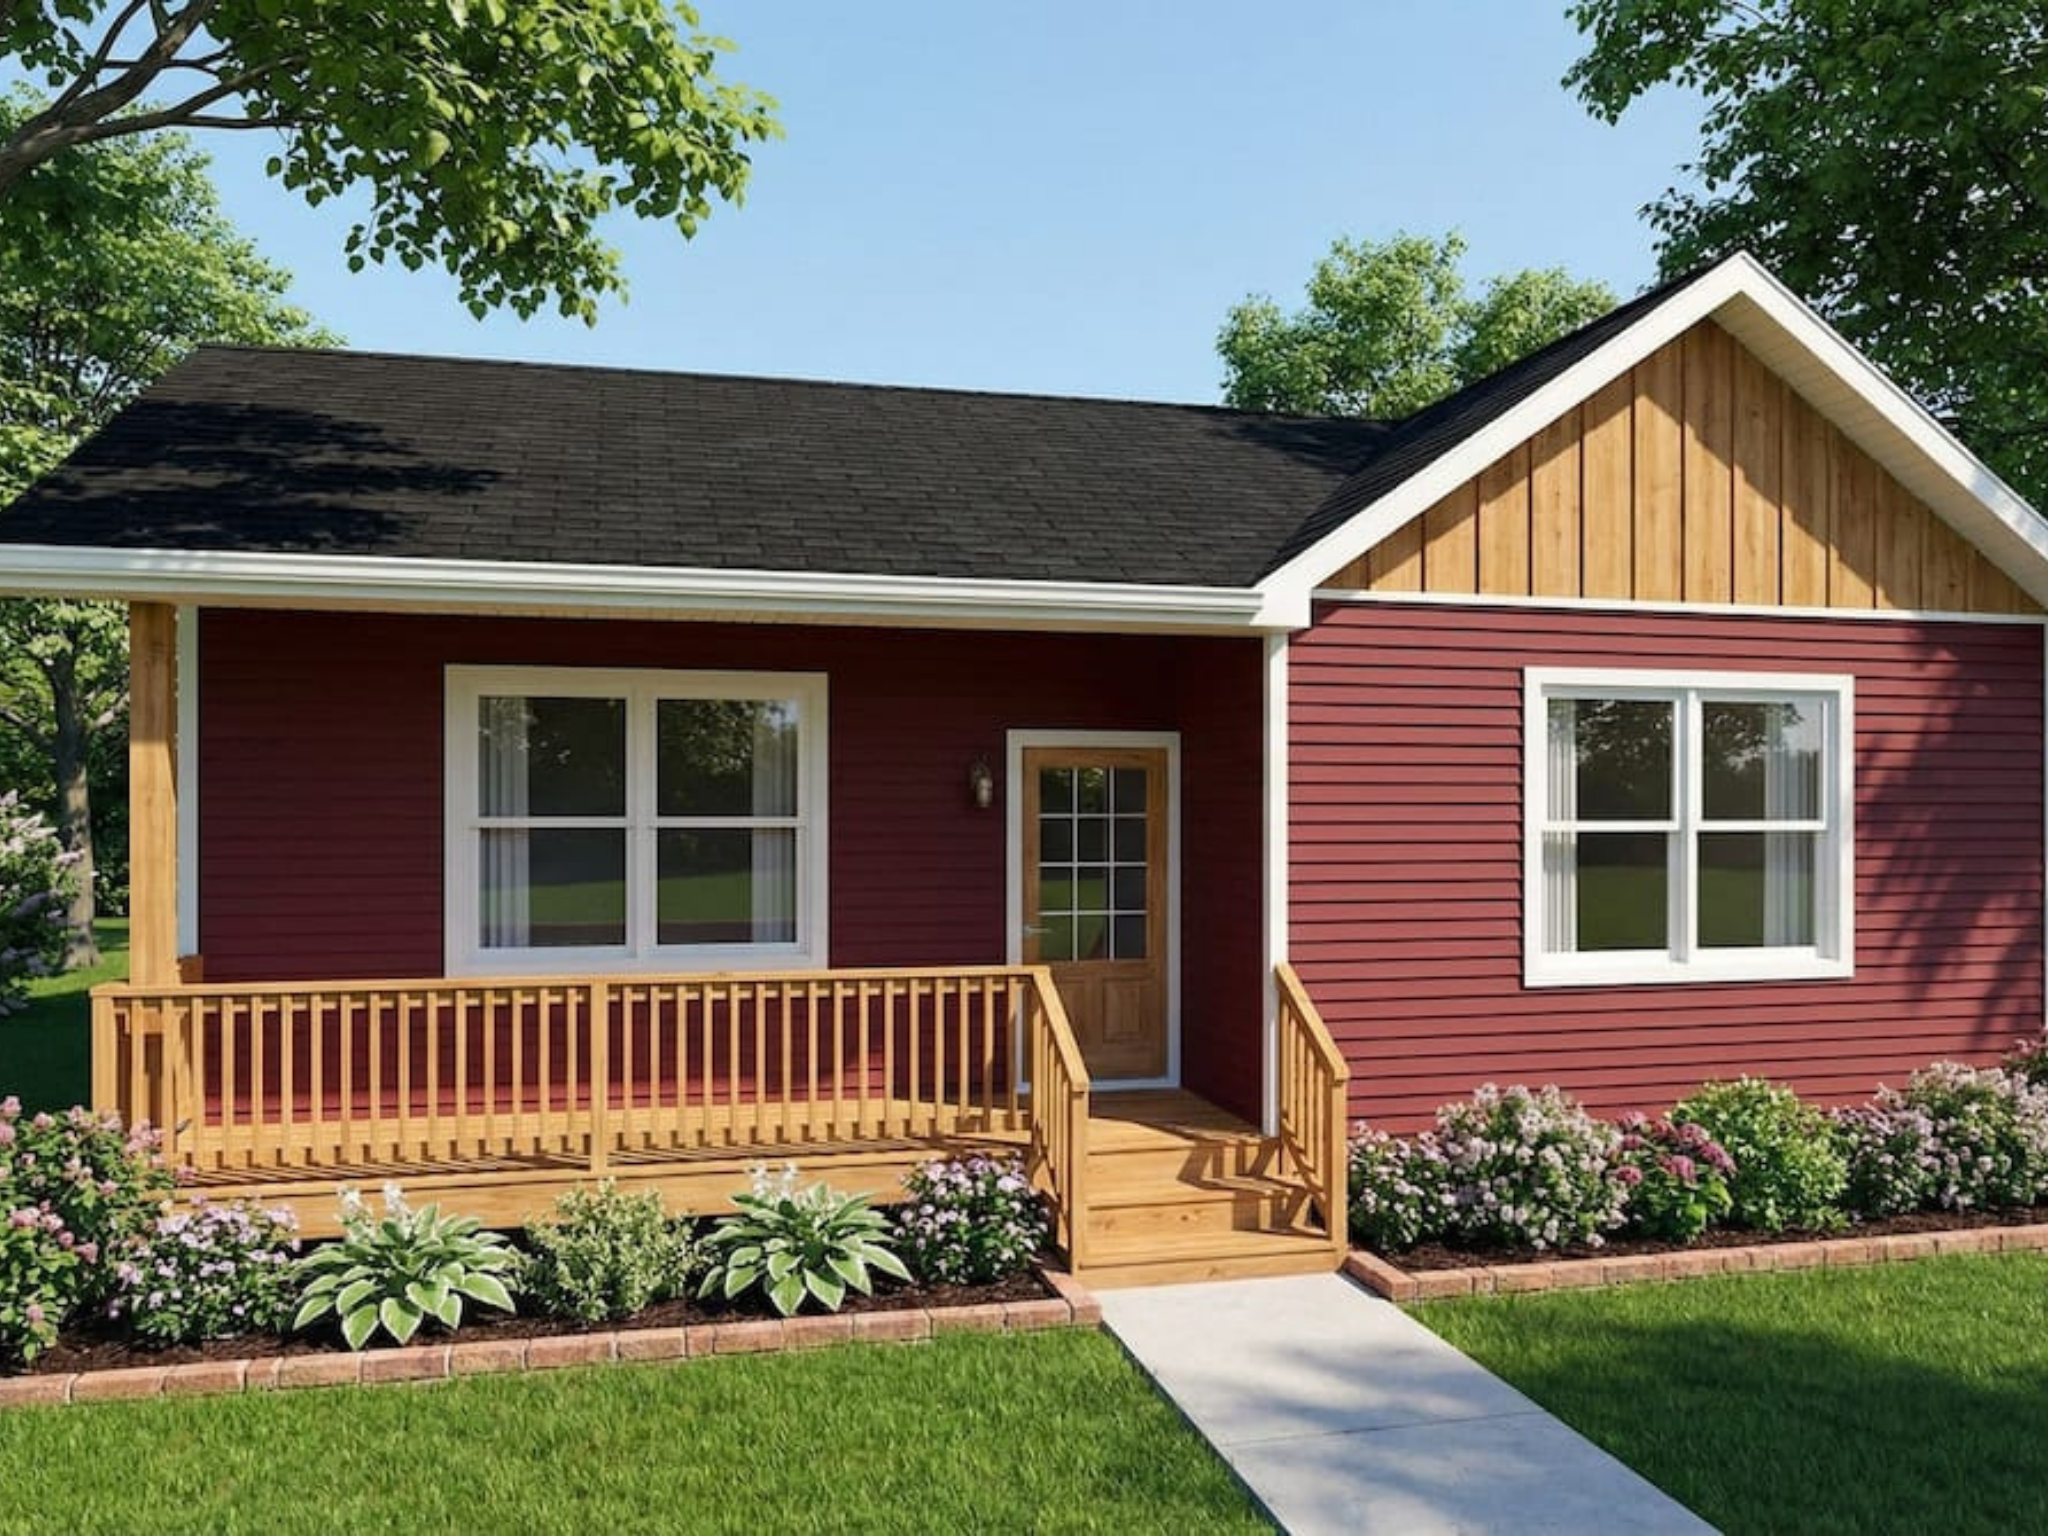
5505 PRAIRIE
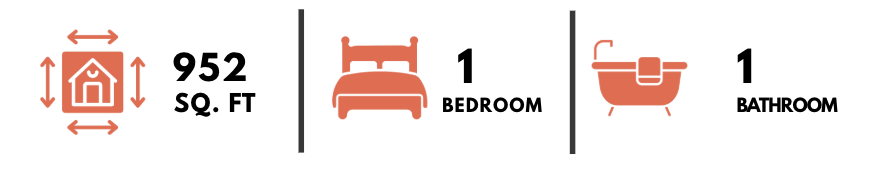
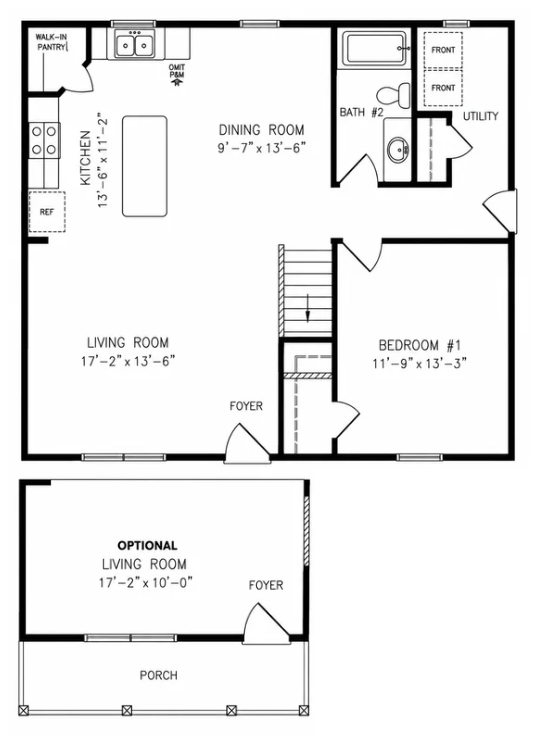
Centered around generous shared living spaces, this 28' × 34' one-bedroom layout pairs a large living room with a dedicated dining area and island kitchen, while a walk-in pantry, full bath, and separate utility room add practical function throughout the home.
To stay updated about new models we add, or to ask a question or request a quote, please visit our Contact Us page