

Multi-Tenant Models
Built to fit your lot, your budget, and your timeline.
Every multi-tenant model below is precision-built in an affiliate manufacturing facility, delivering consistent quality with a significantly faster timeline than traditional on-site construction. Pricing typically ranges from $200,000 to $240,000 per unit, depending on the model, interior finishes, and site conditions. Bring your own architectural plans or reach out to explore what best fits your property.
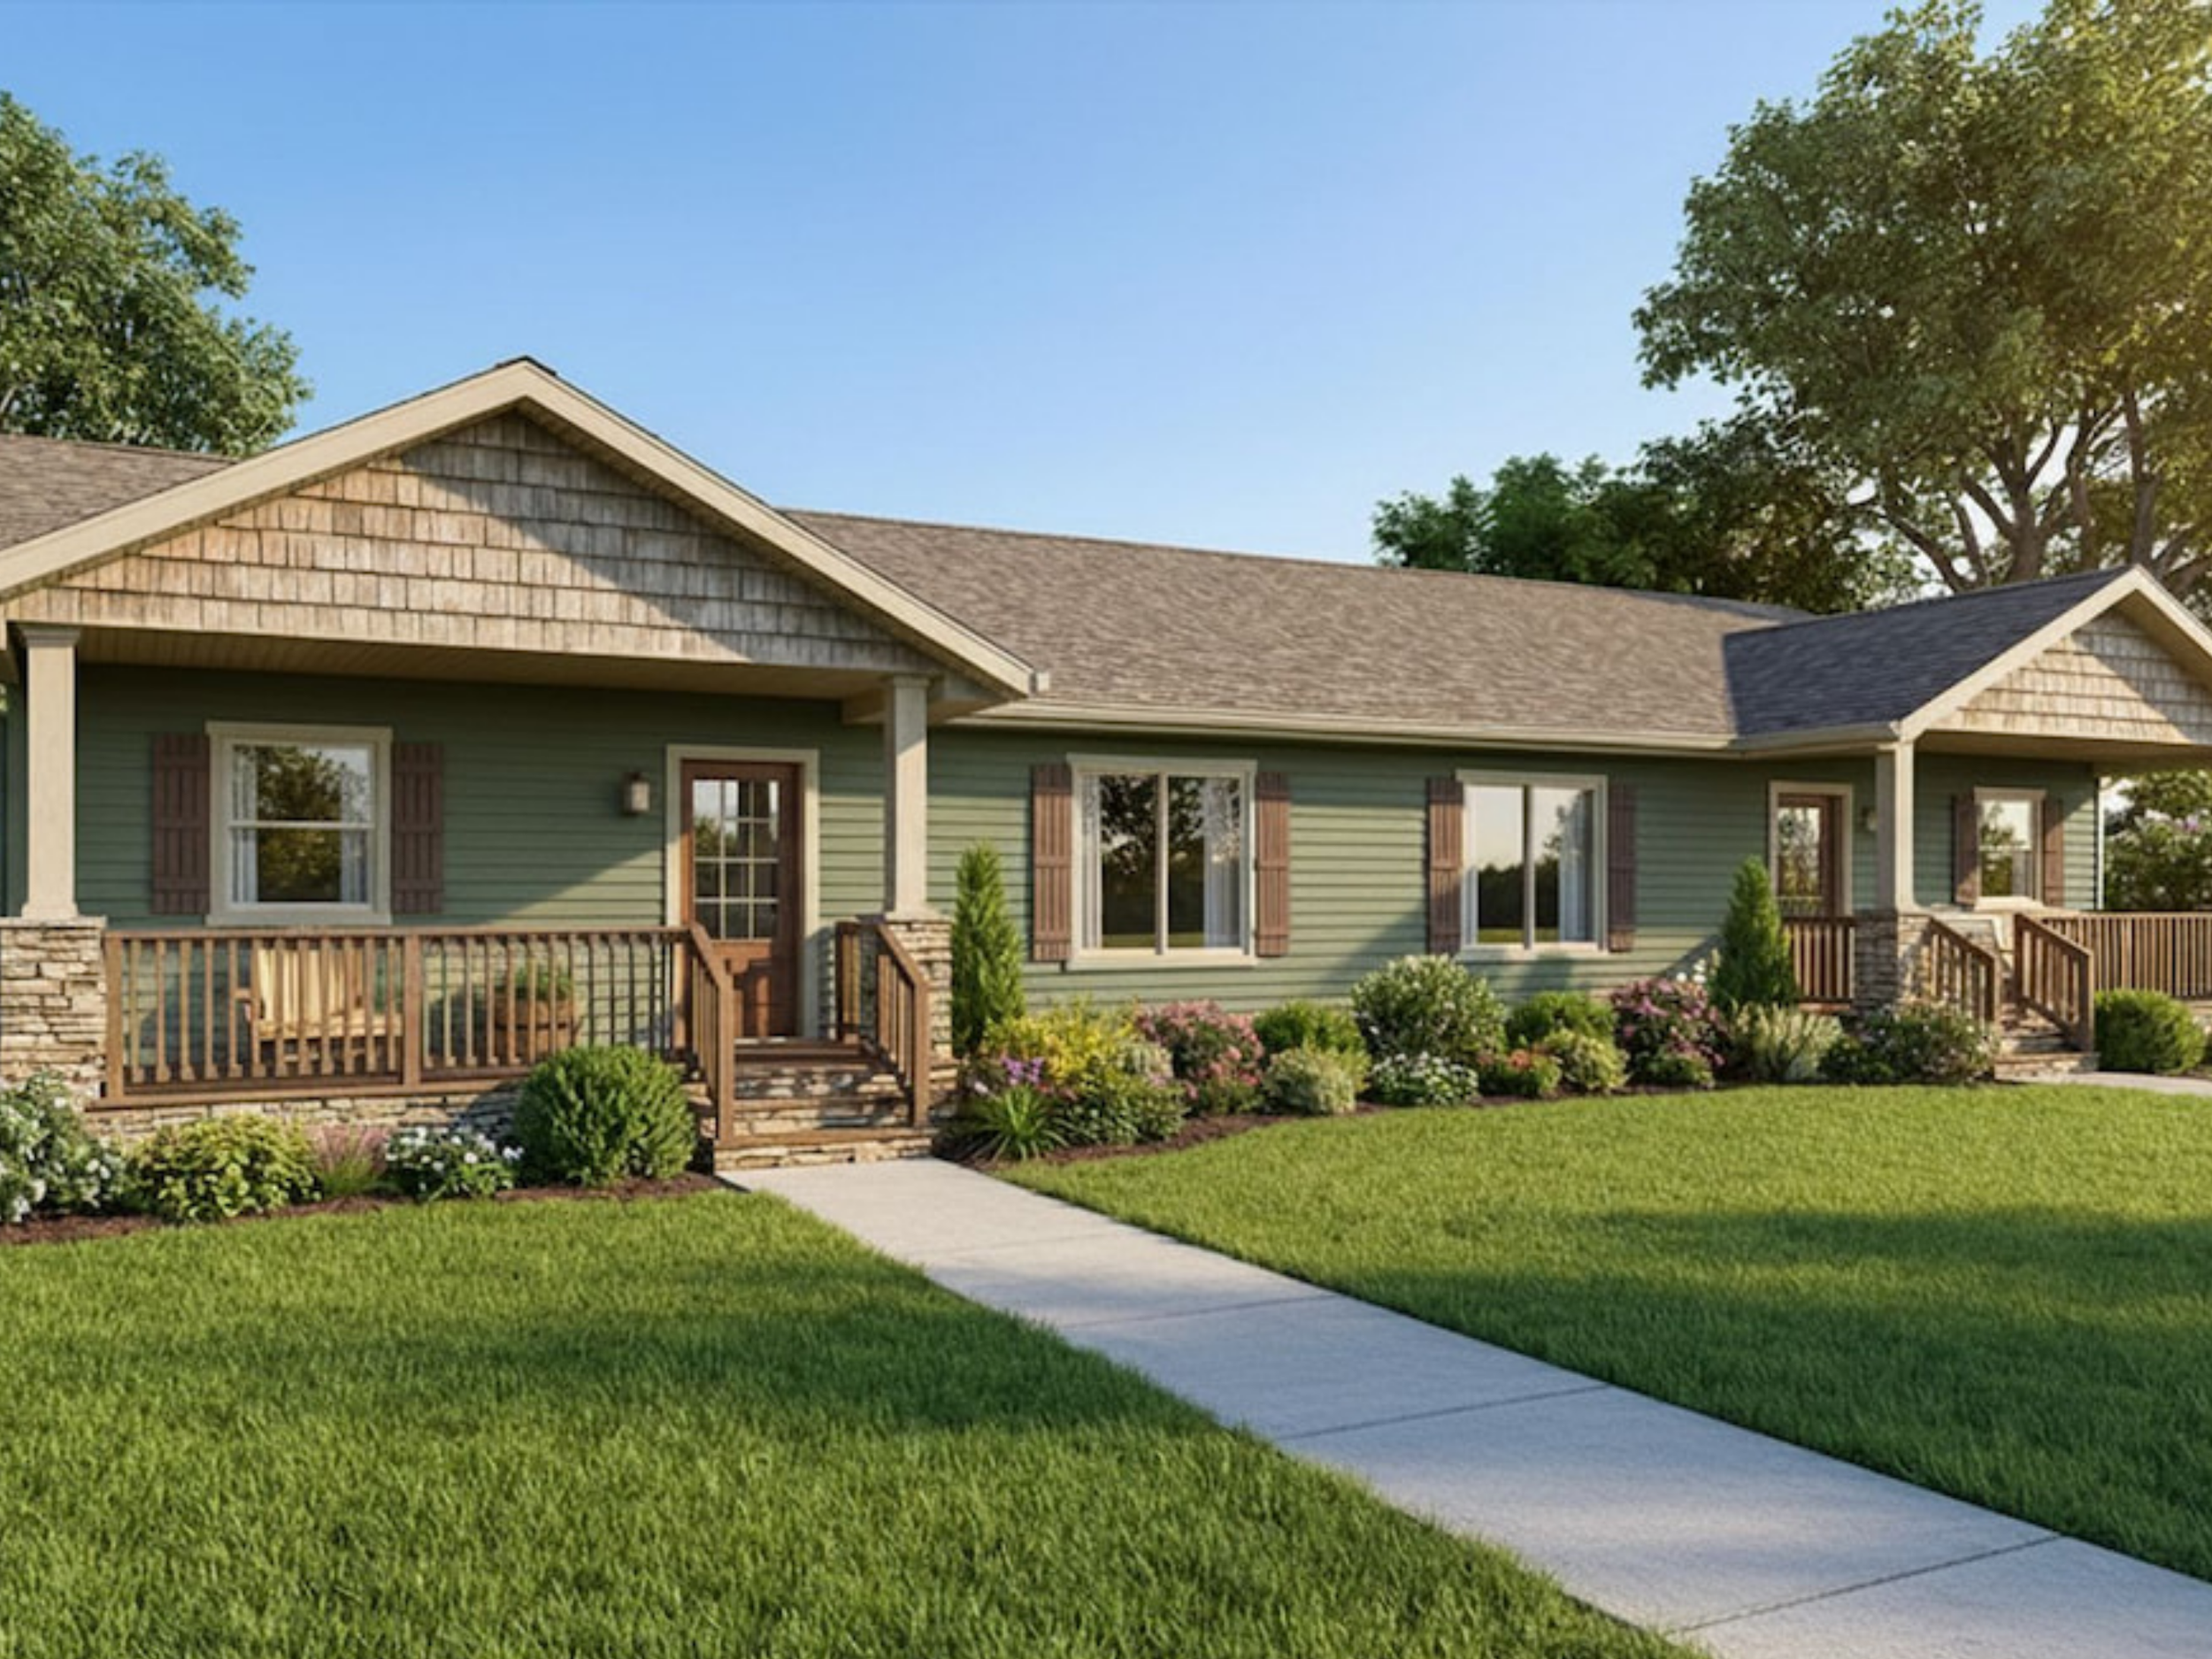
2685 DUPLEX
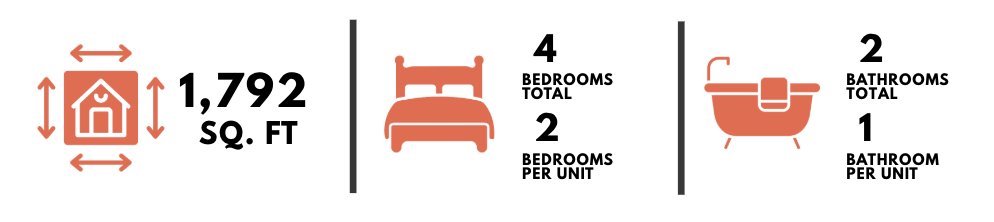
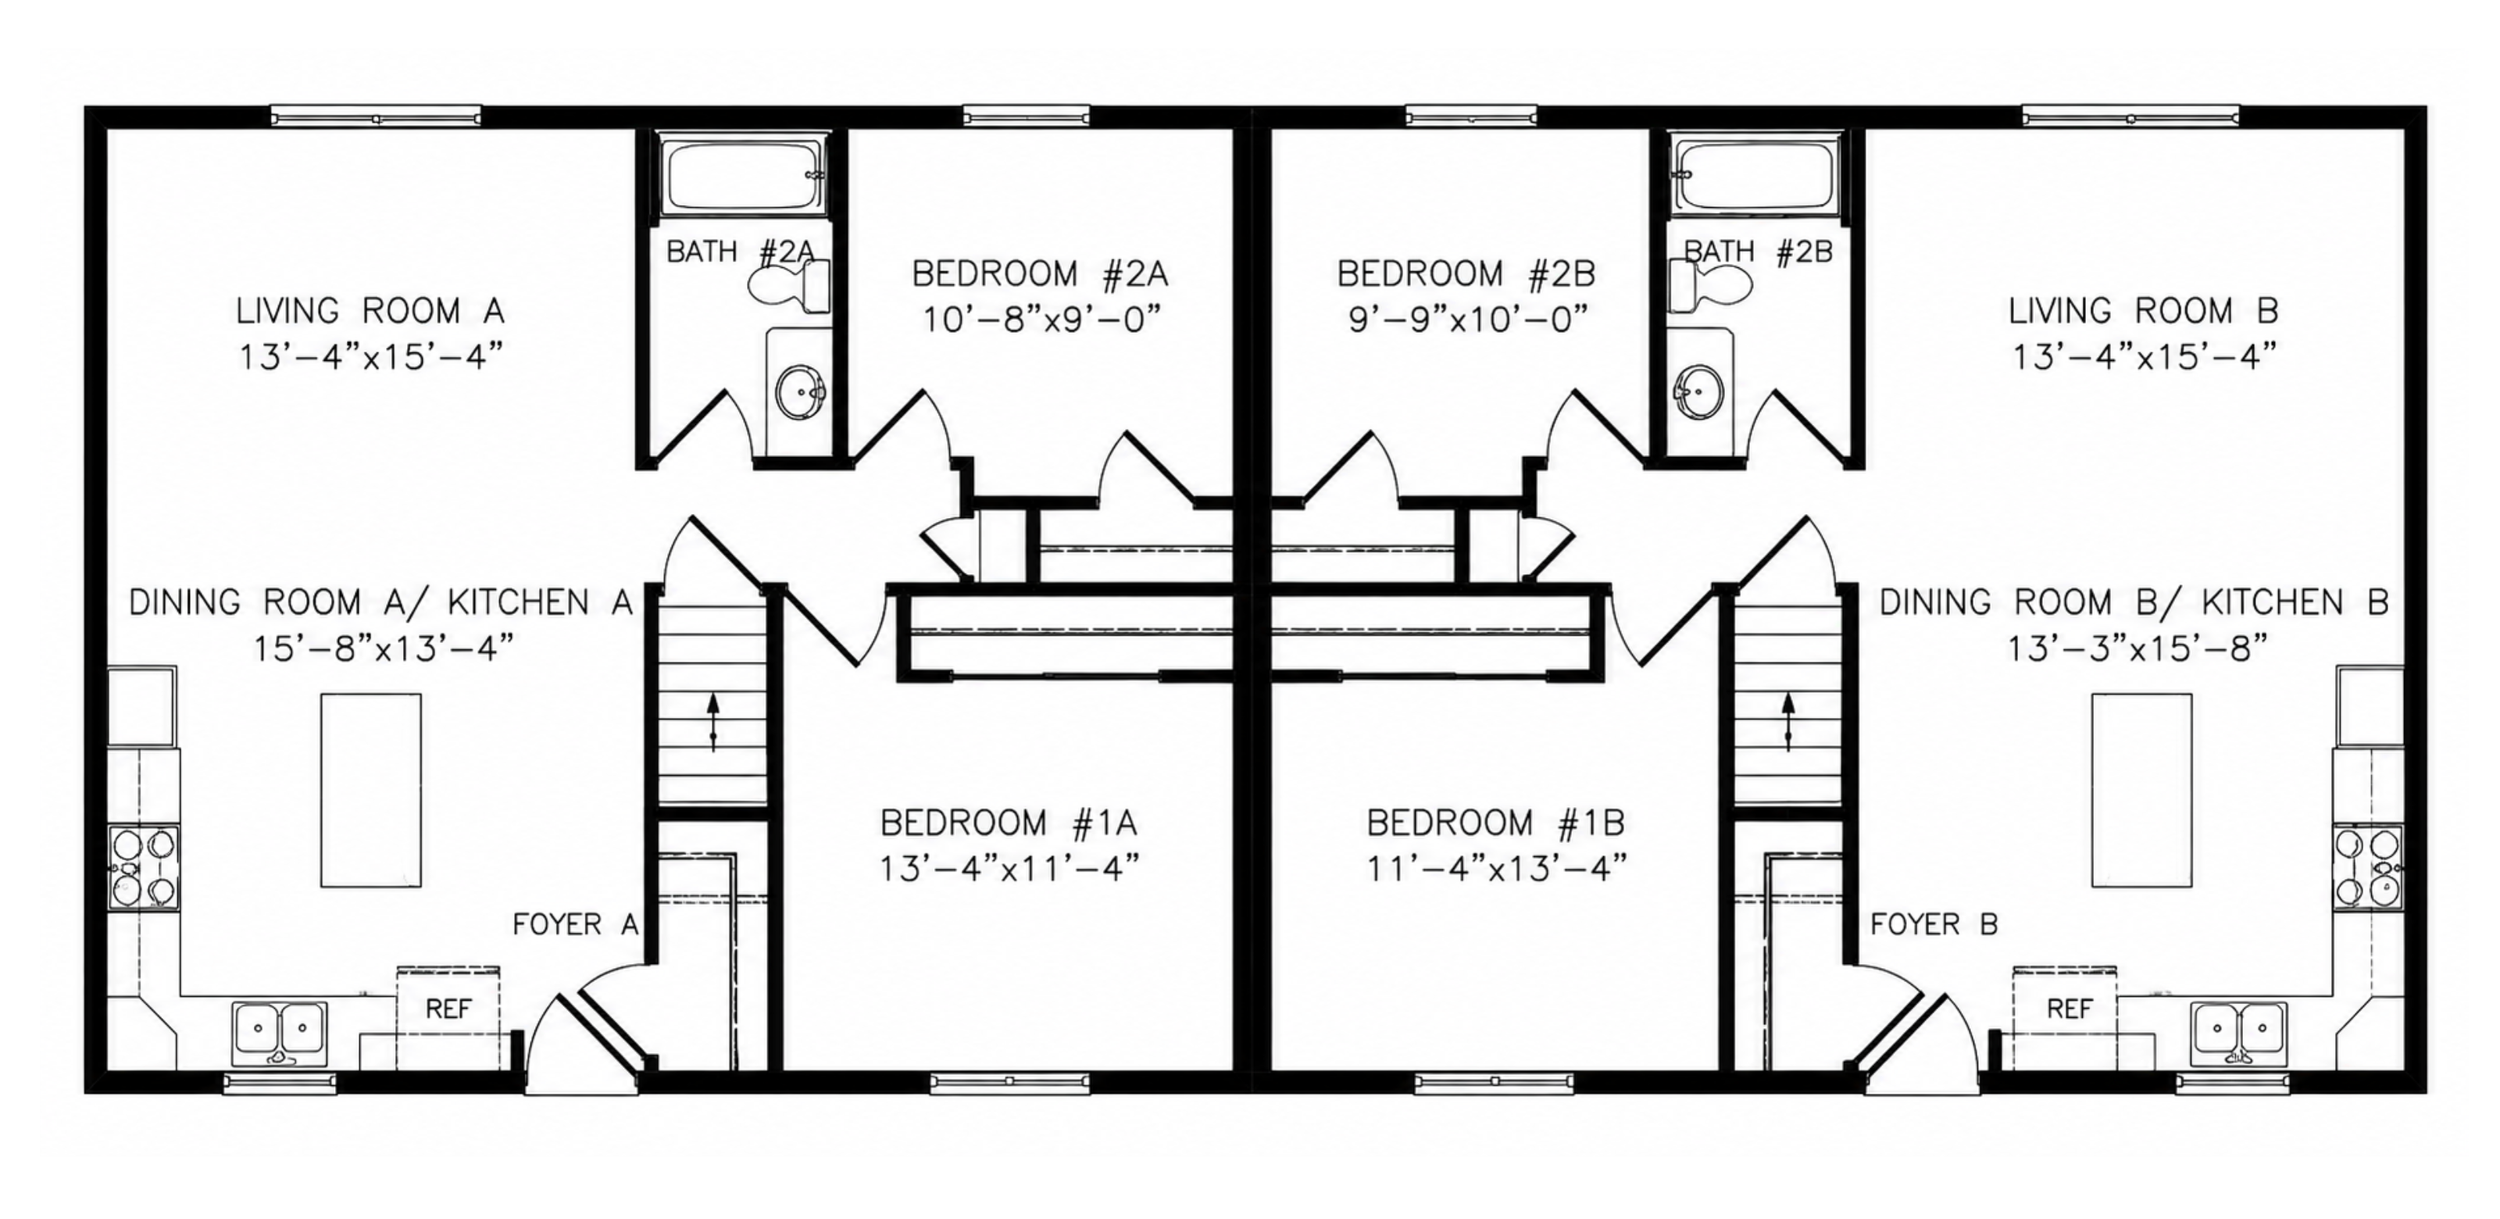
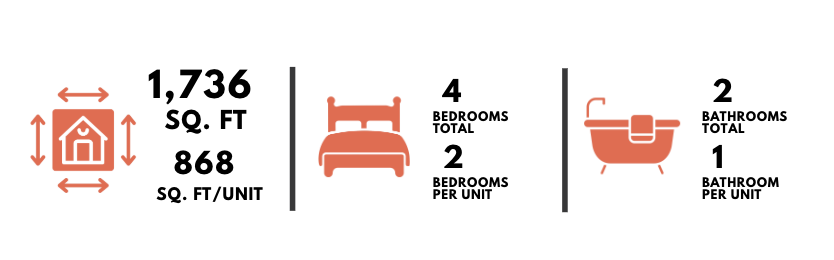
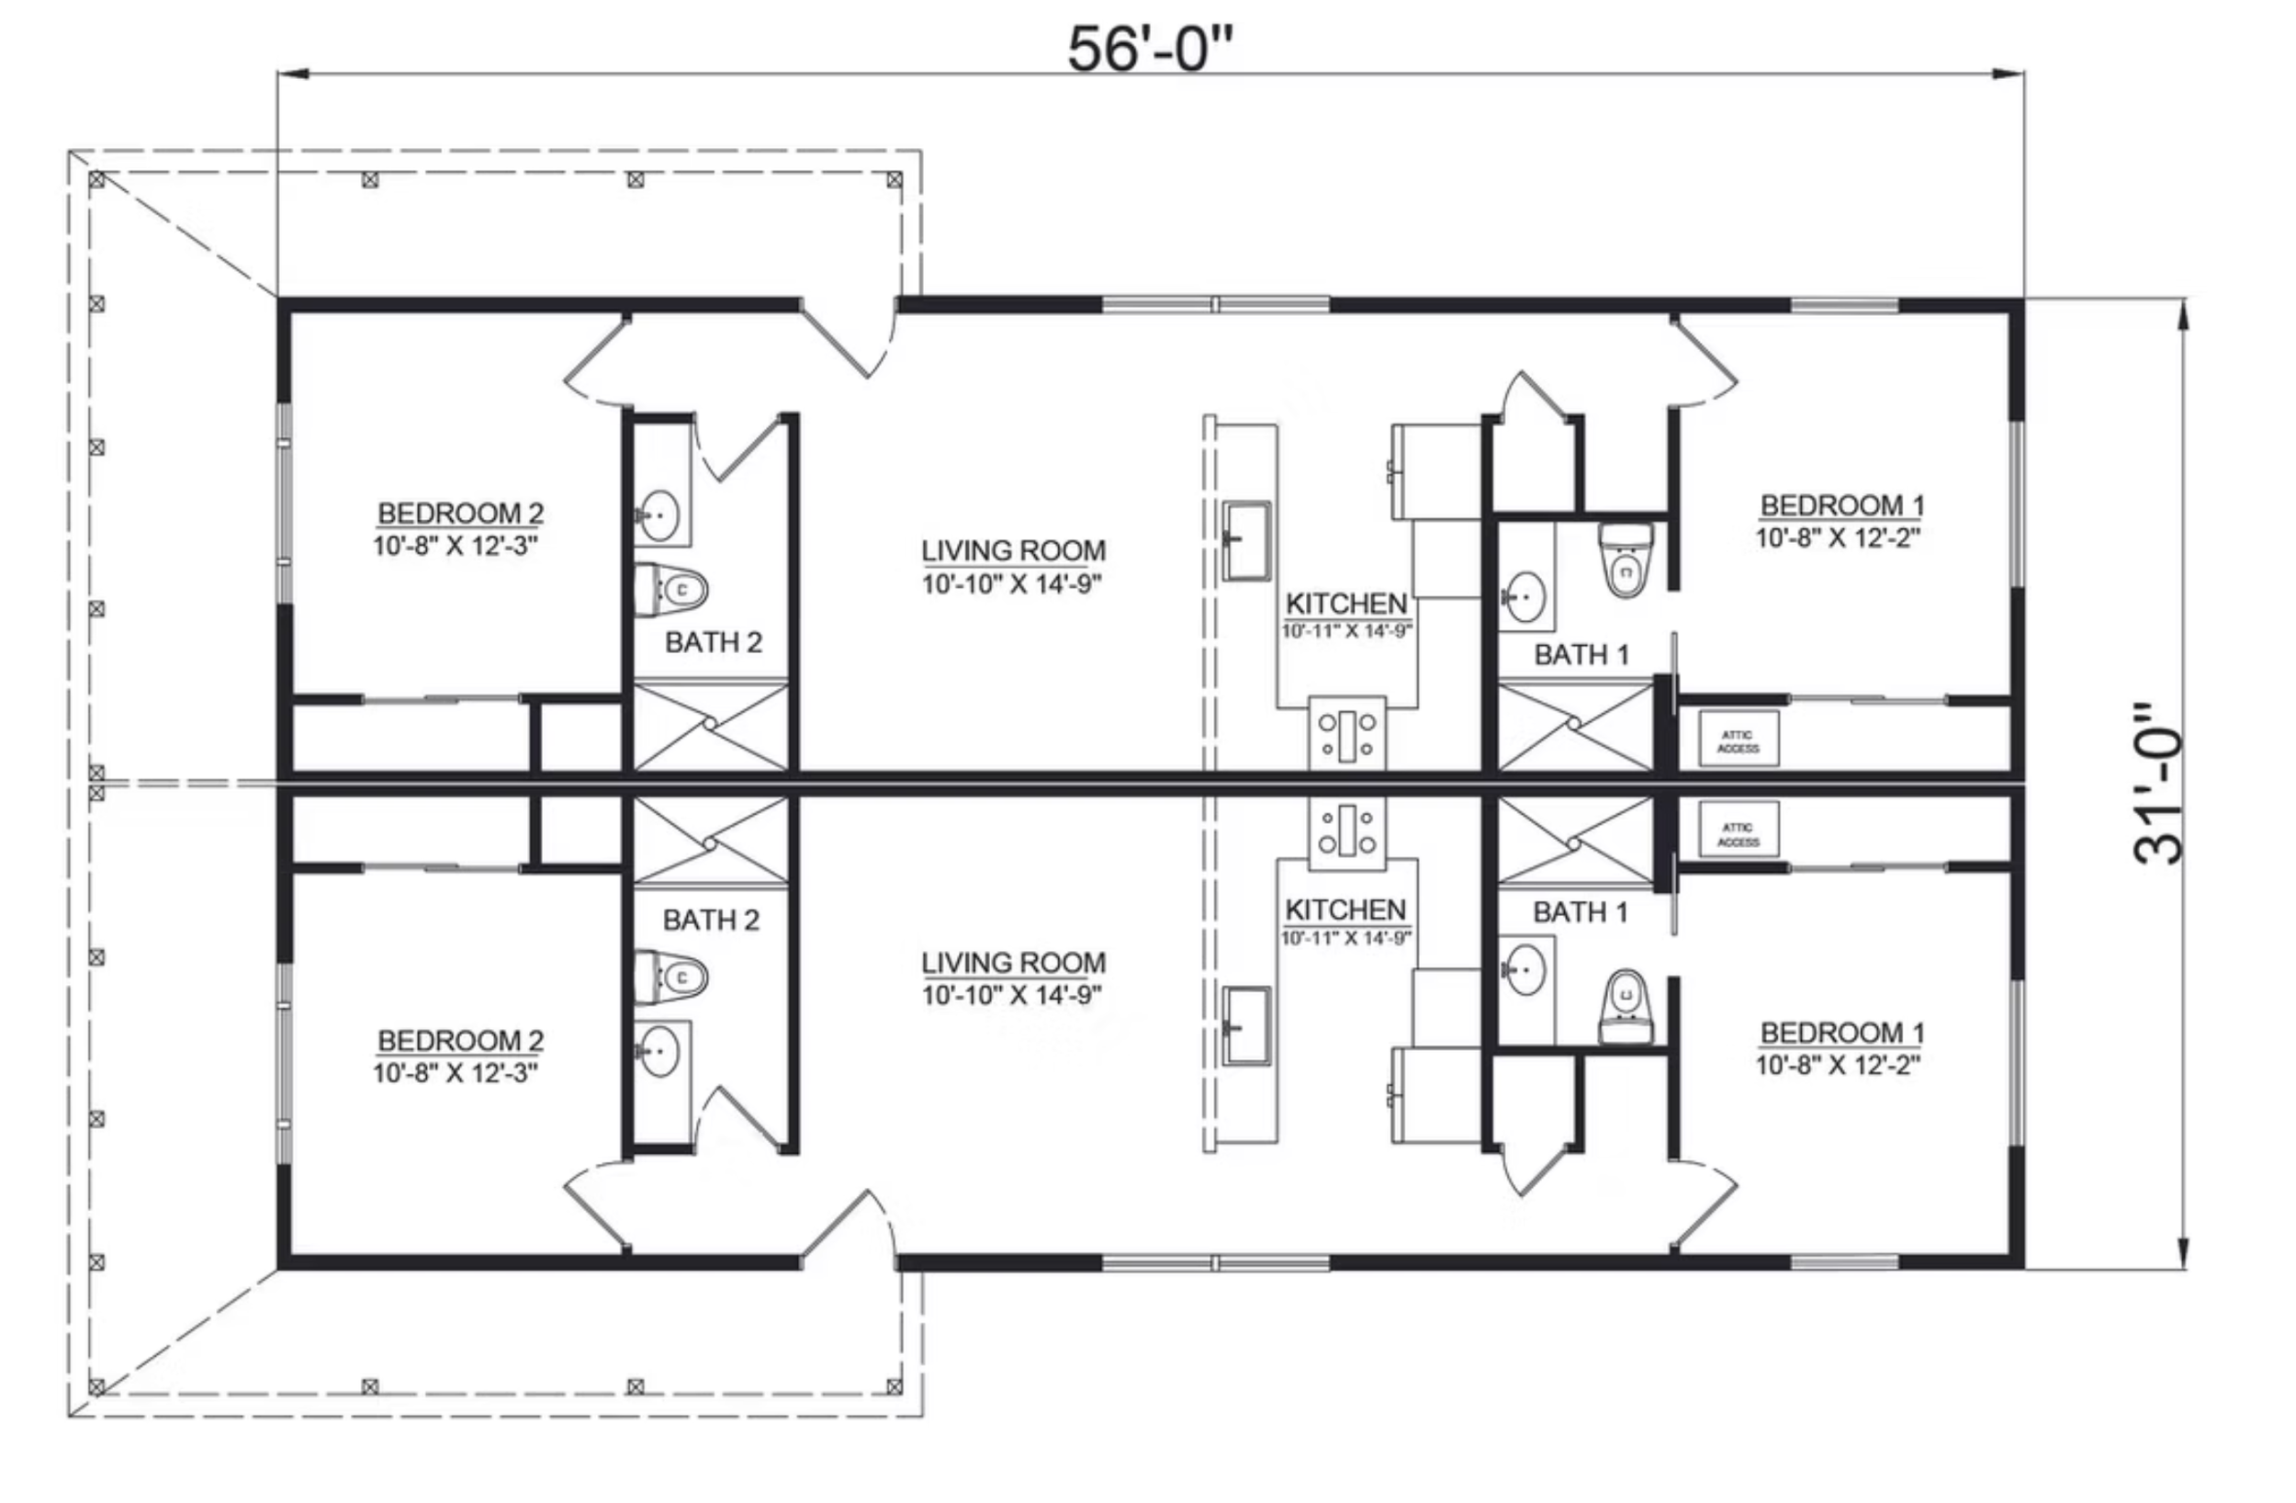
A single-level duplex composed of two independent two-bedroom residences arranged in a mirrored configuration. Each unit combines its kitchen, dining, and living spaces into an open gathering area while providing two private bedrooms, a full bathroom, dedicated foyer, and built-in storage.
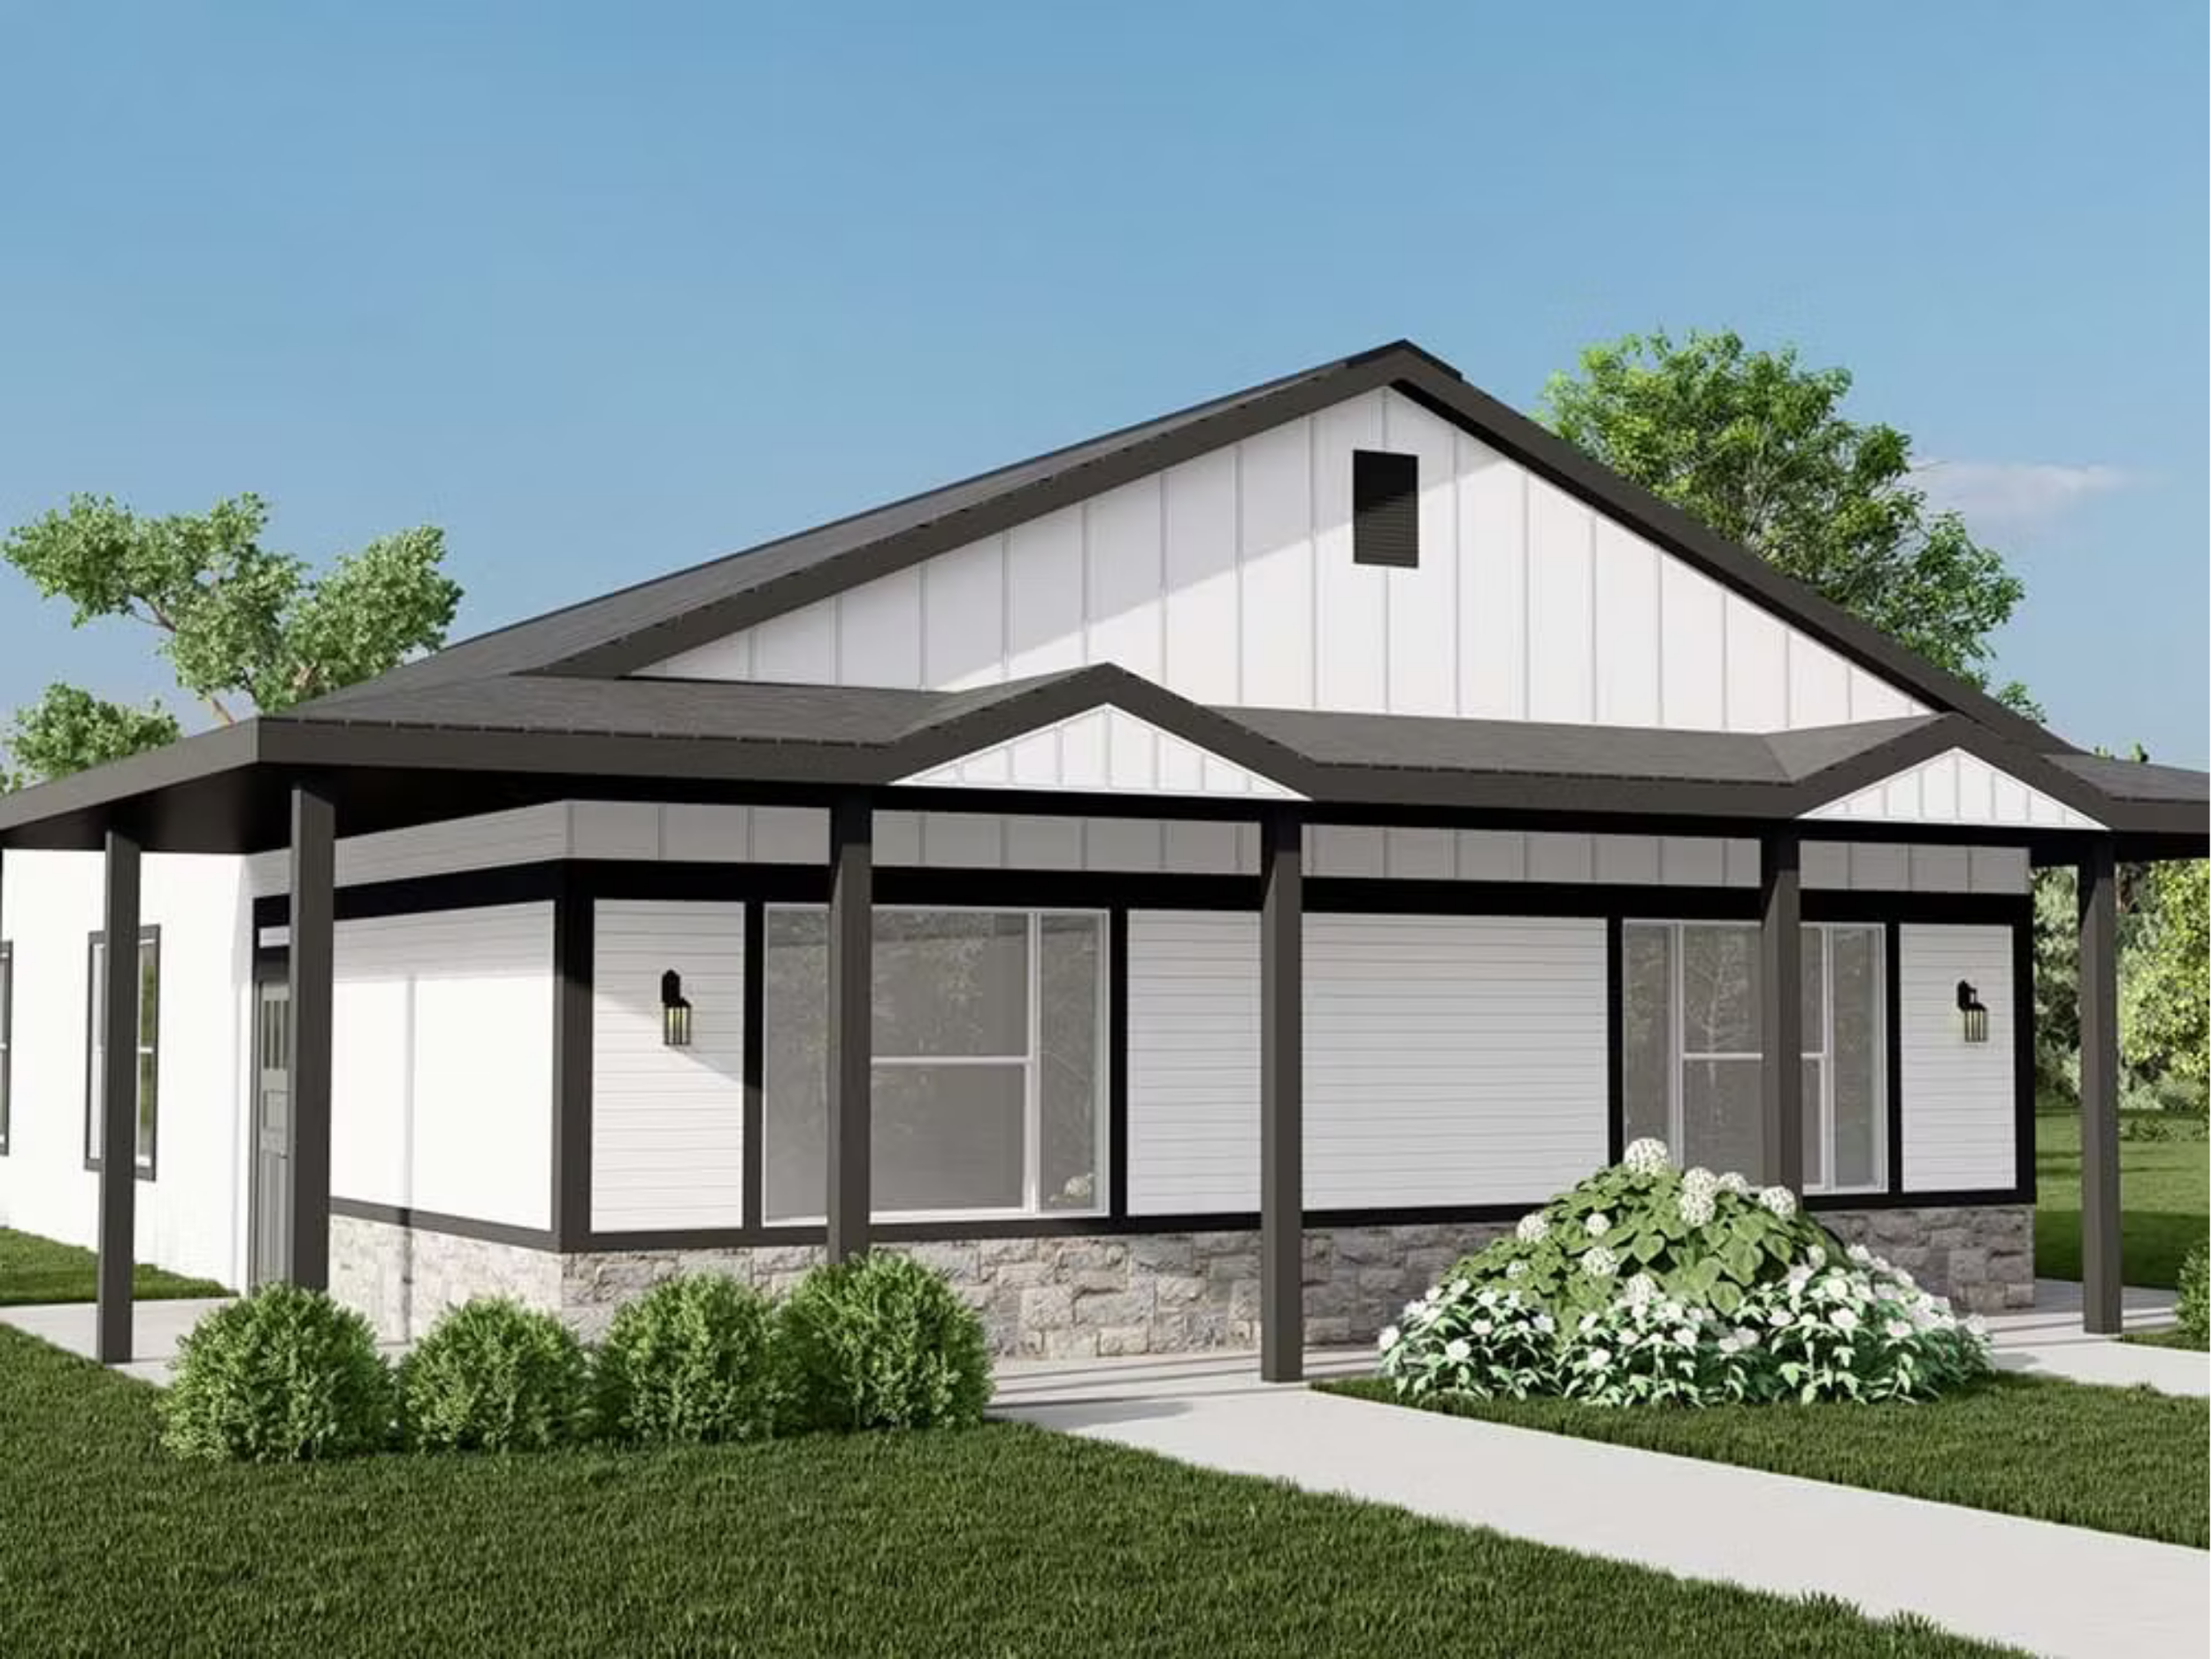
IVY DUPLEX
The Ivy Duplex home featuring an open-concept main floor with a large kitchen, included appliances, ample lighting, and a convenient half bathroom. Upstairs, the primary bedroom includes an en suite with double sinks, while additional bedrooms share a hall bathroom. The laundry area is conveniently located near the bedrooms.
COTTONWOOD DUPLEX
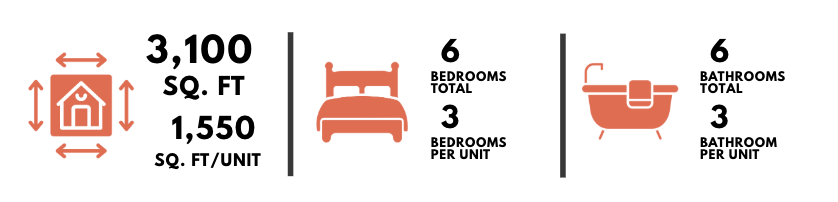
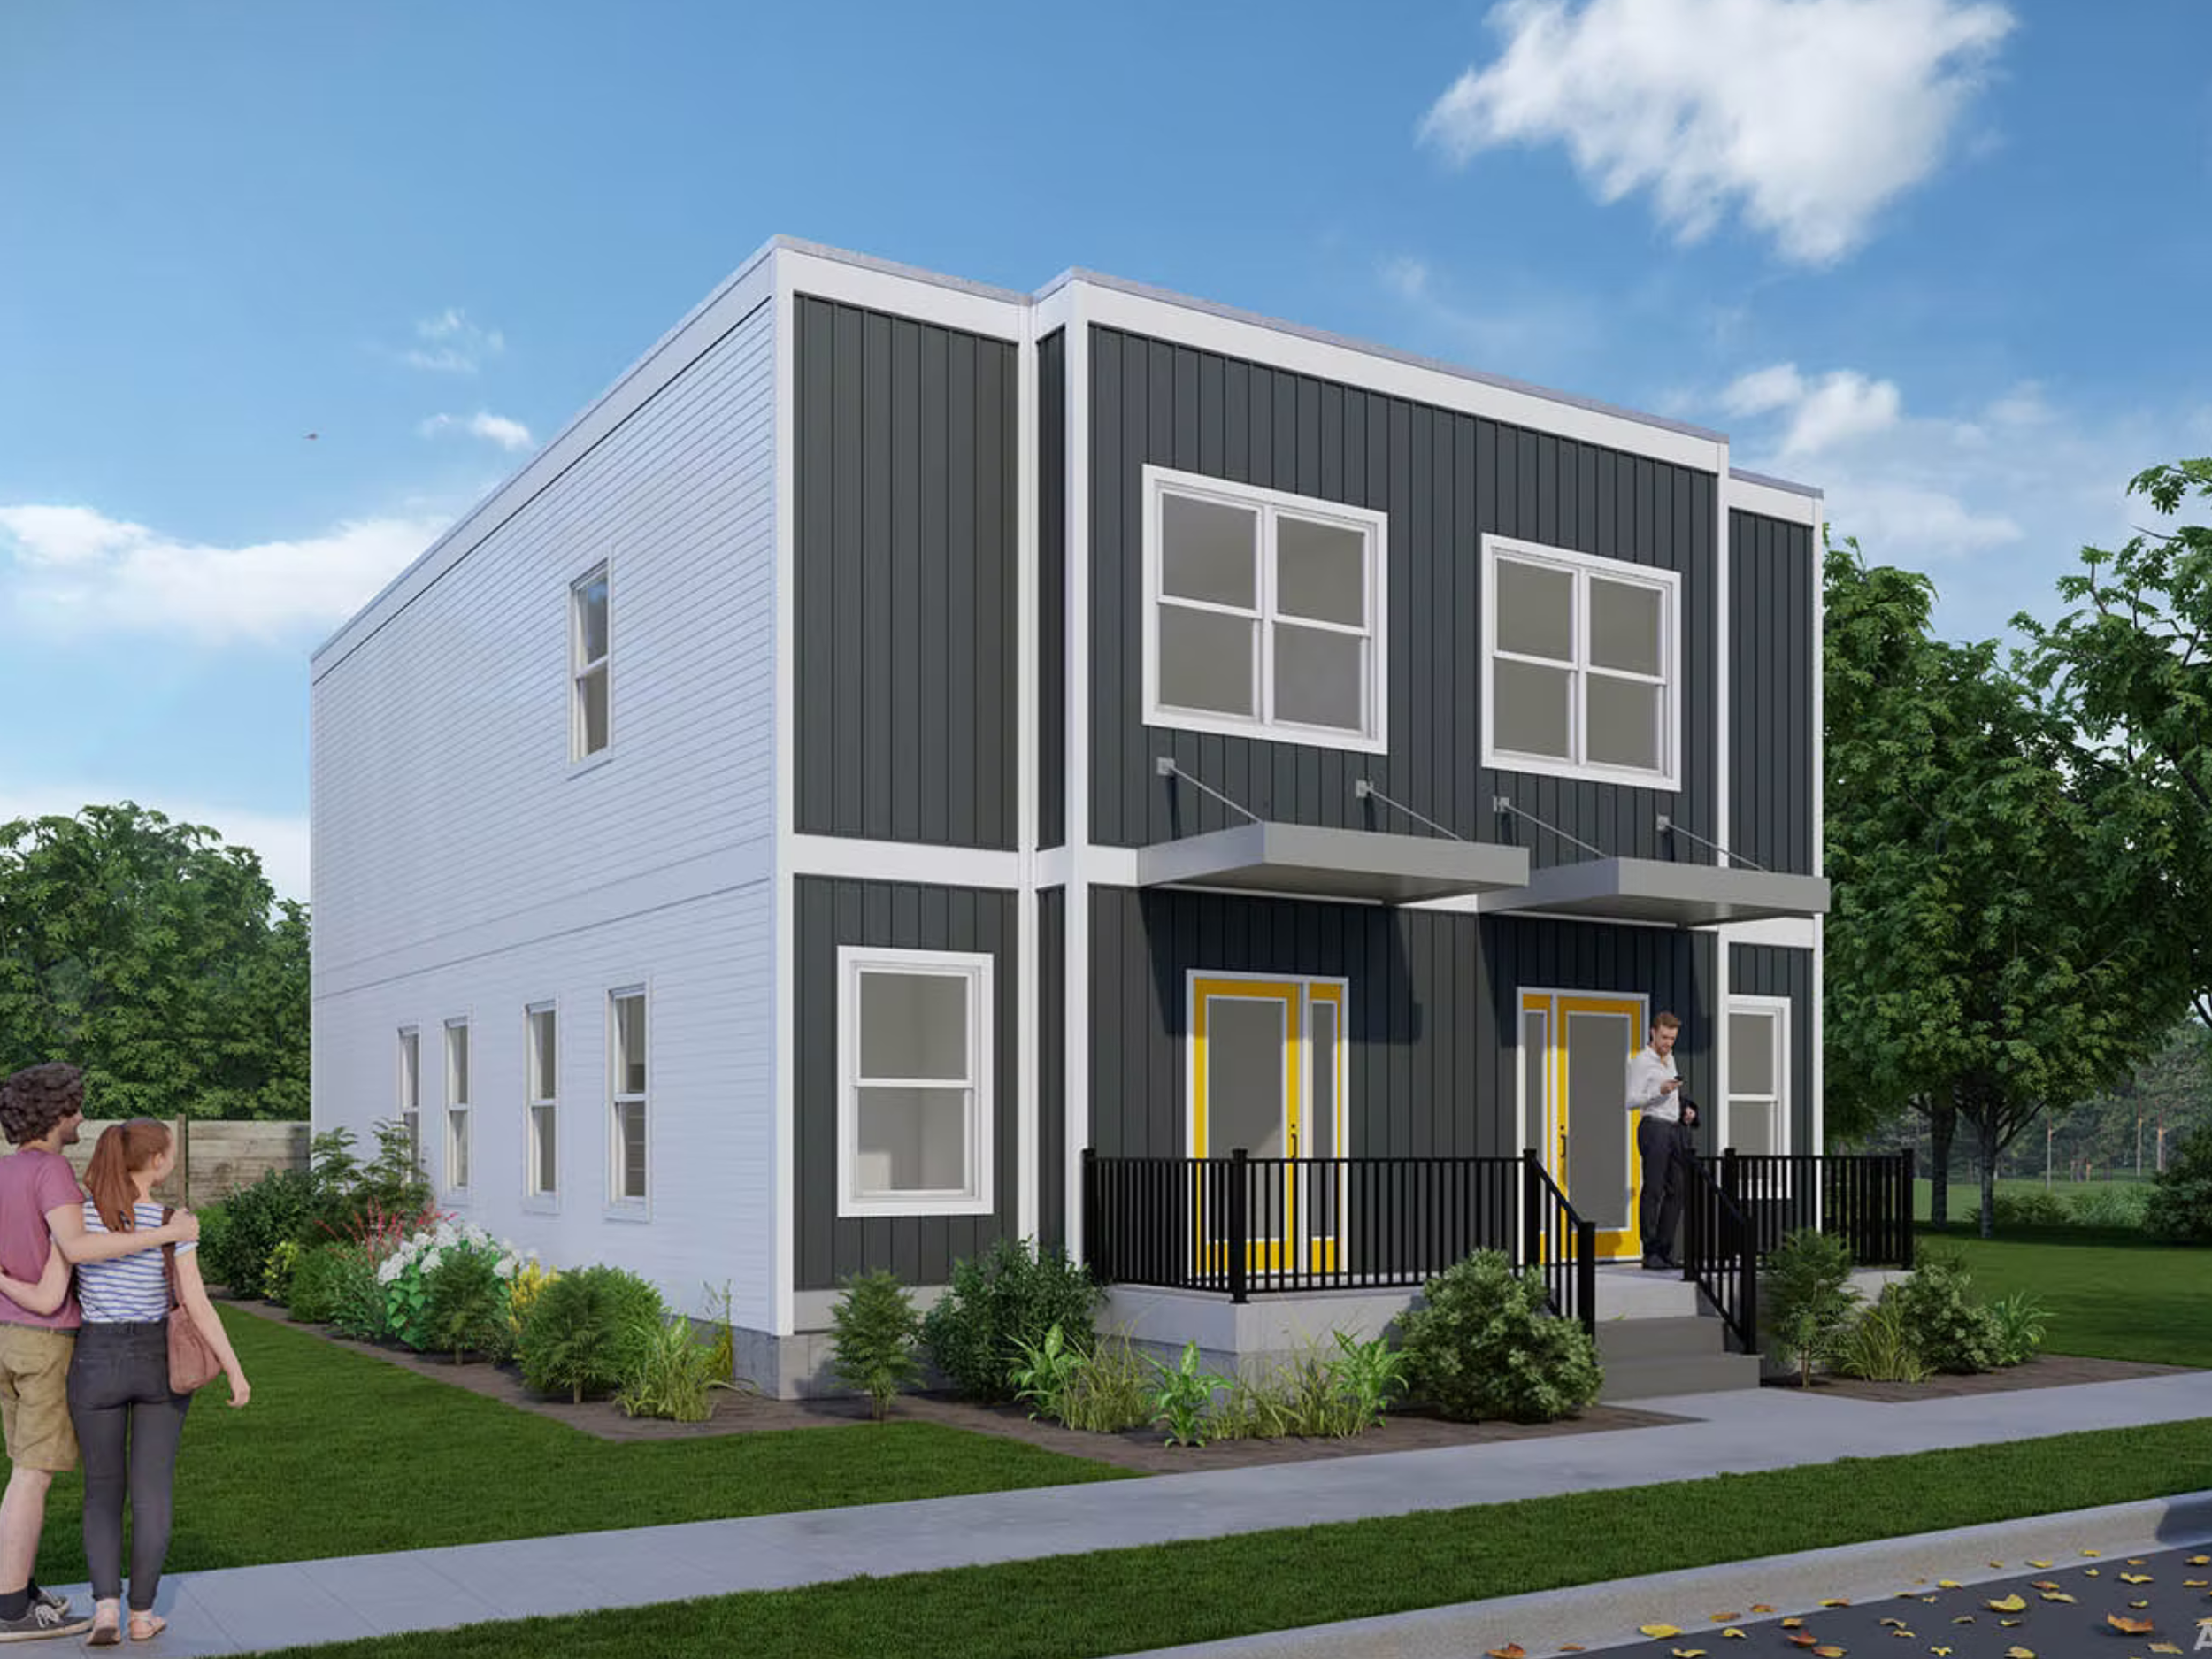
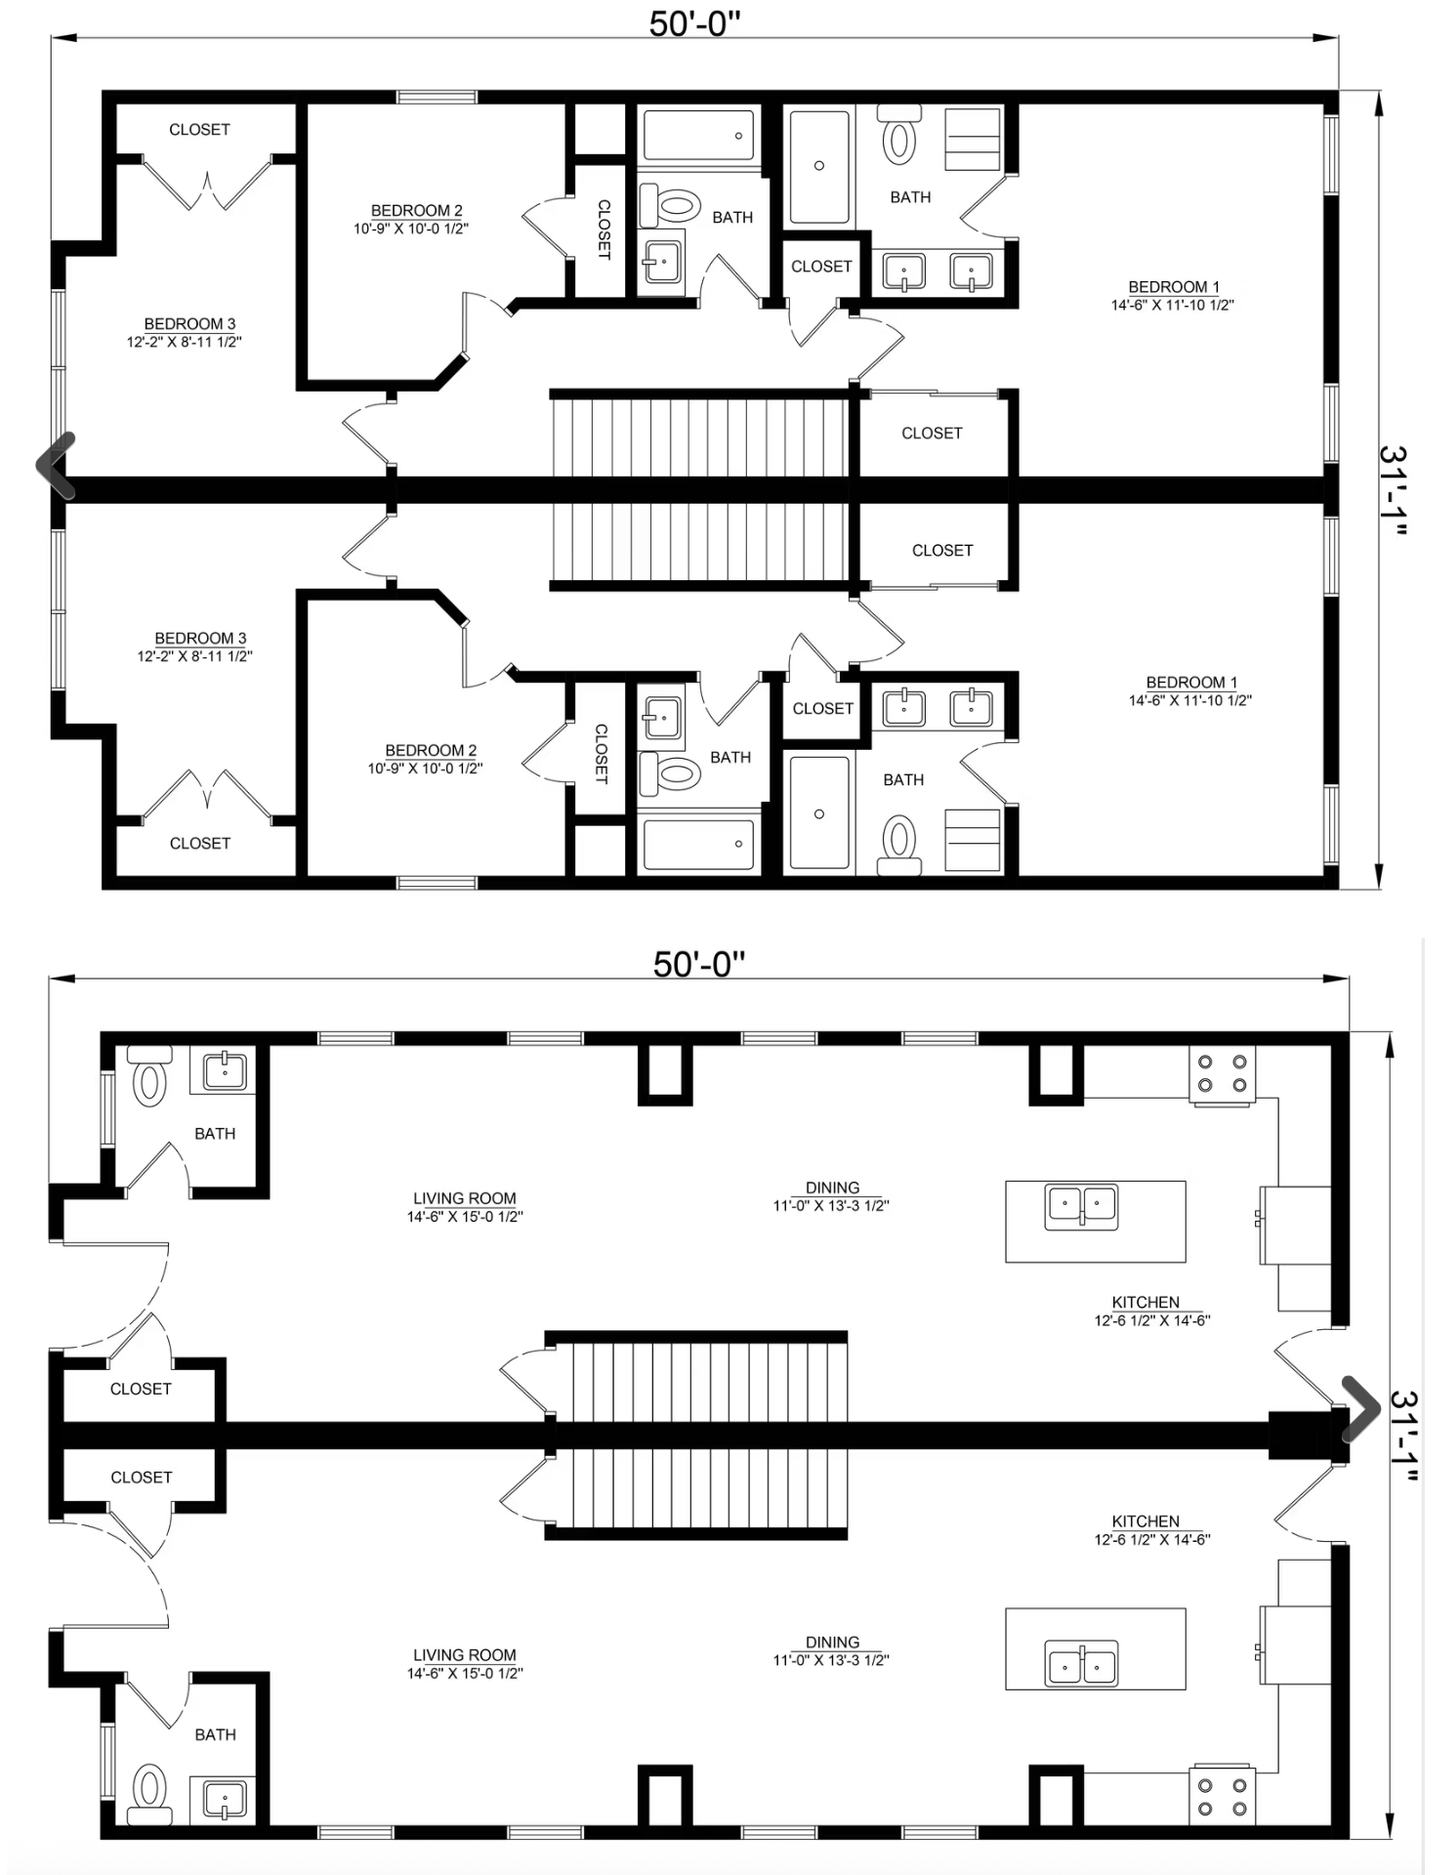
The Cottonwood Duplex is a two-story multi-family design featuring two residences with open-concept main-floor living. Each home includes three bedrooms and three bathrooms, a large kitchen island, generous storage, and designer-selected finishes. The structure is designed around energy efficiency and increased residential density.
JUNIPER DUPLEX
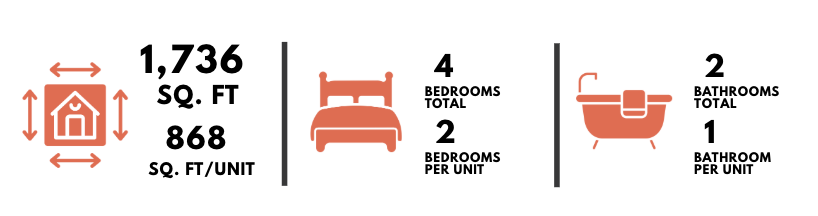
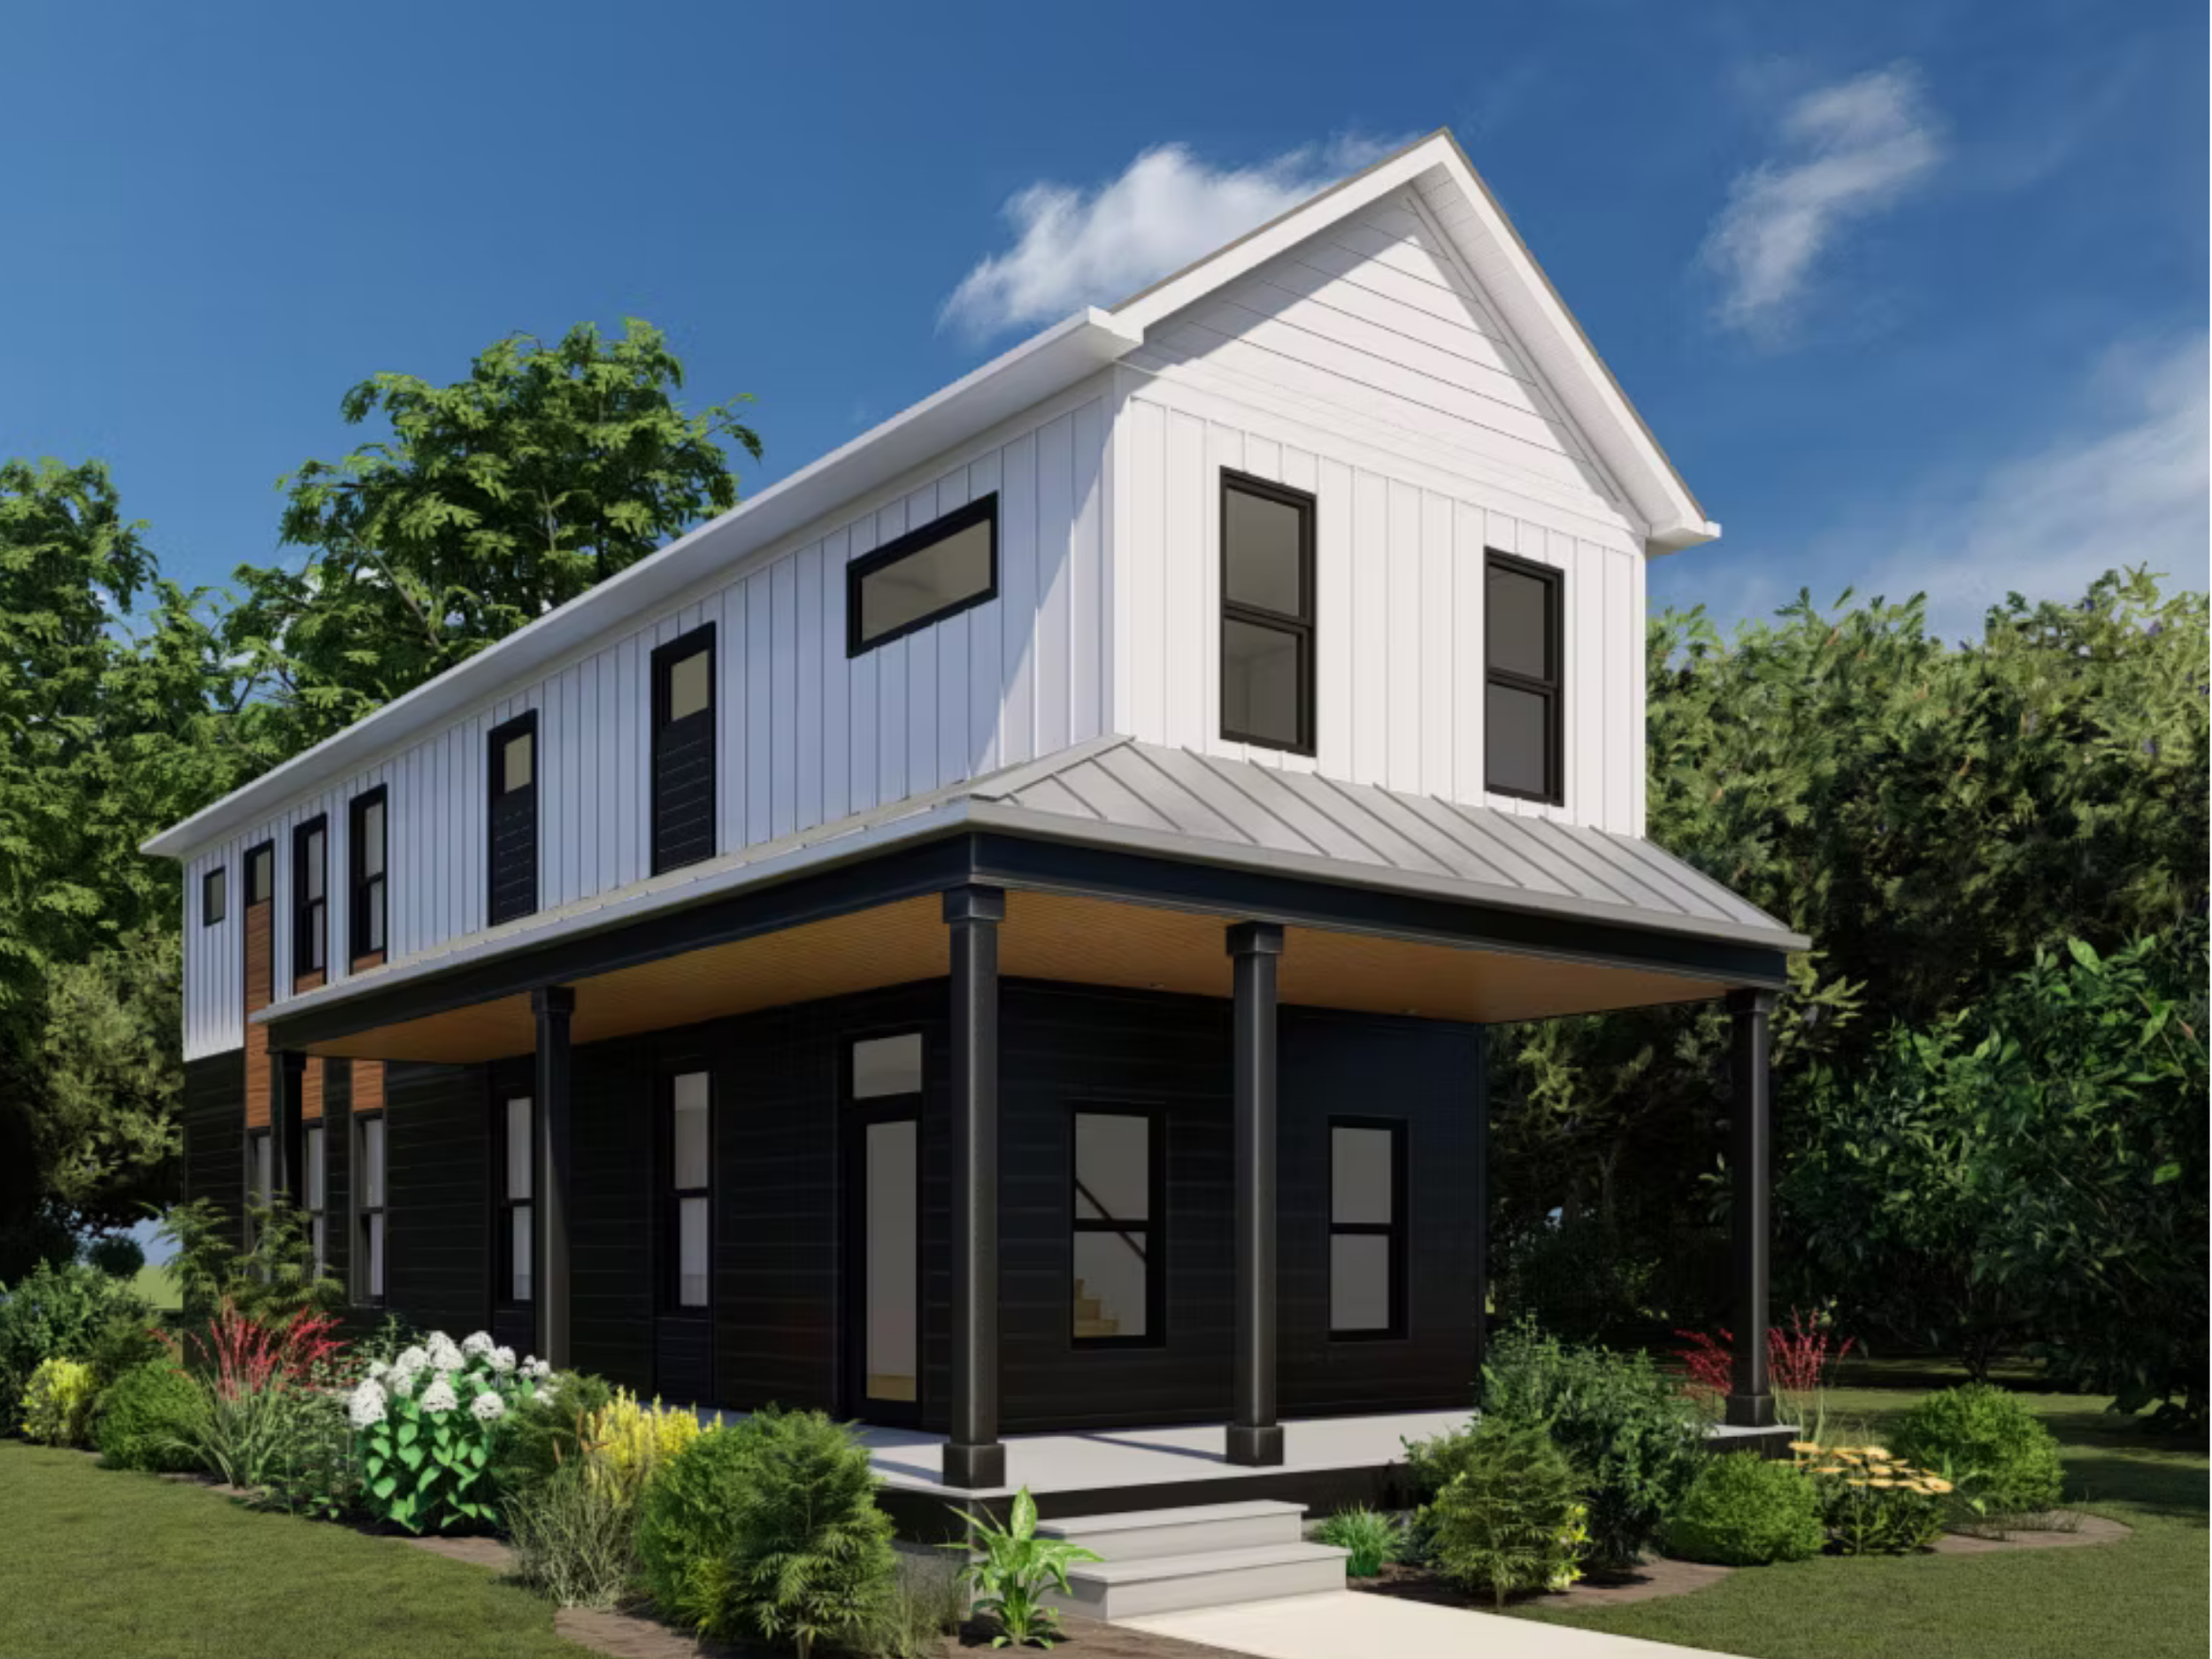
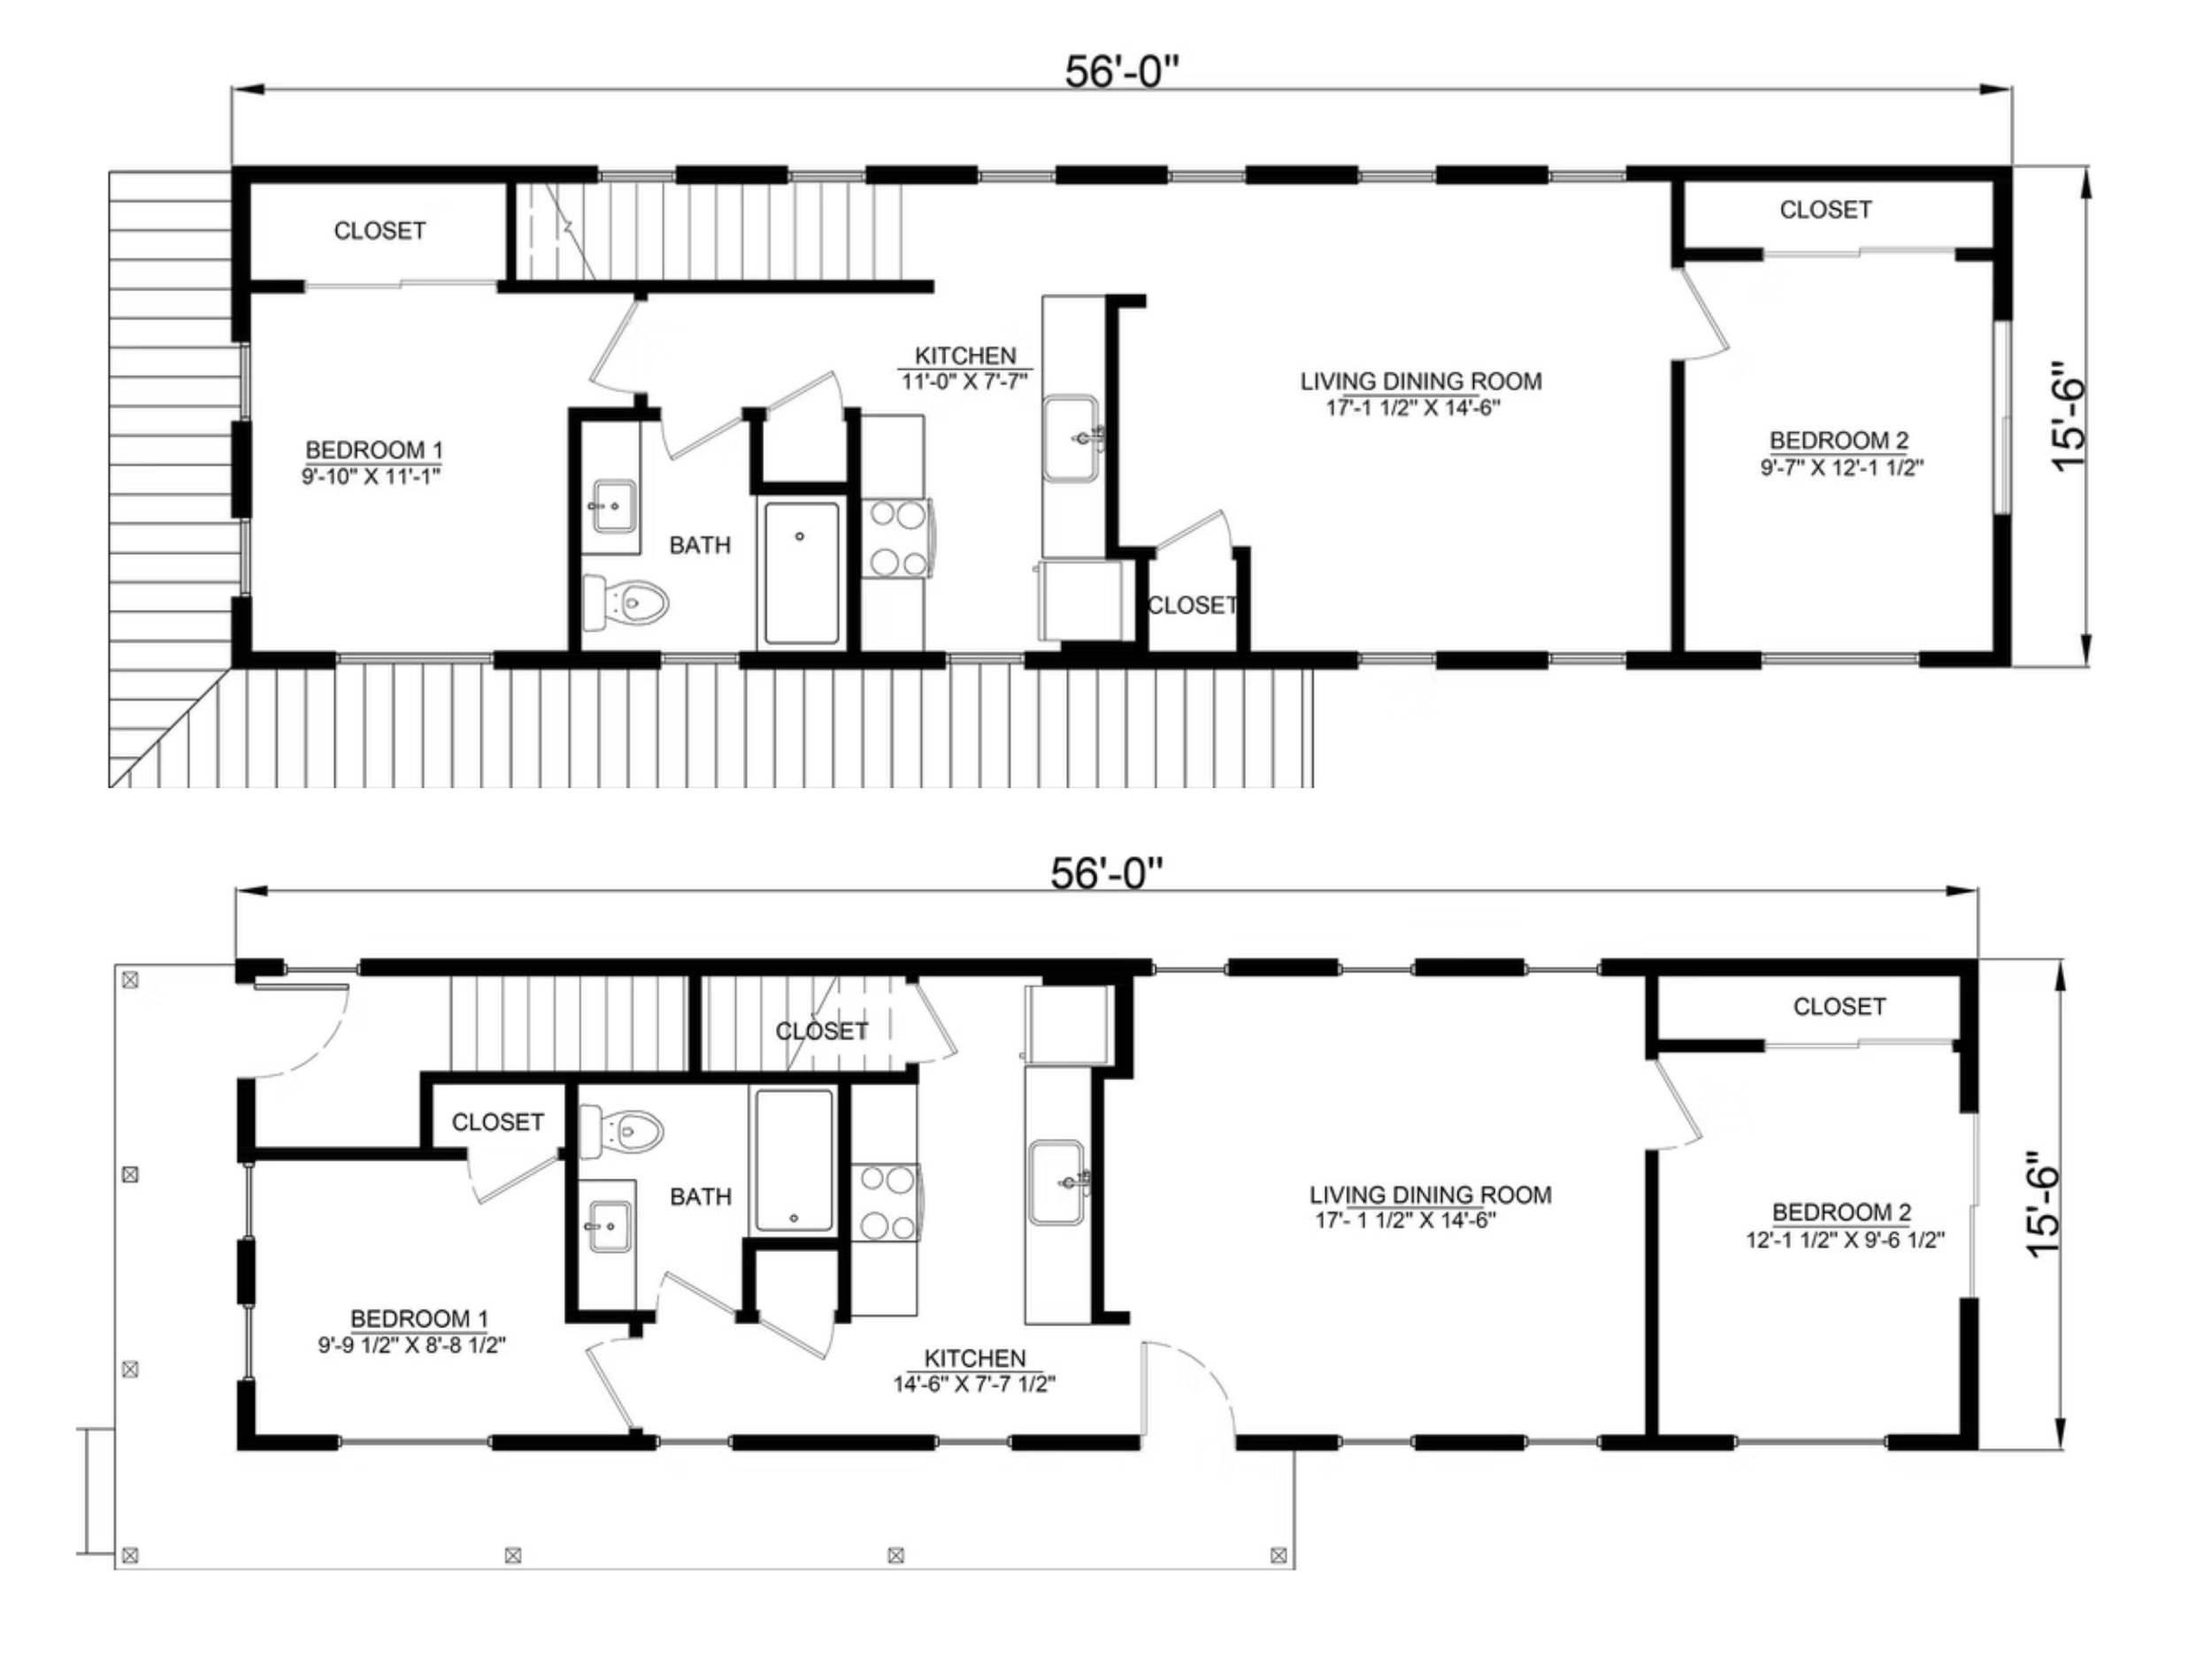
The Juniper Duplex is a compact two-story multi-family design intended for narrow urban infill lots. It contains two independent residences arranged across the upper and lower levels. Each unit provides two bedrooms, one bathroom, and an efficient layout designed to maximize usable living space within a narrow building footprint.
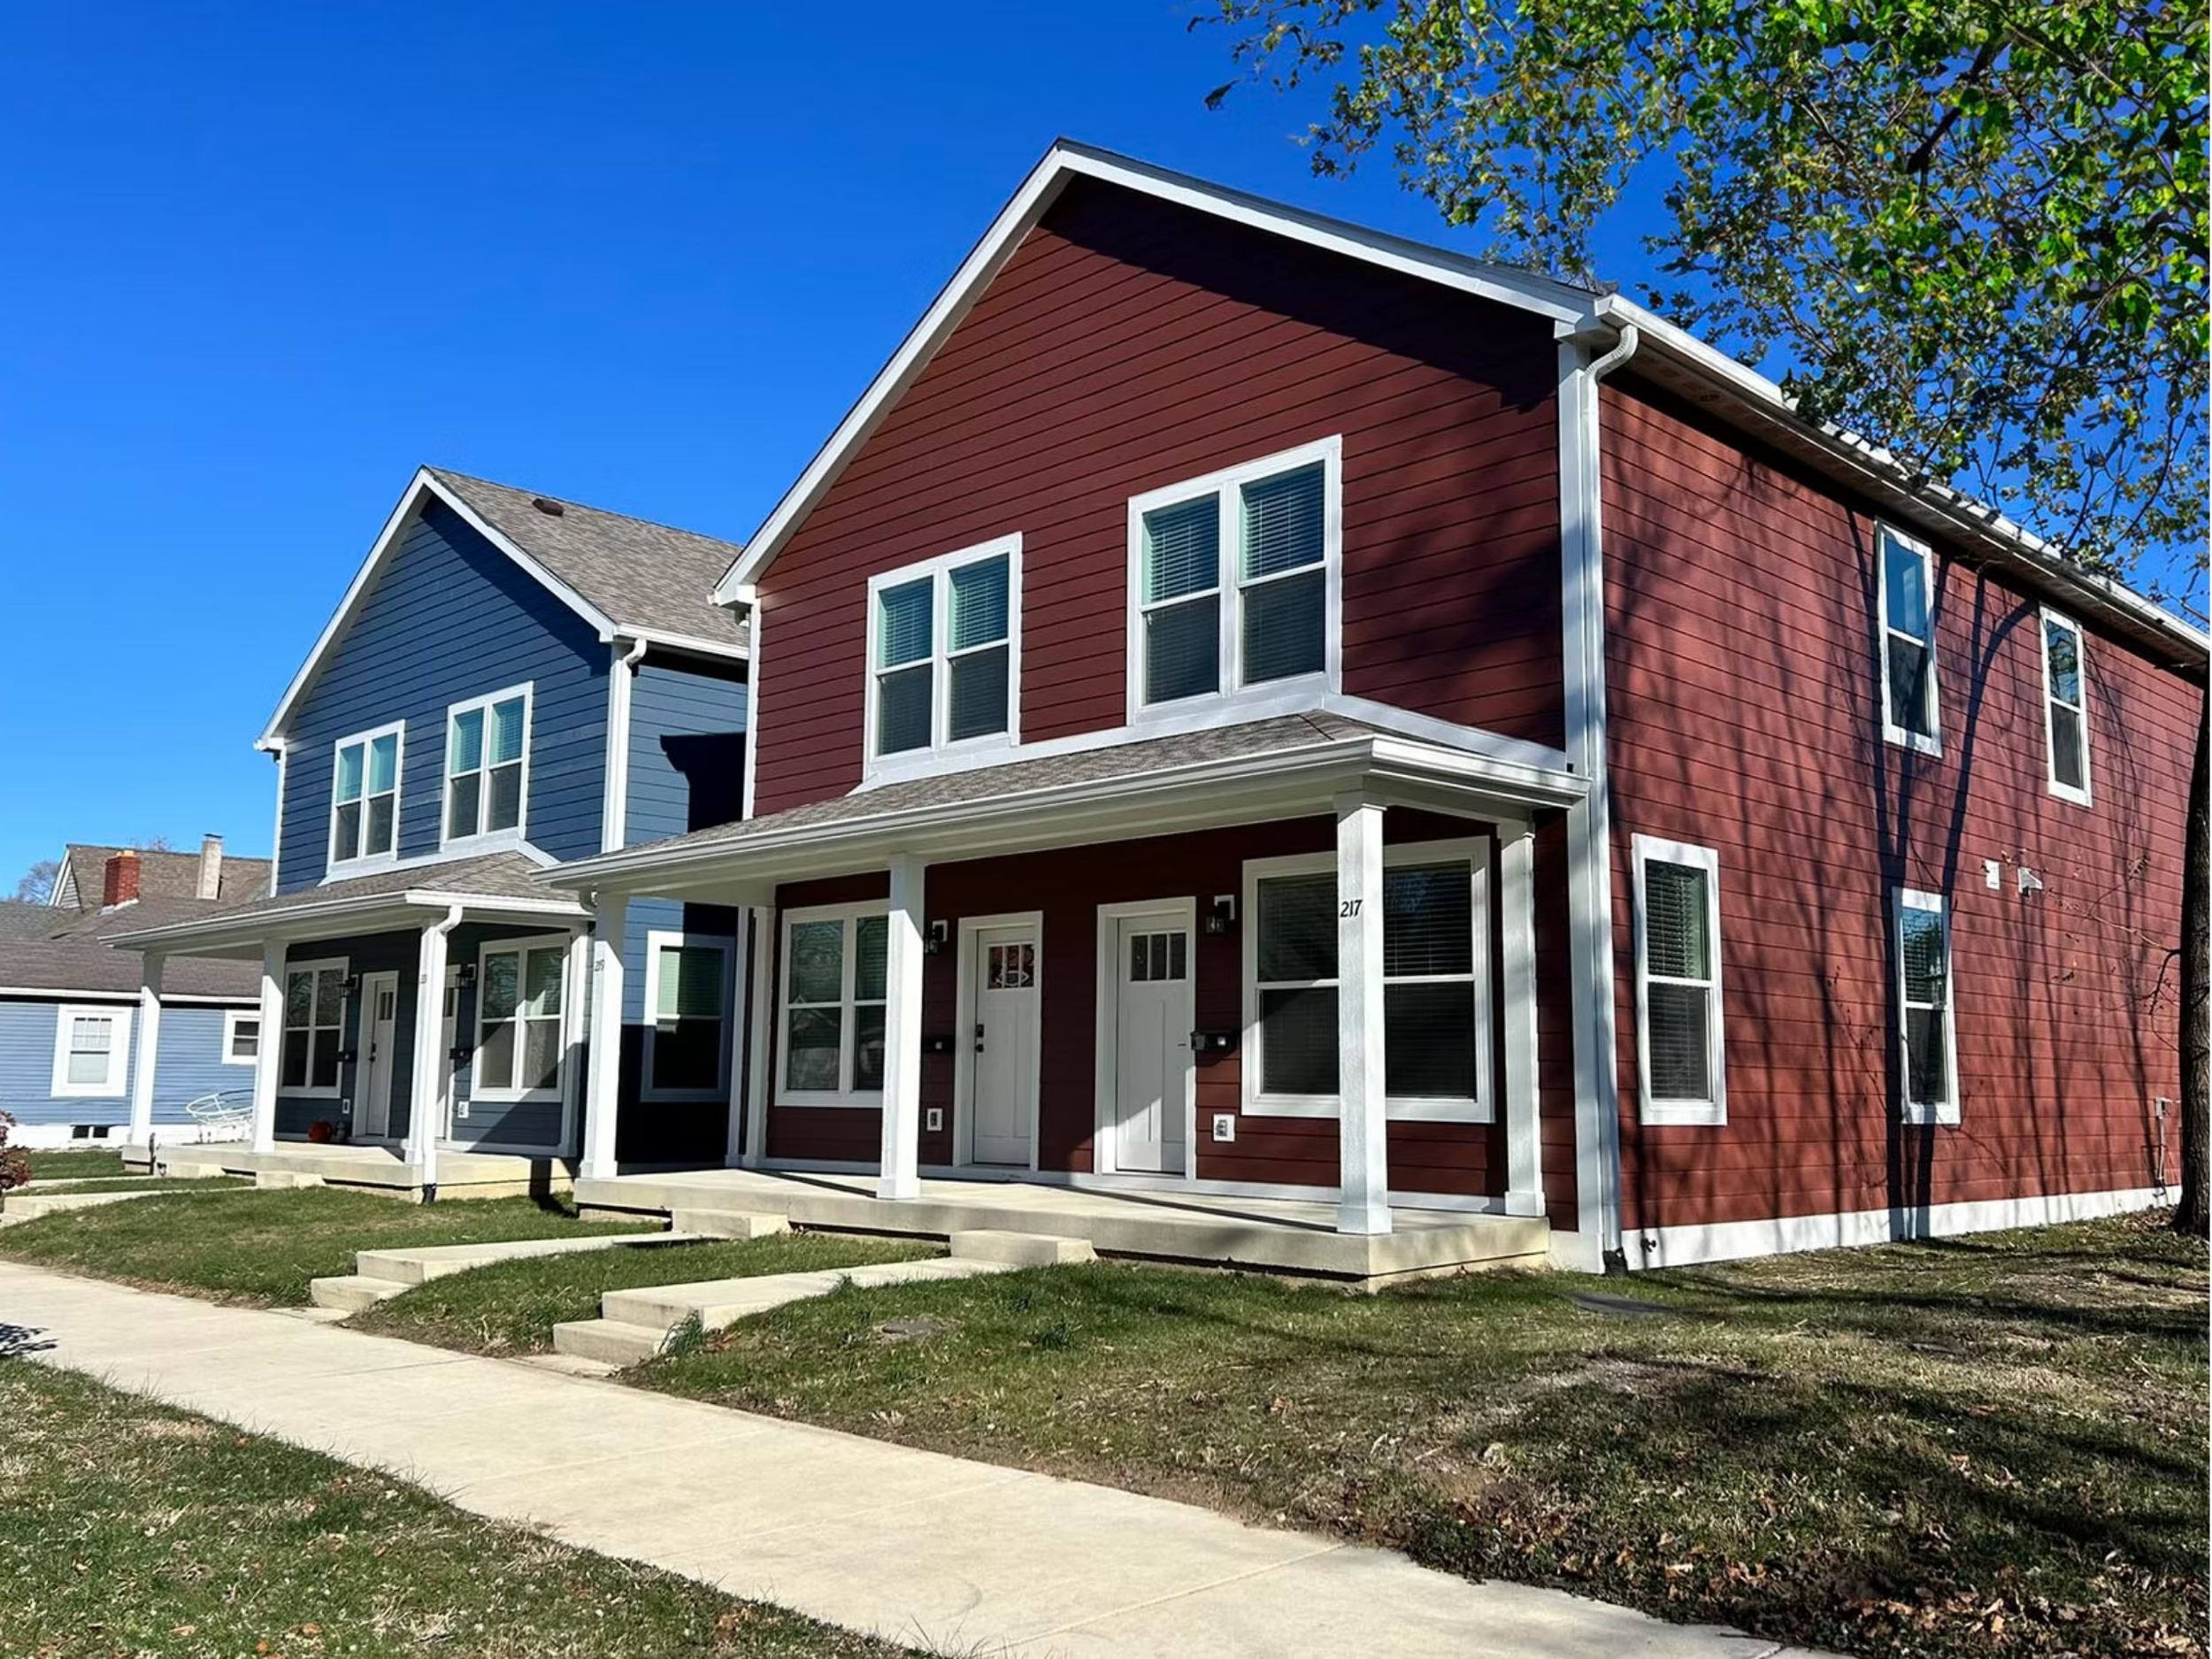
JASMINE DUPLEX
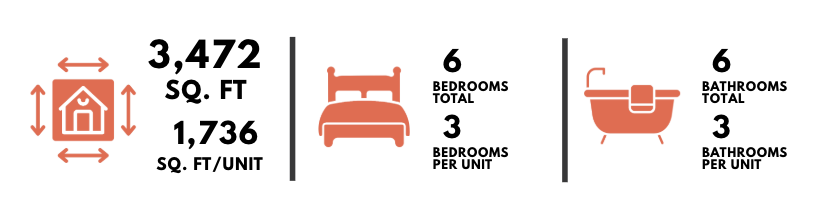
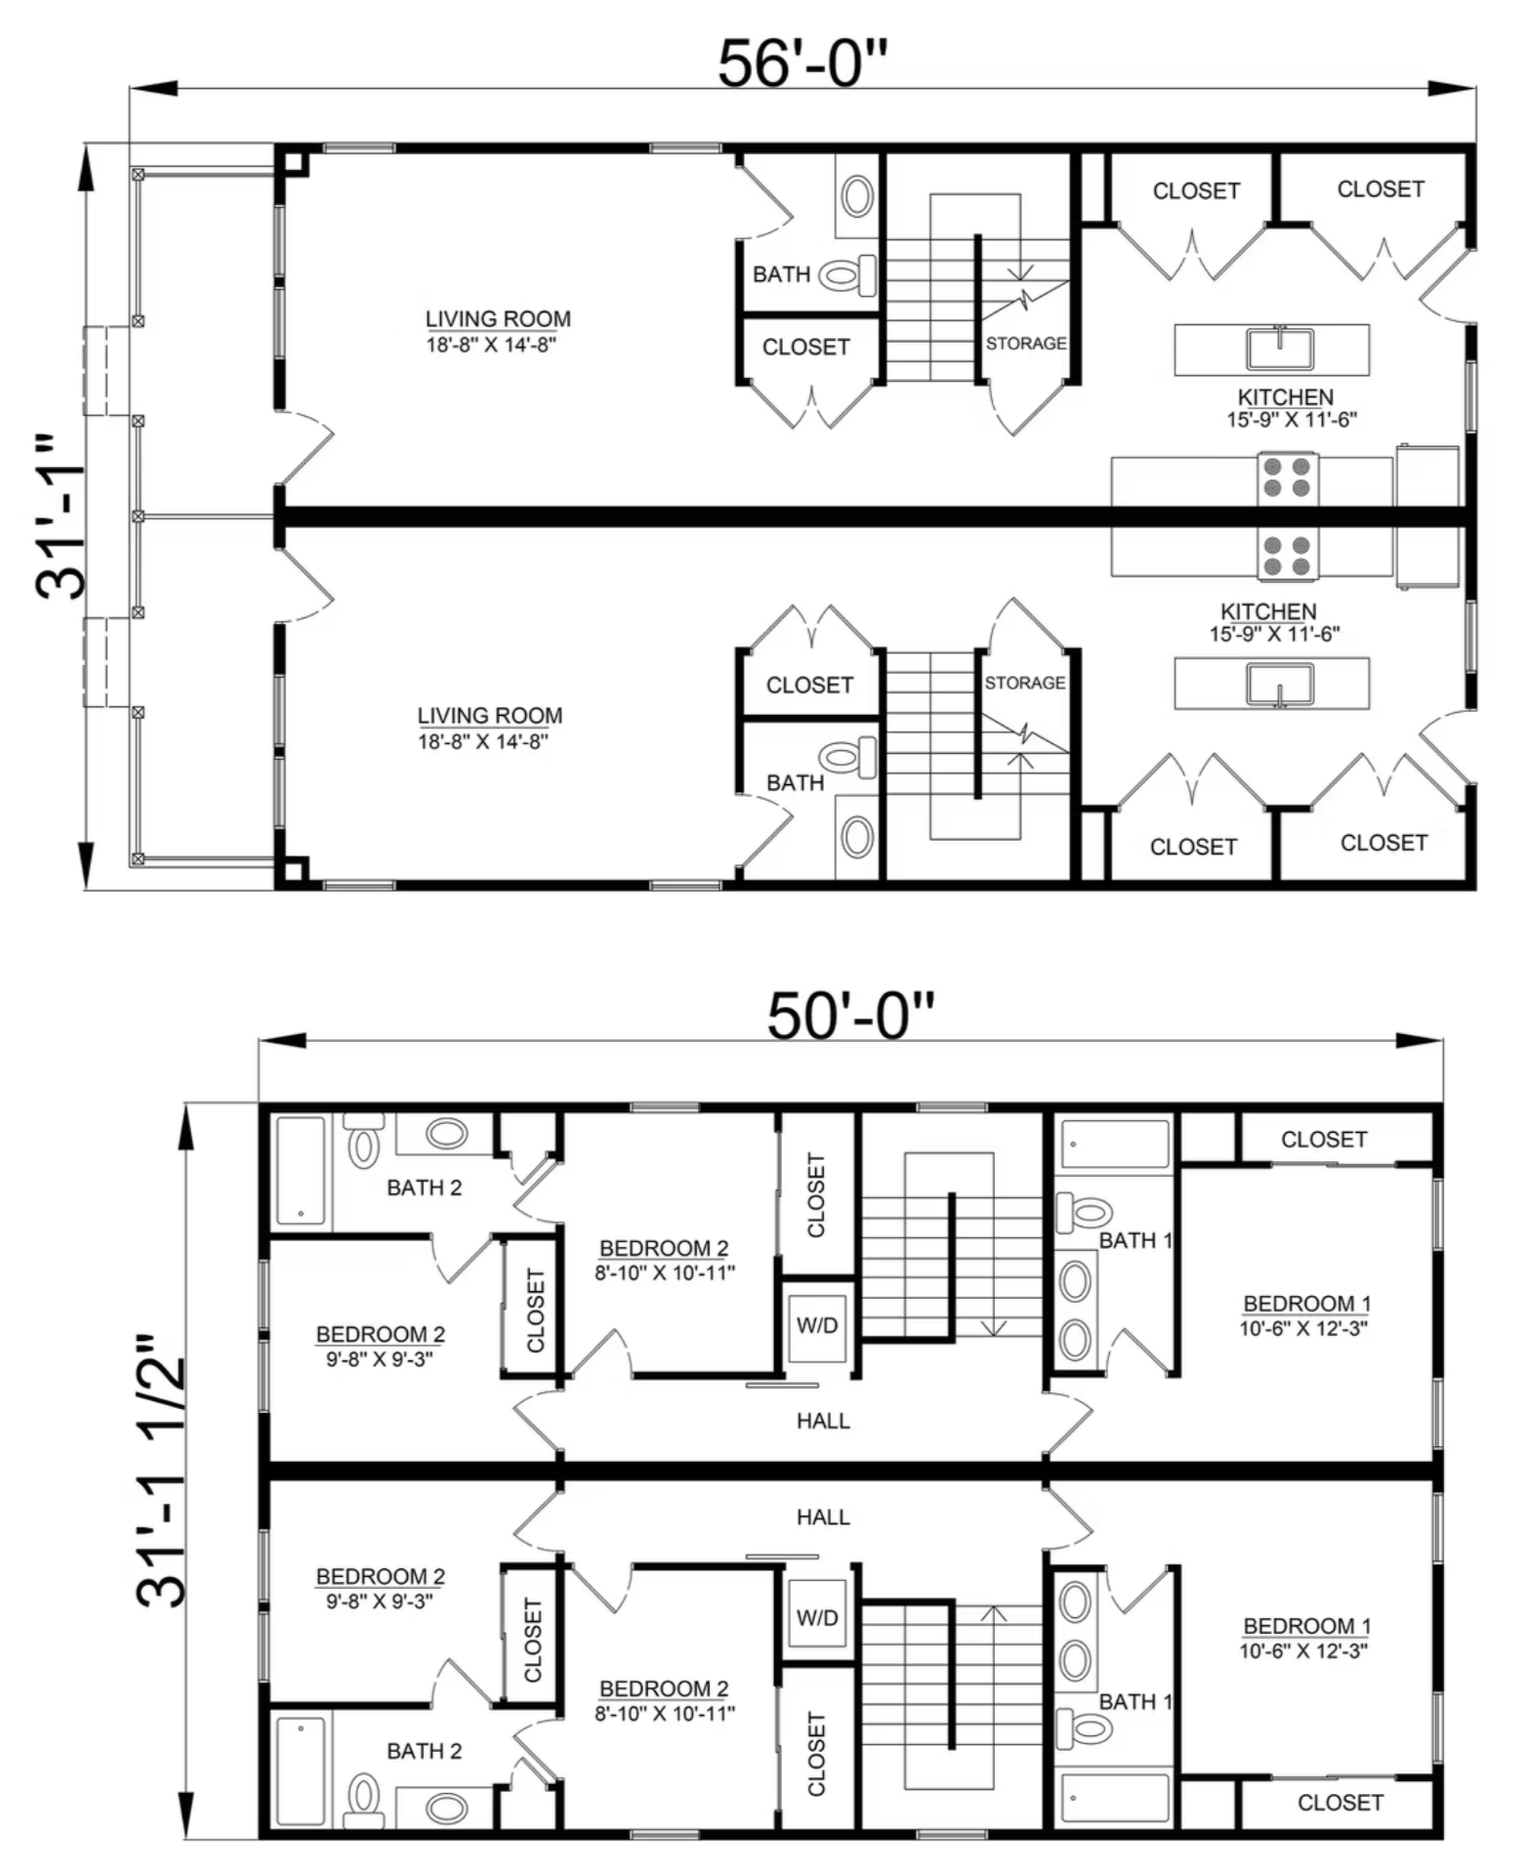
The Jasmine Duplex is a two-story multi-family design featuring two spacious residences. Each unit provides three bedrooms and three bathrooms with an open-concept living arrangement. The modular design combines generous interior space with designer-selected finishes while focusing on energy efficiency and increased residential density.
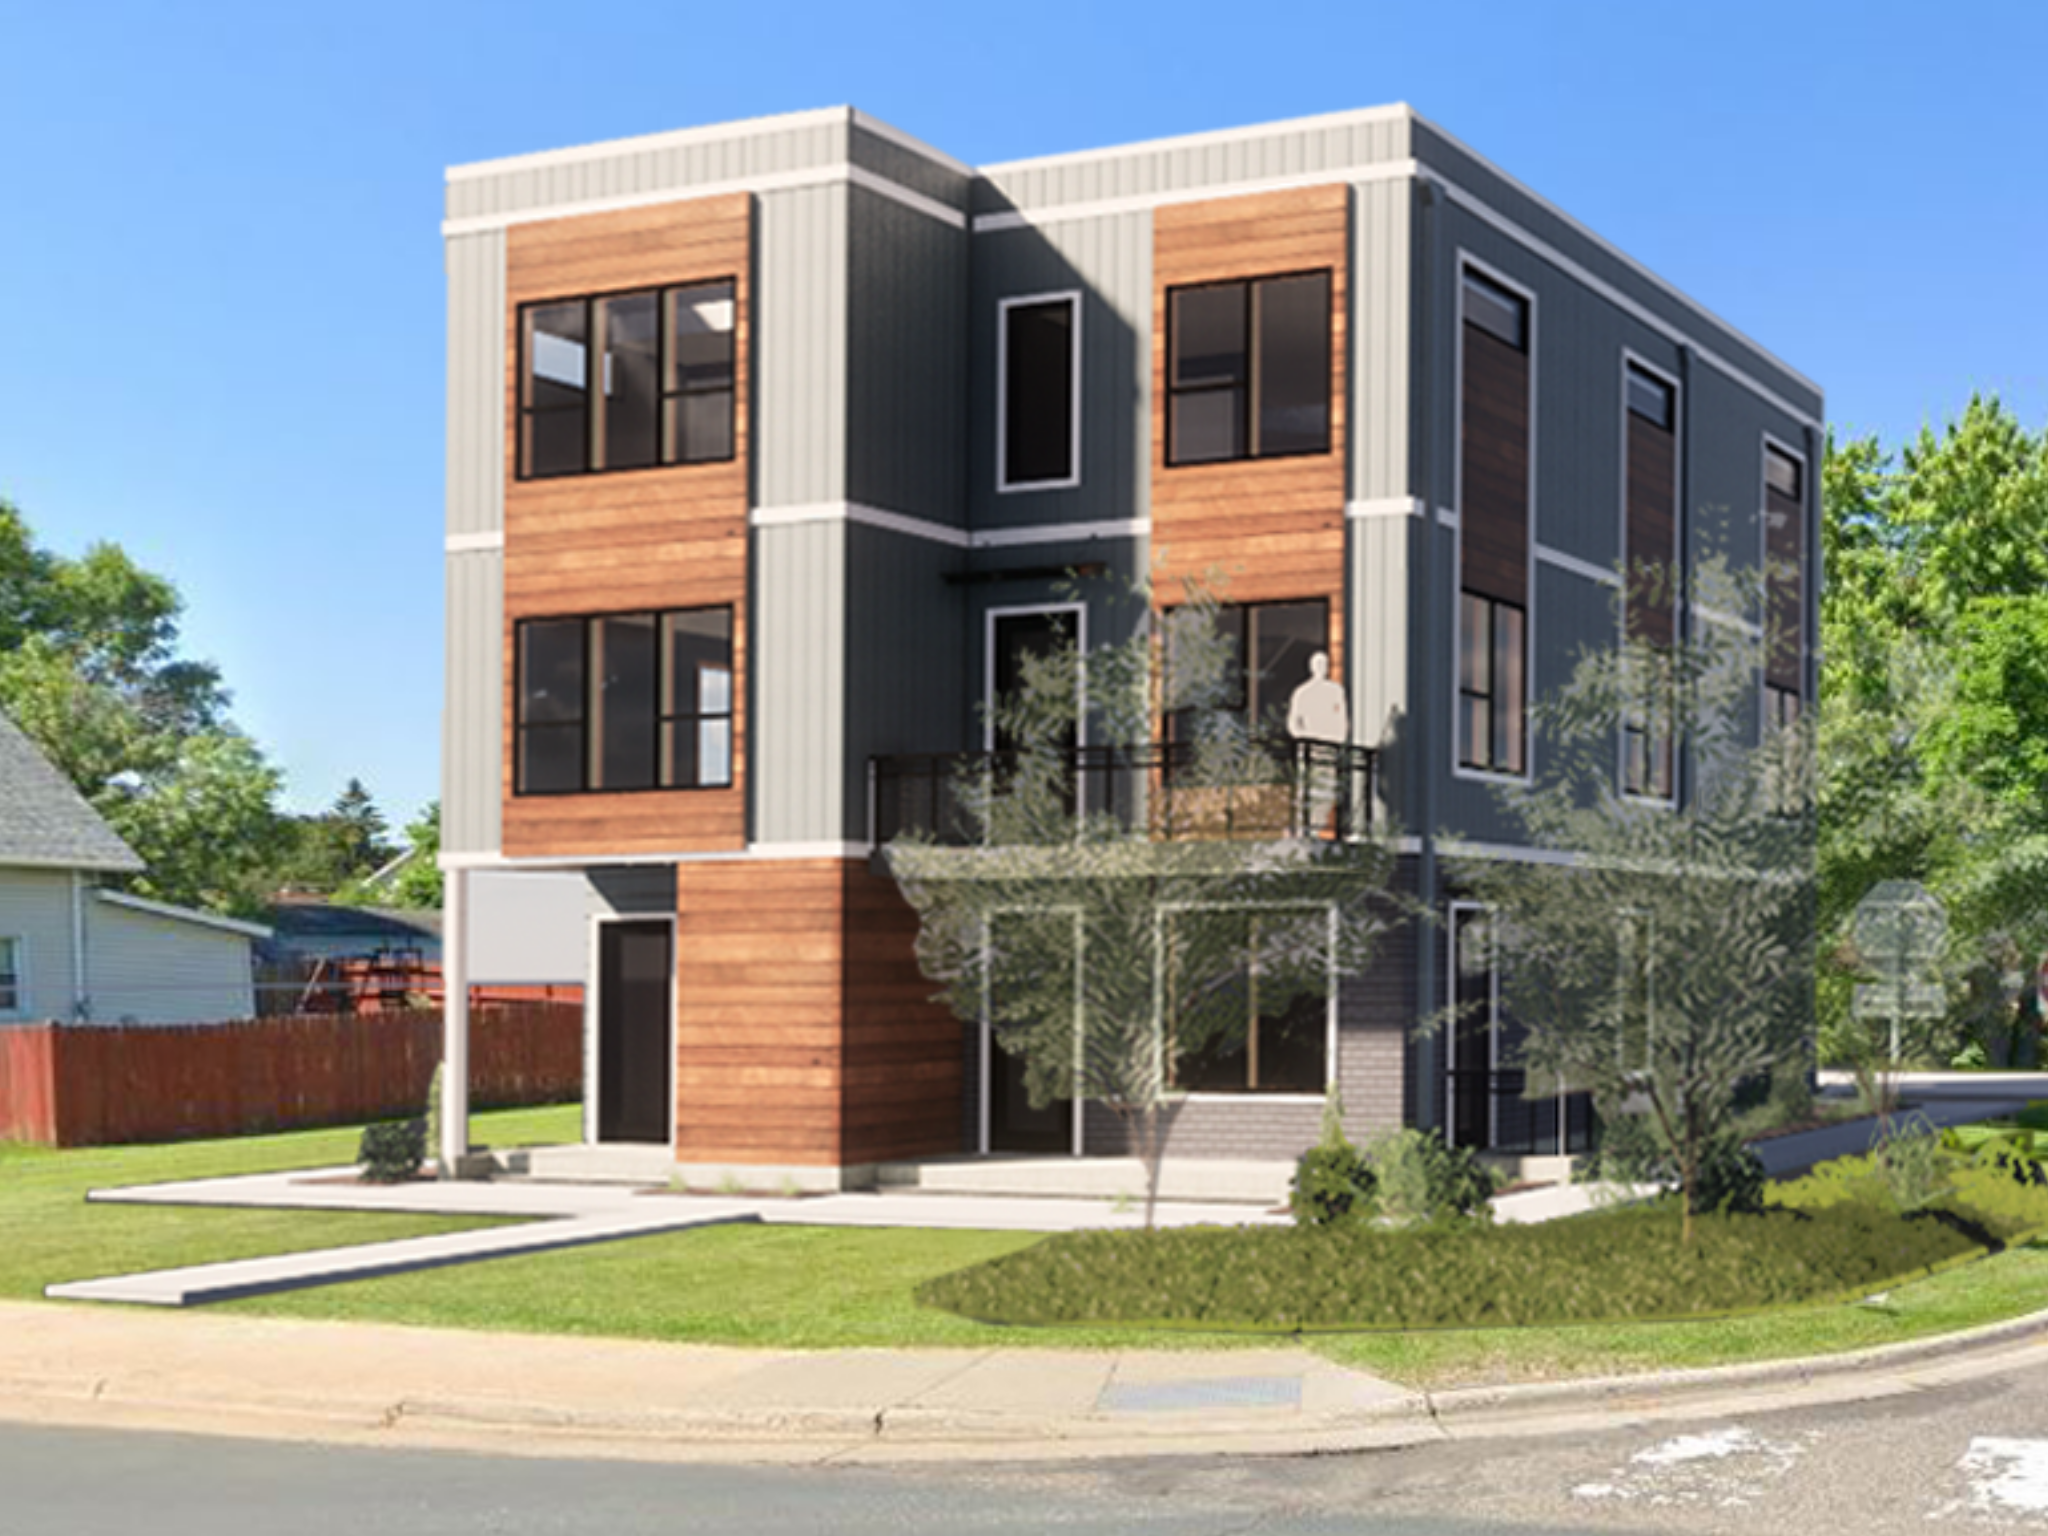
MODEL “A” TWIN HOME
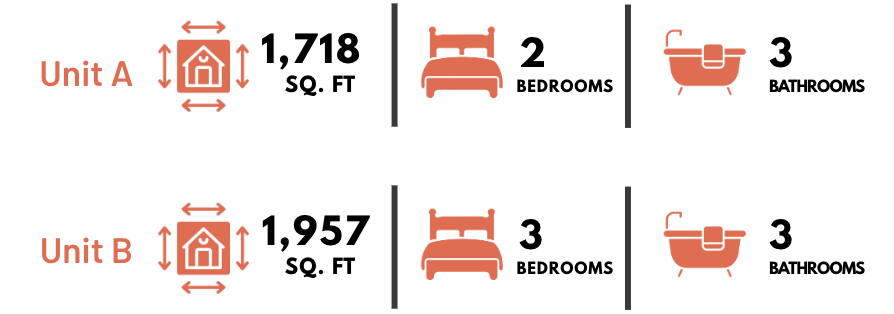
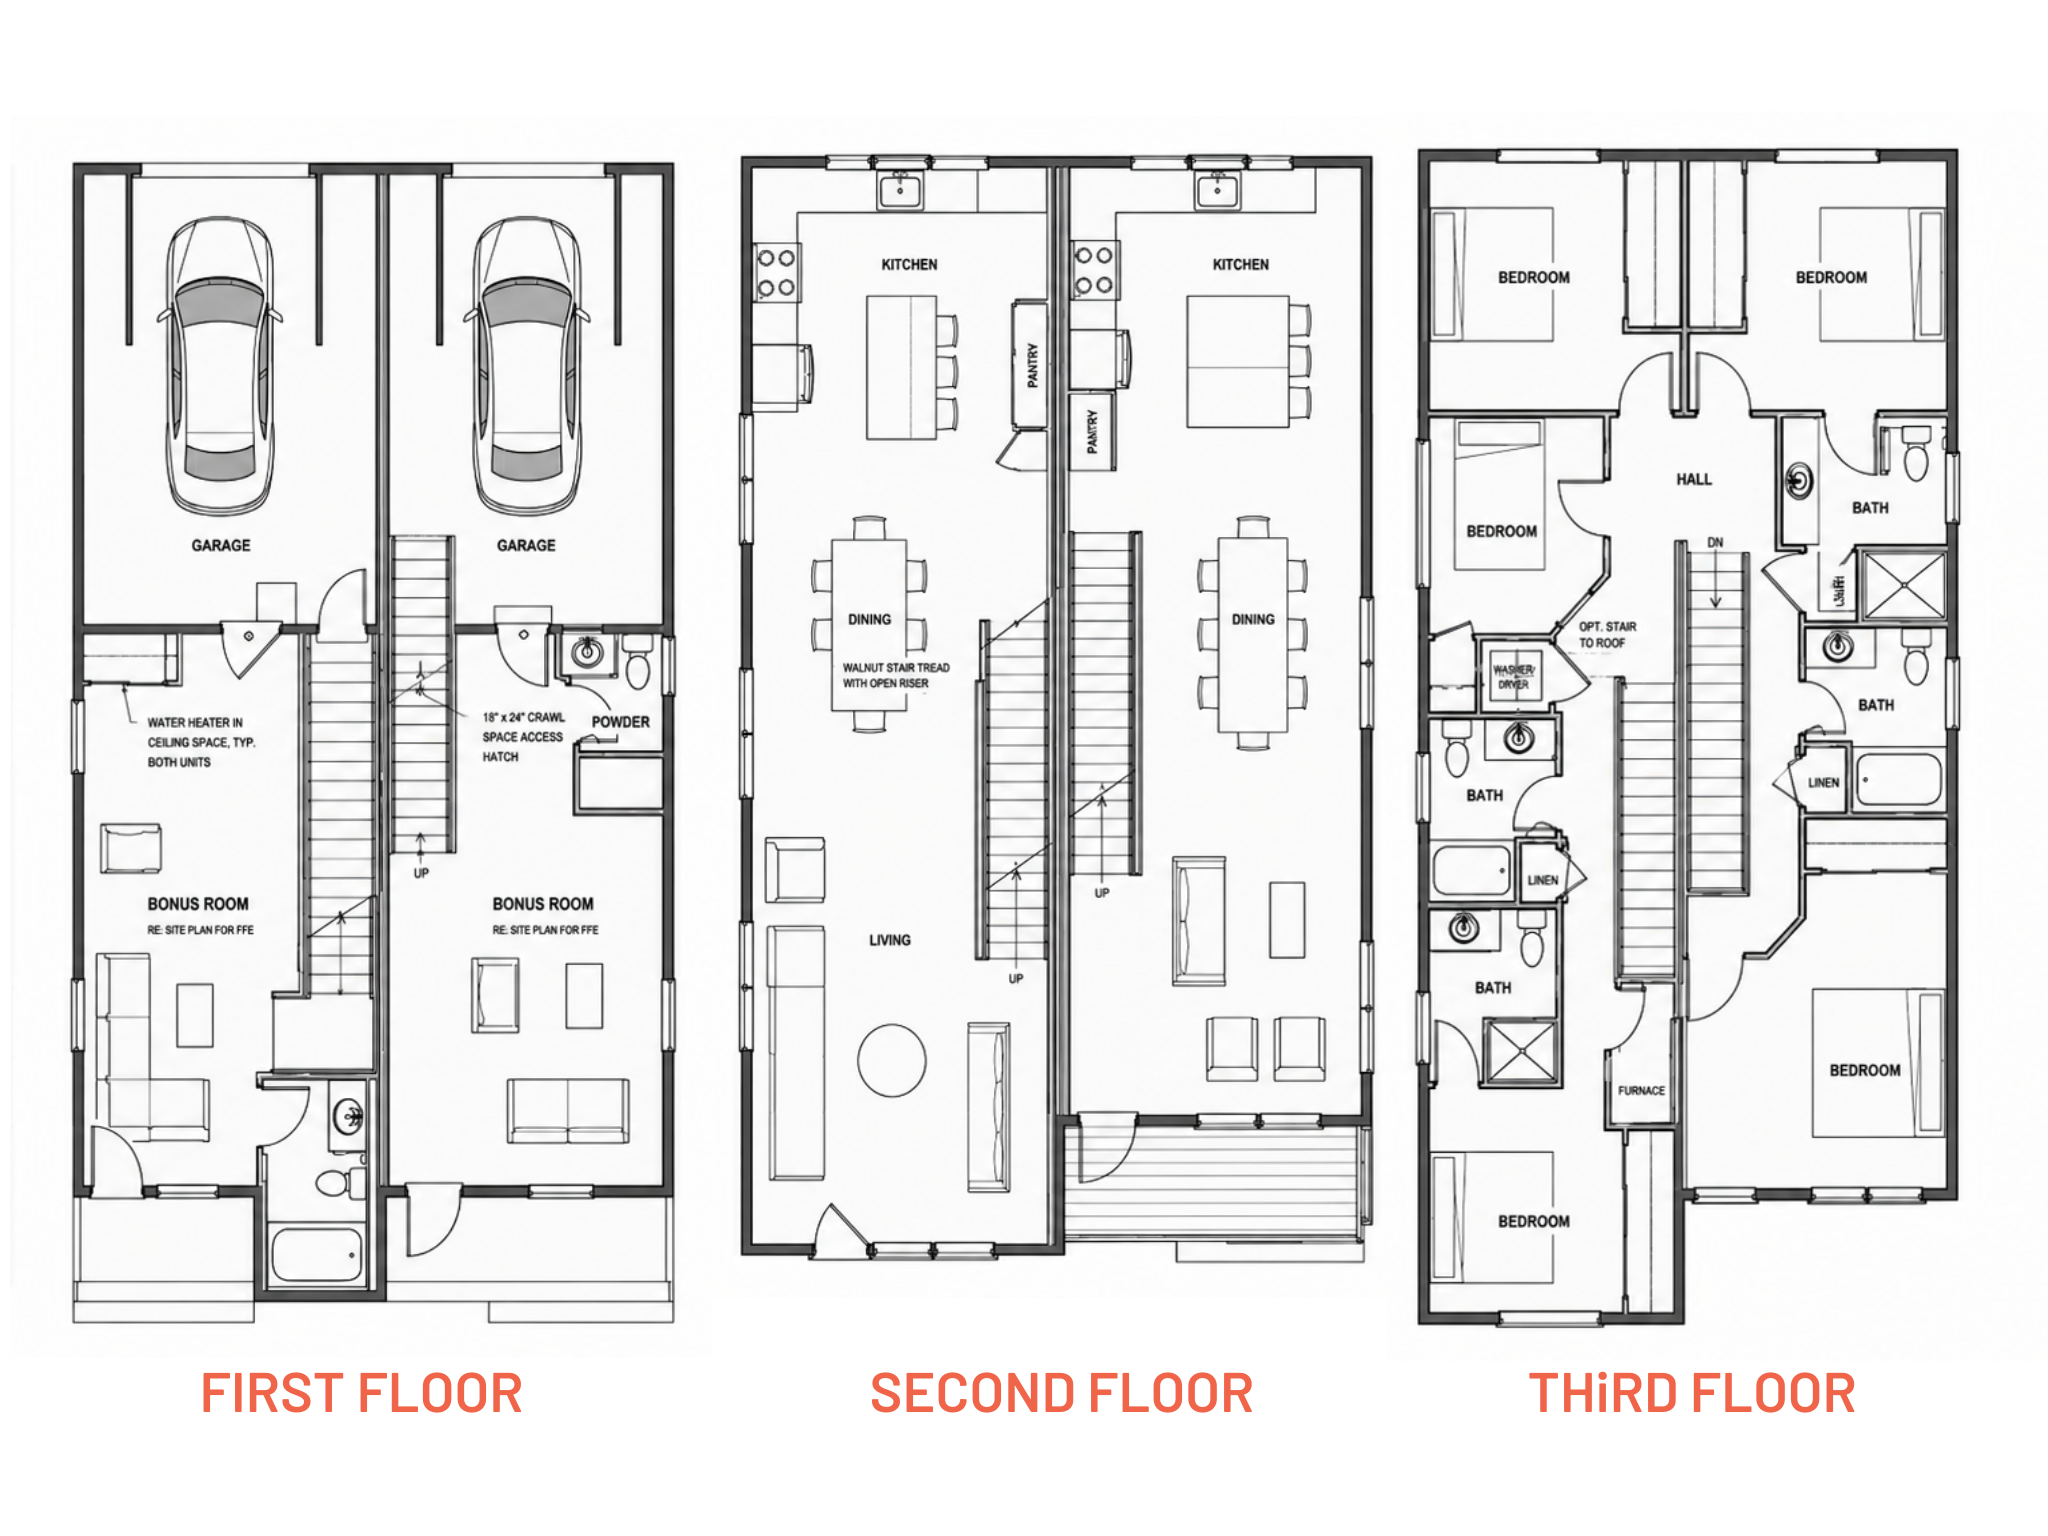
A contemporary three-story twinhome featuring two distinct residential layouts, spacious bedroom accommodations, multiple bathrooms, flexible bonus rooms, open-concept kitchen, dining & living spaces, and modern cedar and board-and-batten exterior finishes.
MODEL “B” TWIN
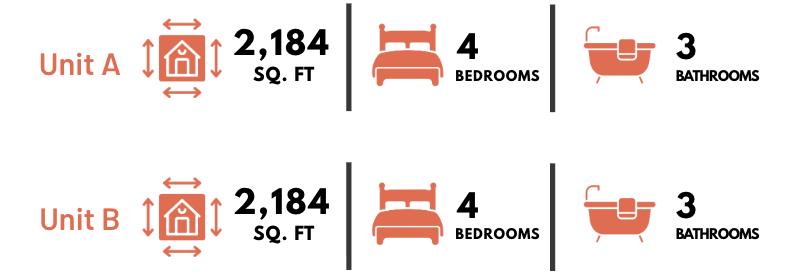
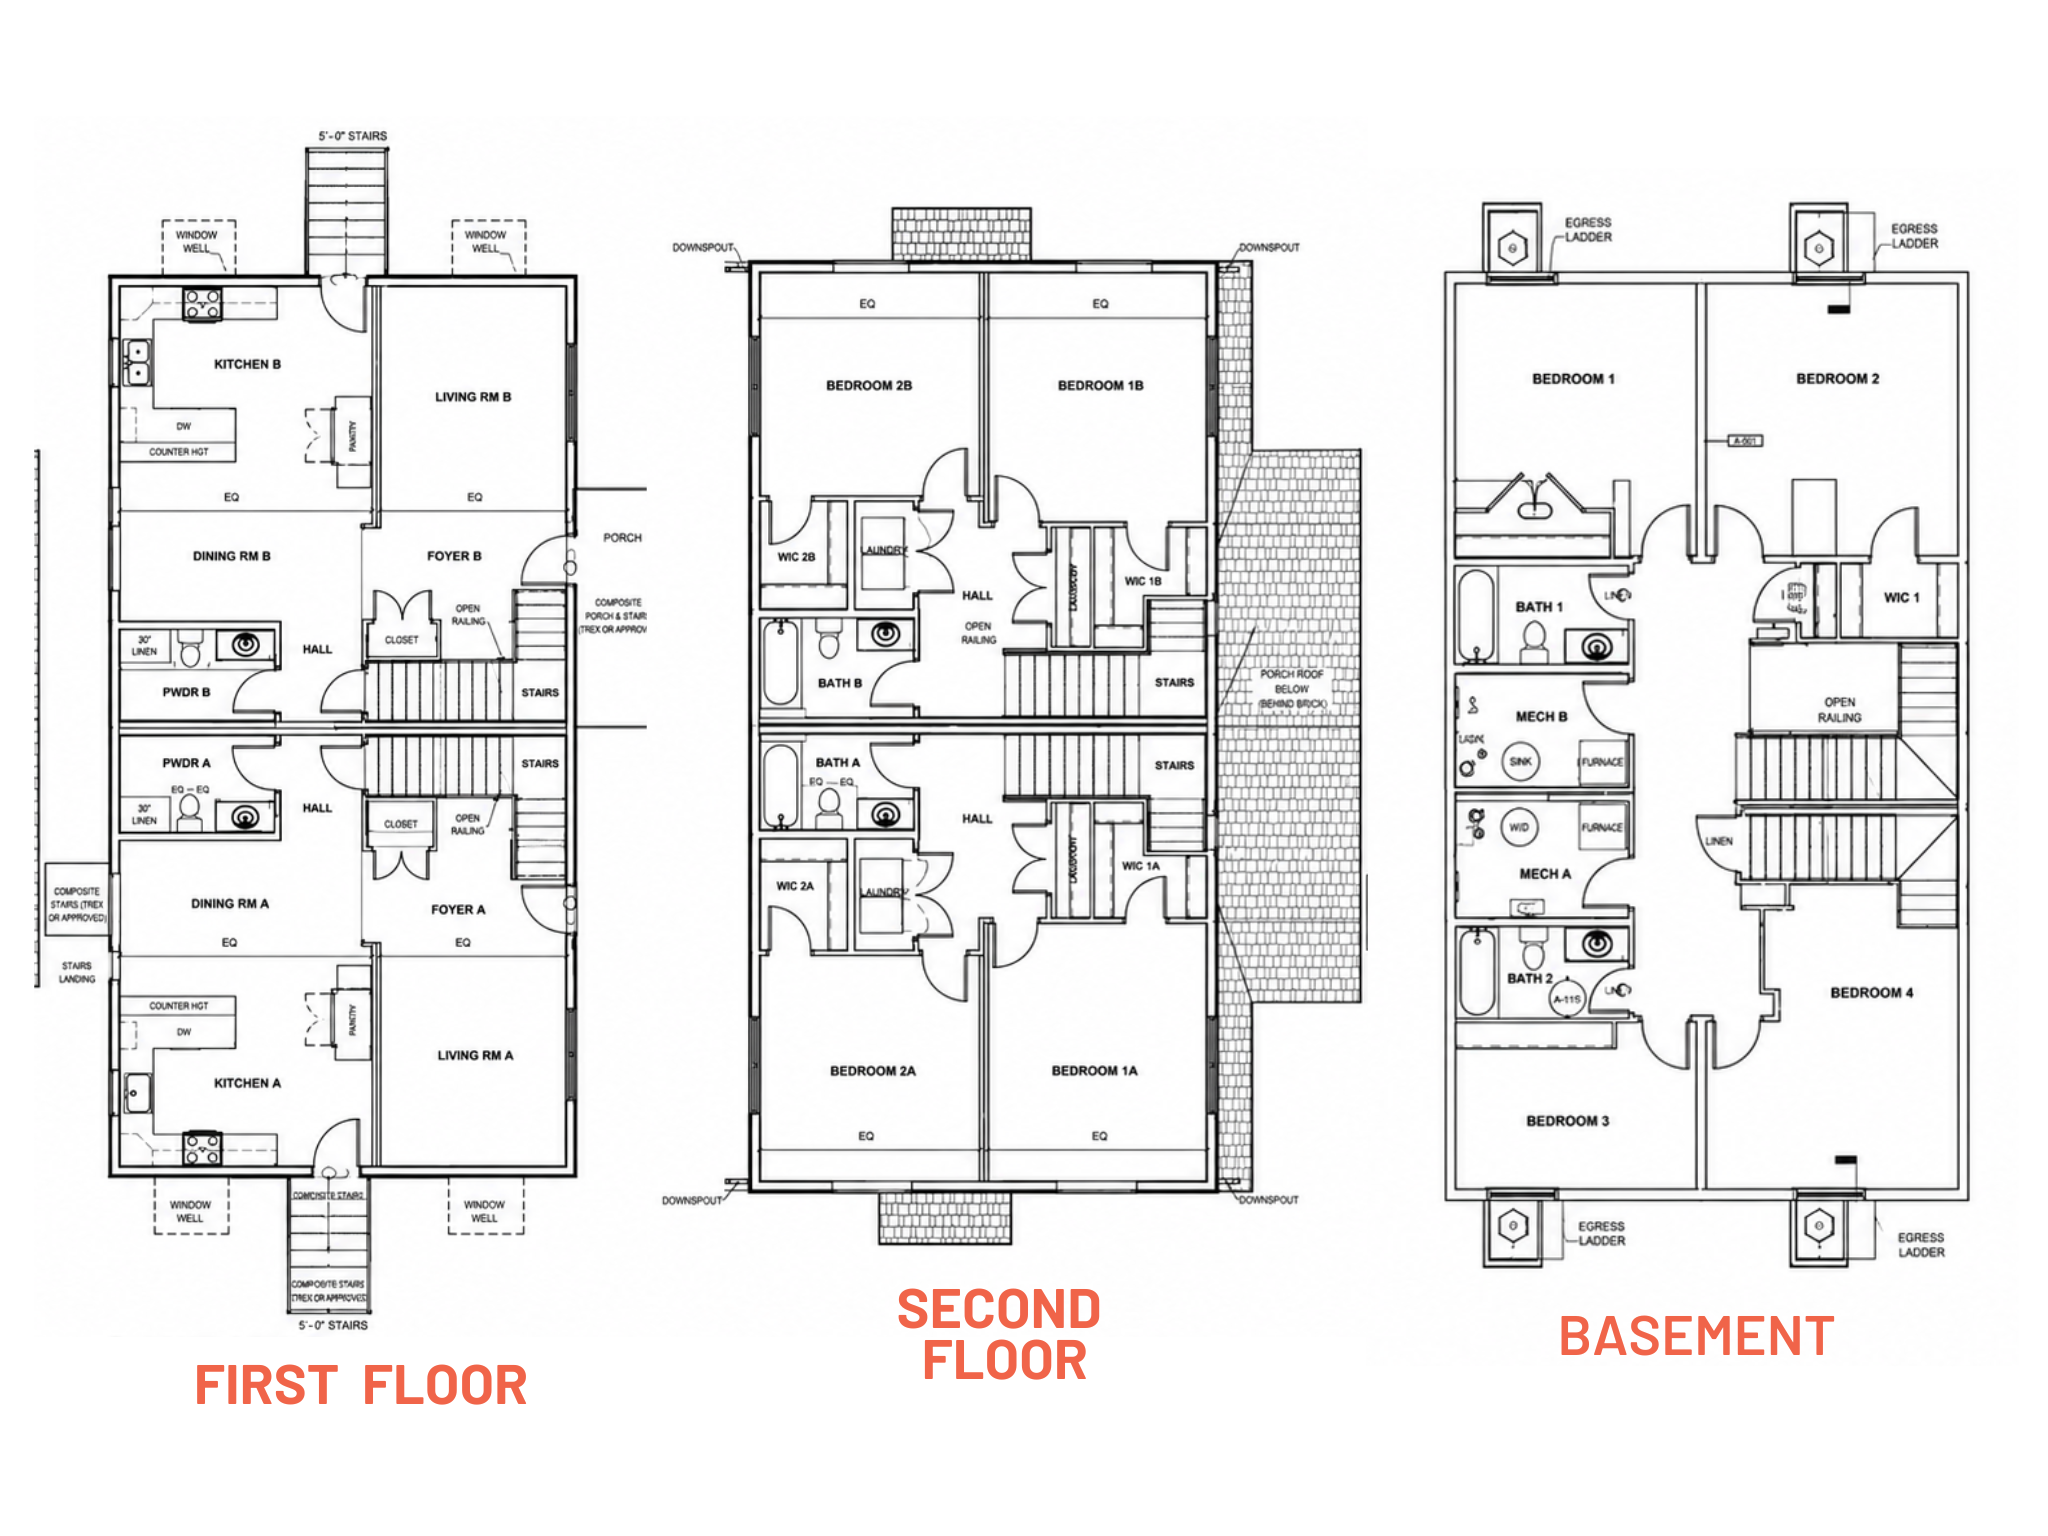
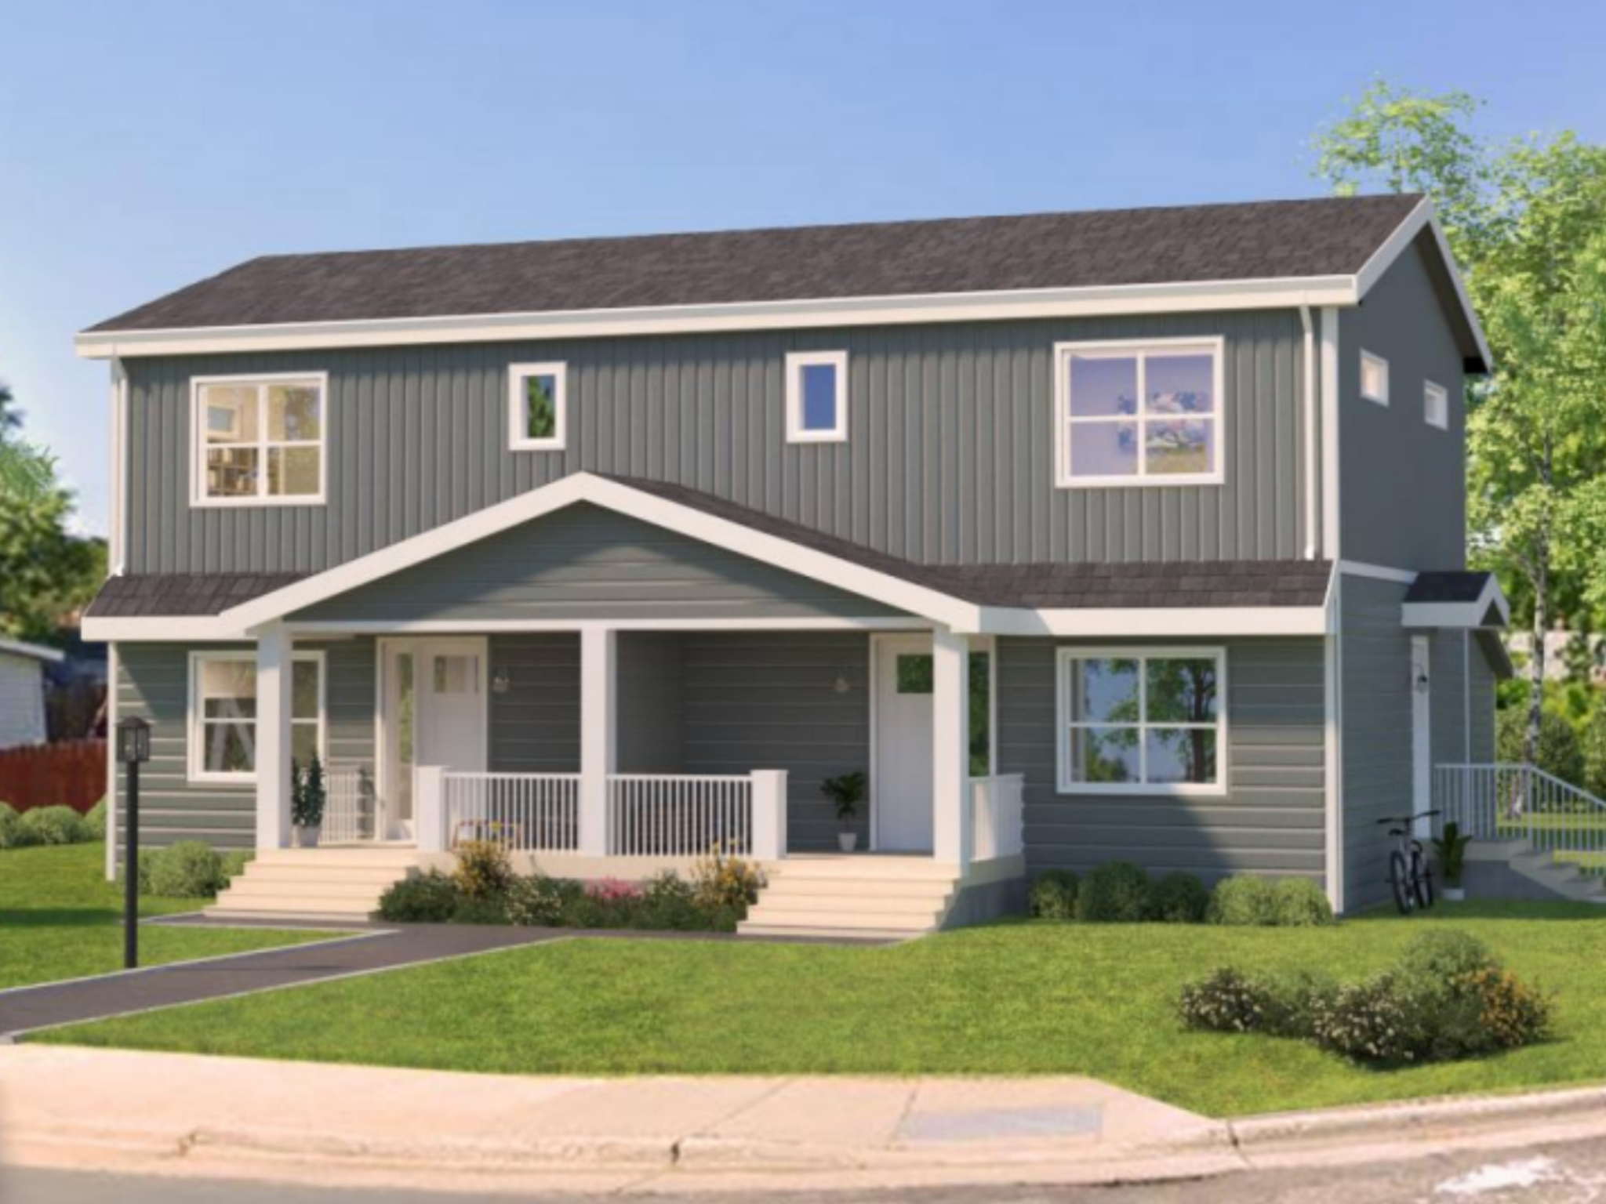
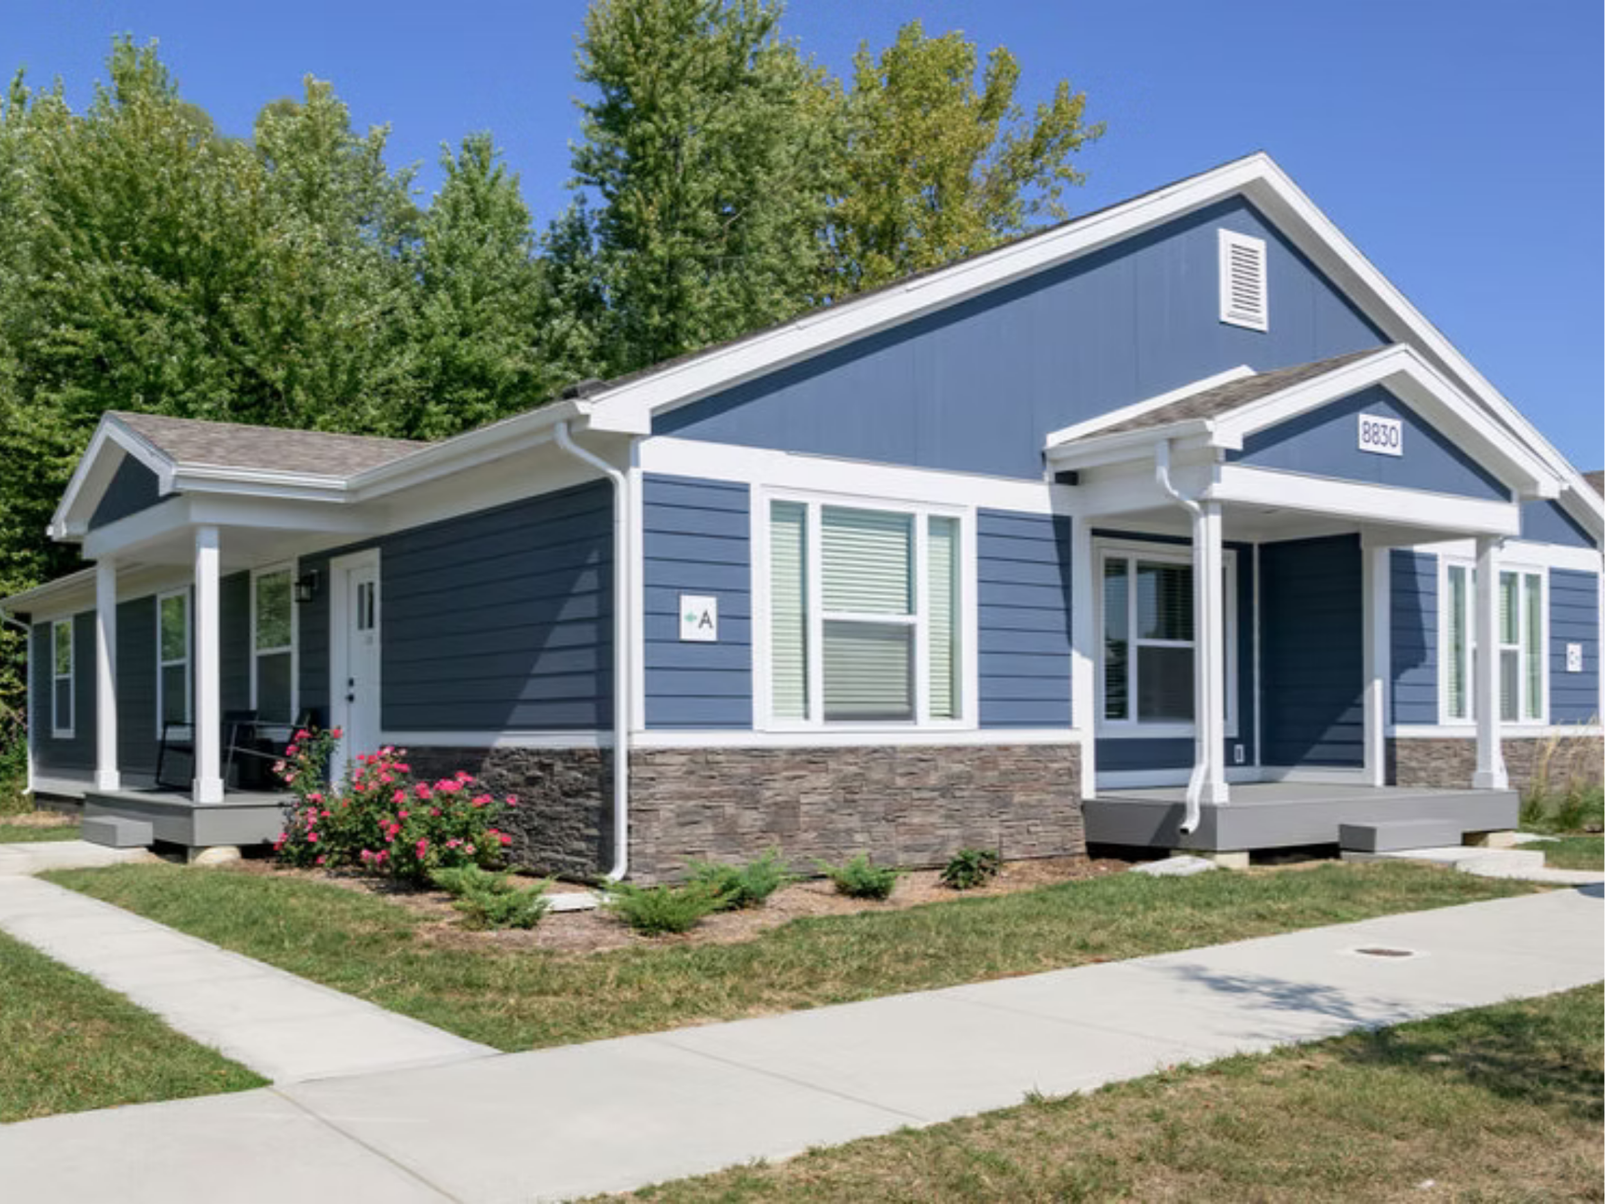
A contemporary two-story duplex featuring two private residences with approximately 2,100 sq ft each, open living and dining spaces, dedicated kitchens with pantries, in-unit laundry, private garages, basement levels, and composite porches with modern exterior finishes.
ALDER TRIPLEX
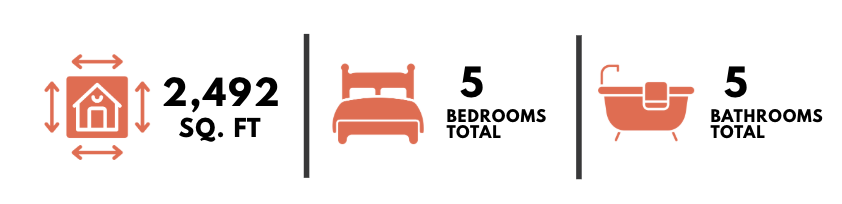
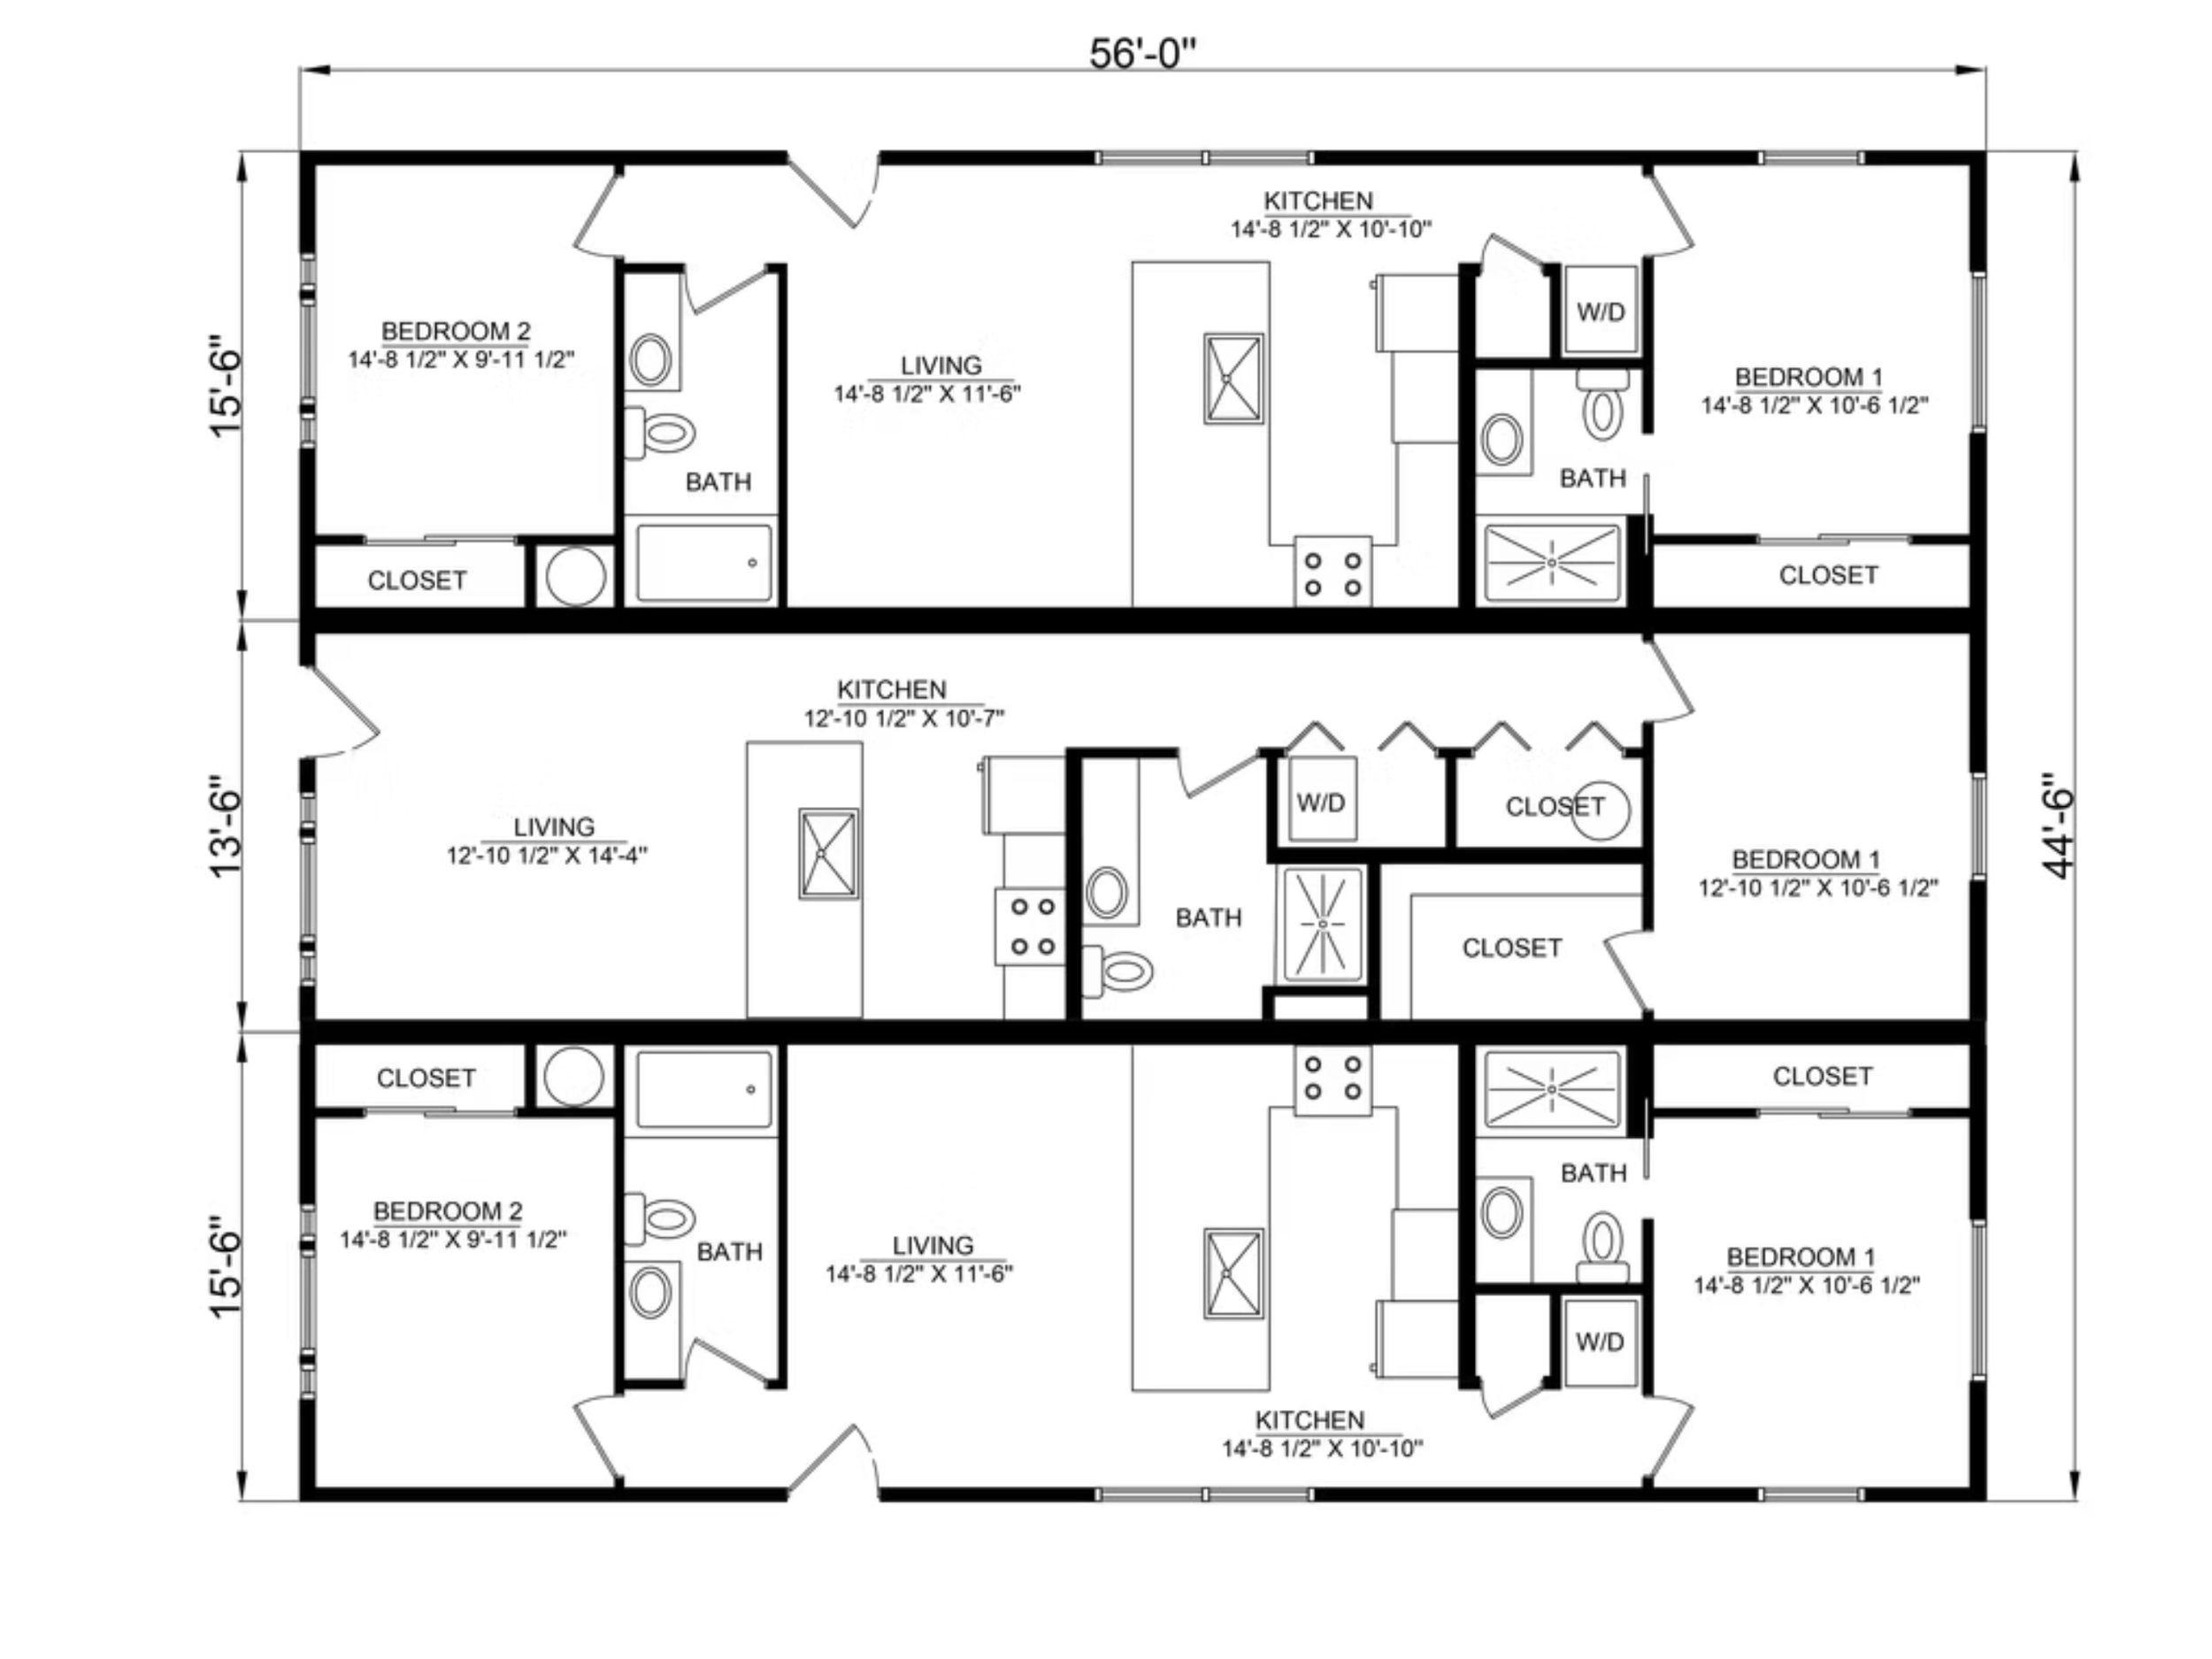
A single-story triplex that places three independent residences under one roofline. The center residence provides one bedroom and one bathroom, while the two outer residences each feature two bedrooms and two bathrooms. Each unit incorporates open-concept living with a layout designed around efficient use of space, energy efficiency, and increased residential density.
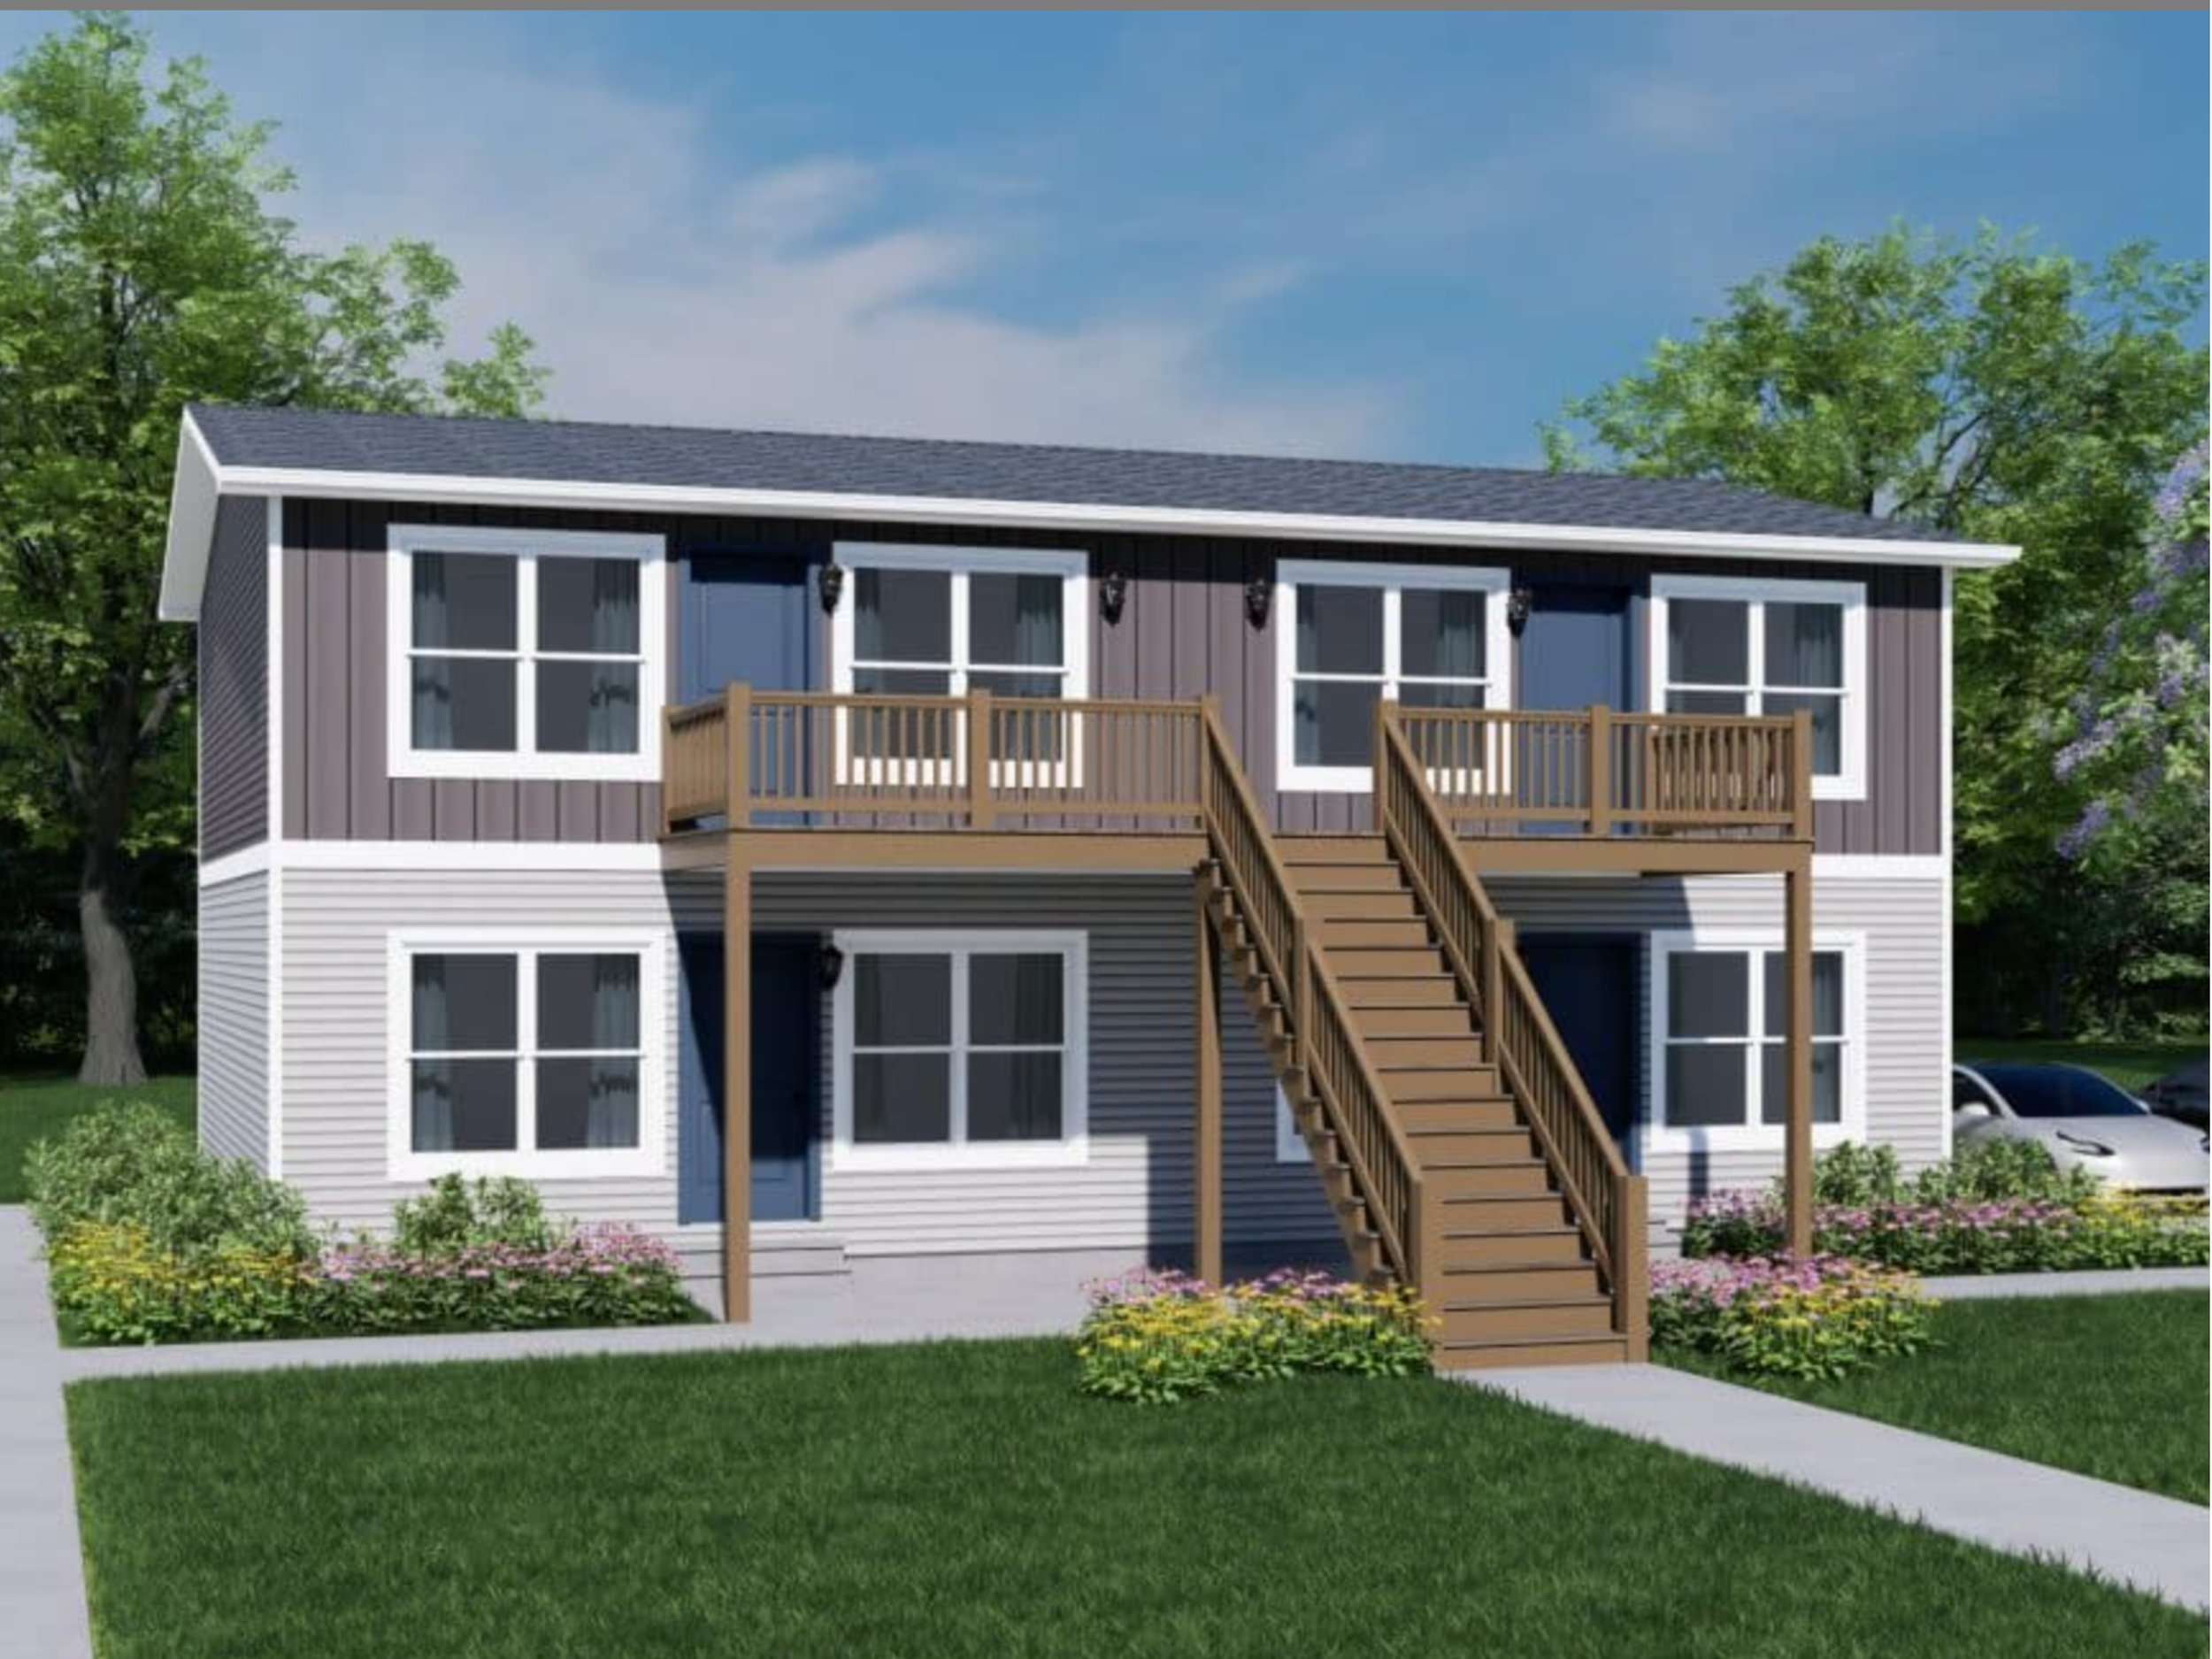
TETON 4-PLEX
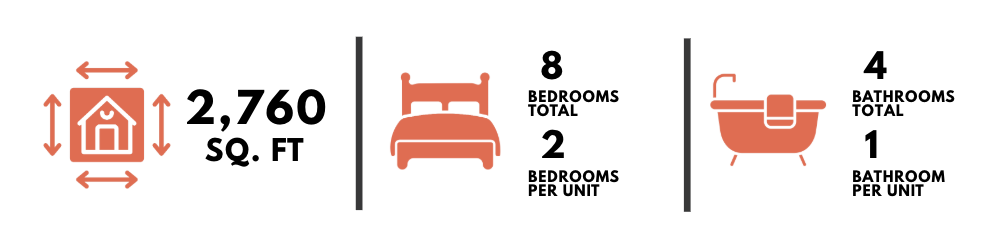
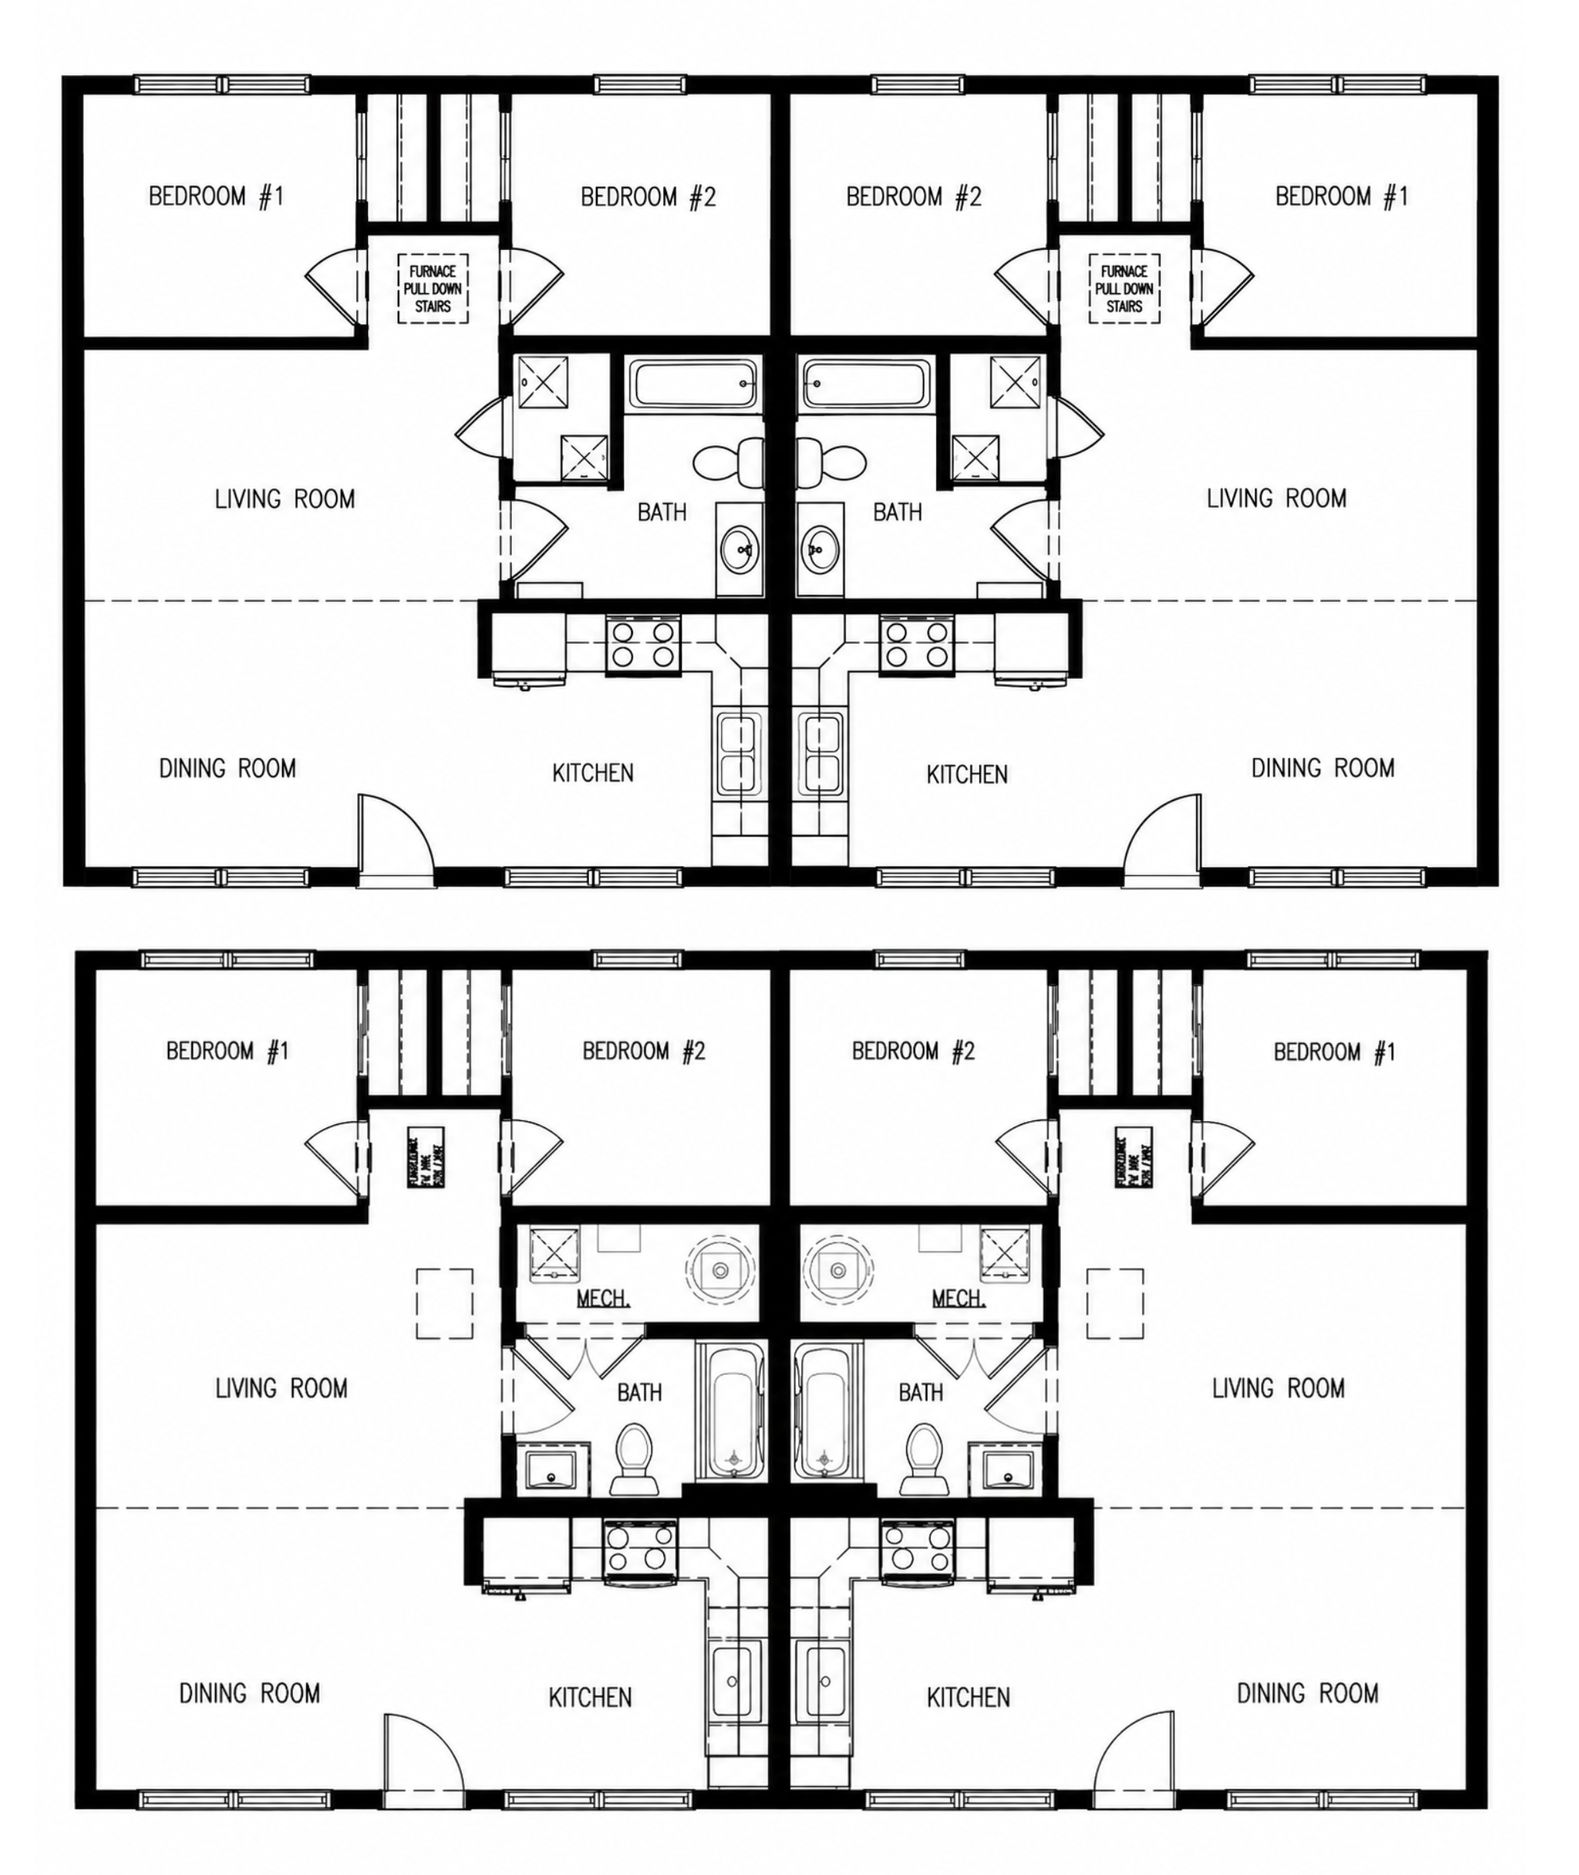
A two-story, four-unit multi-family layout with two residences on each level and exterior stair access to the upper floor. Each unit provides two bedrooms and one full bathroom, with an open- concept kitchen, dining, and living area designed to maximize usable space and natural light.
SYCAMORE QUADPLEX
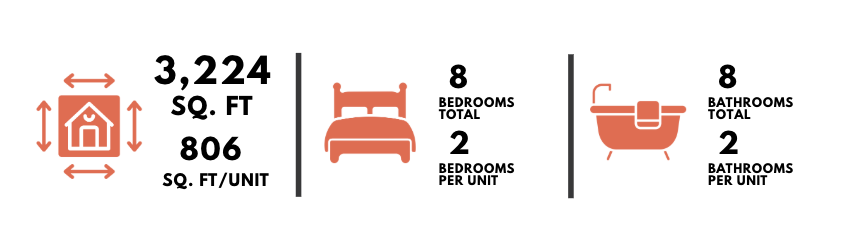
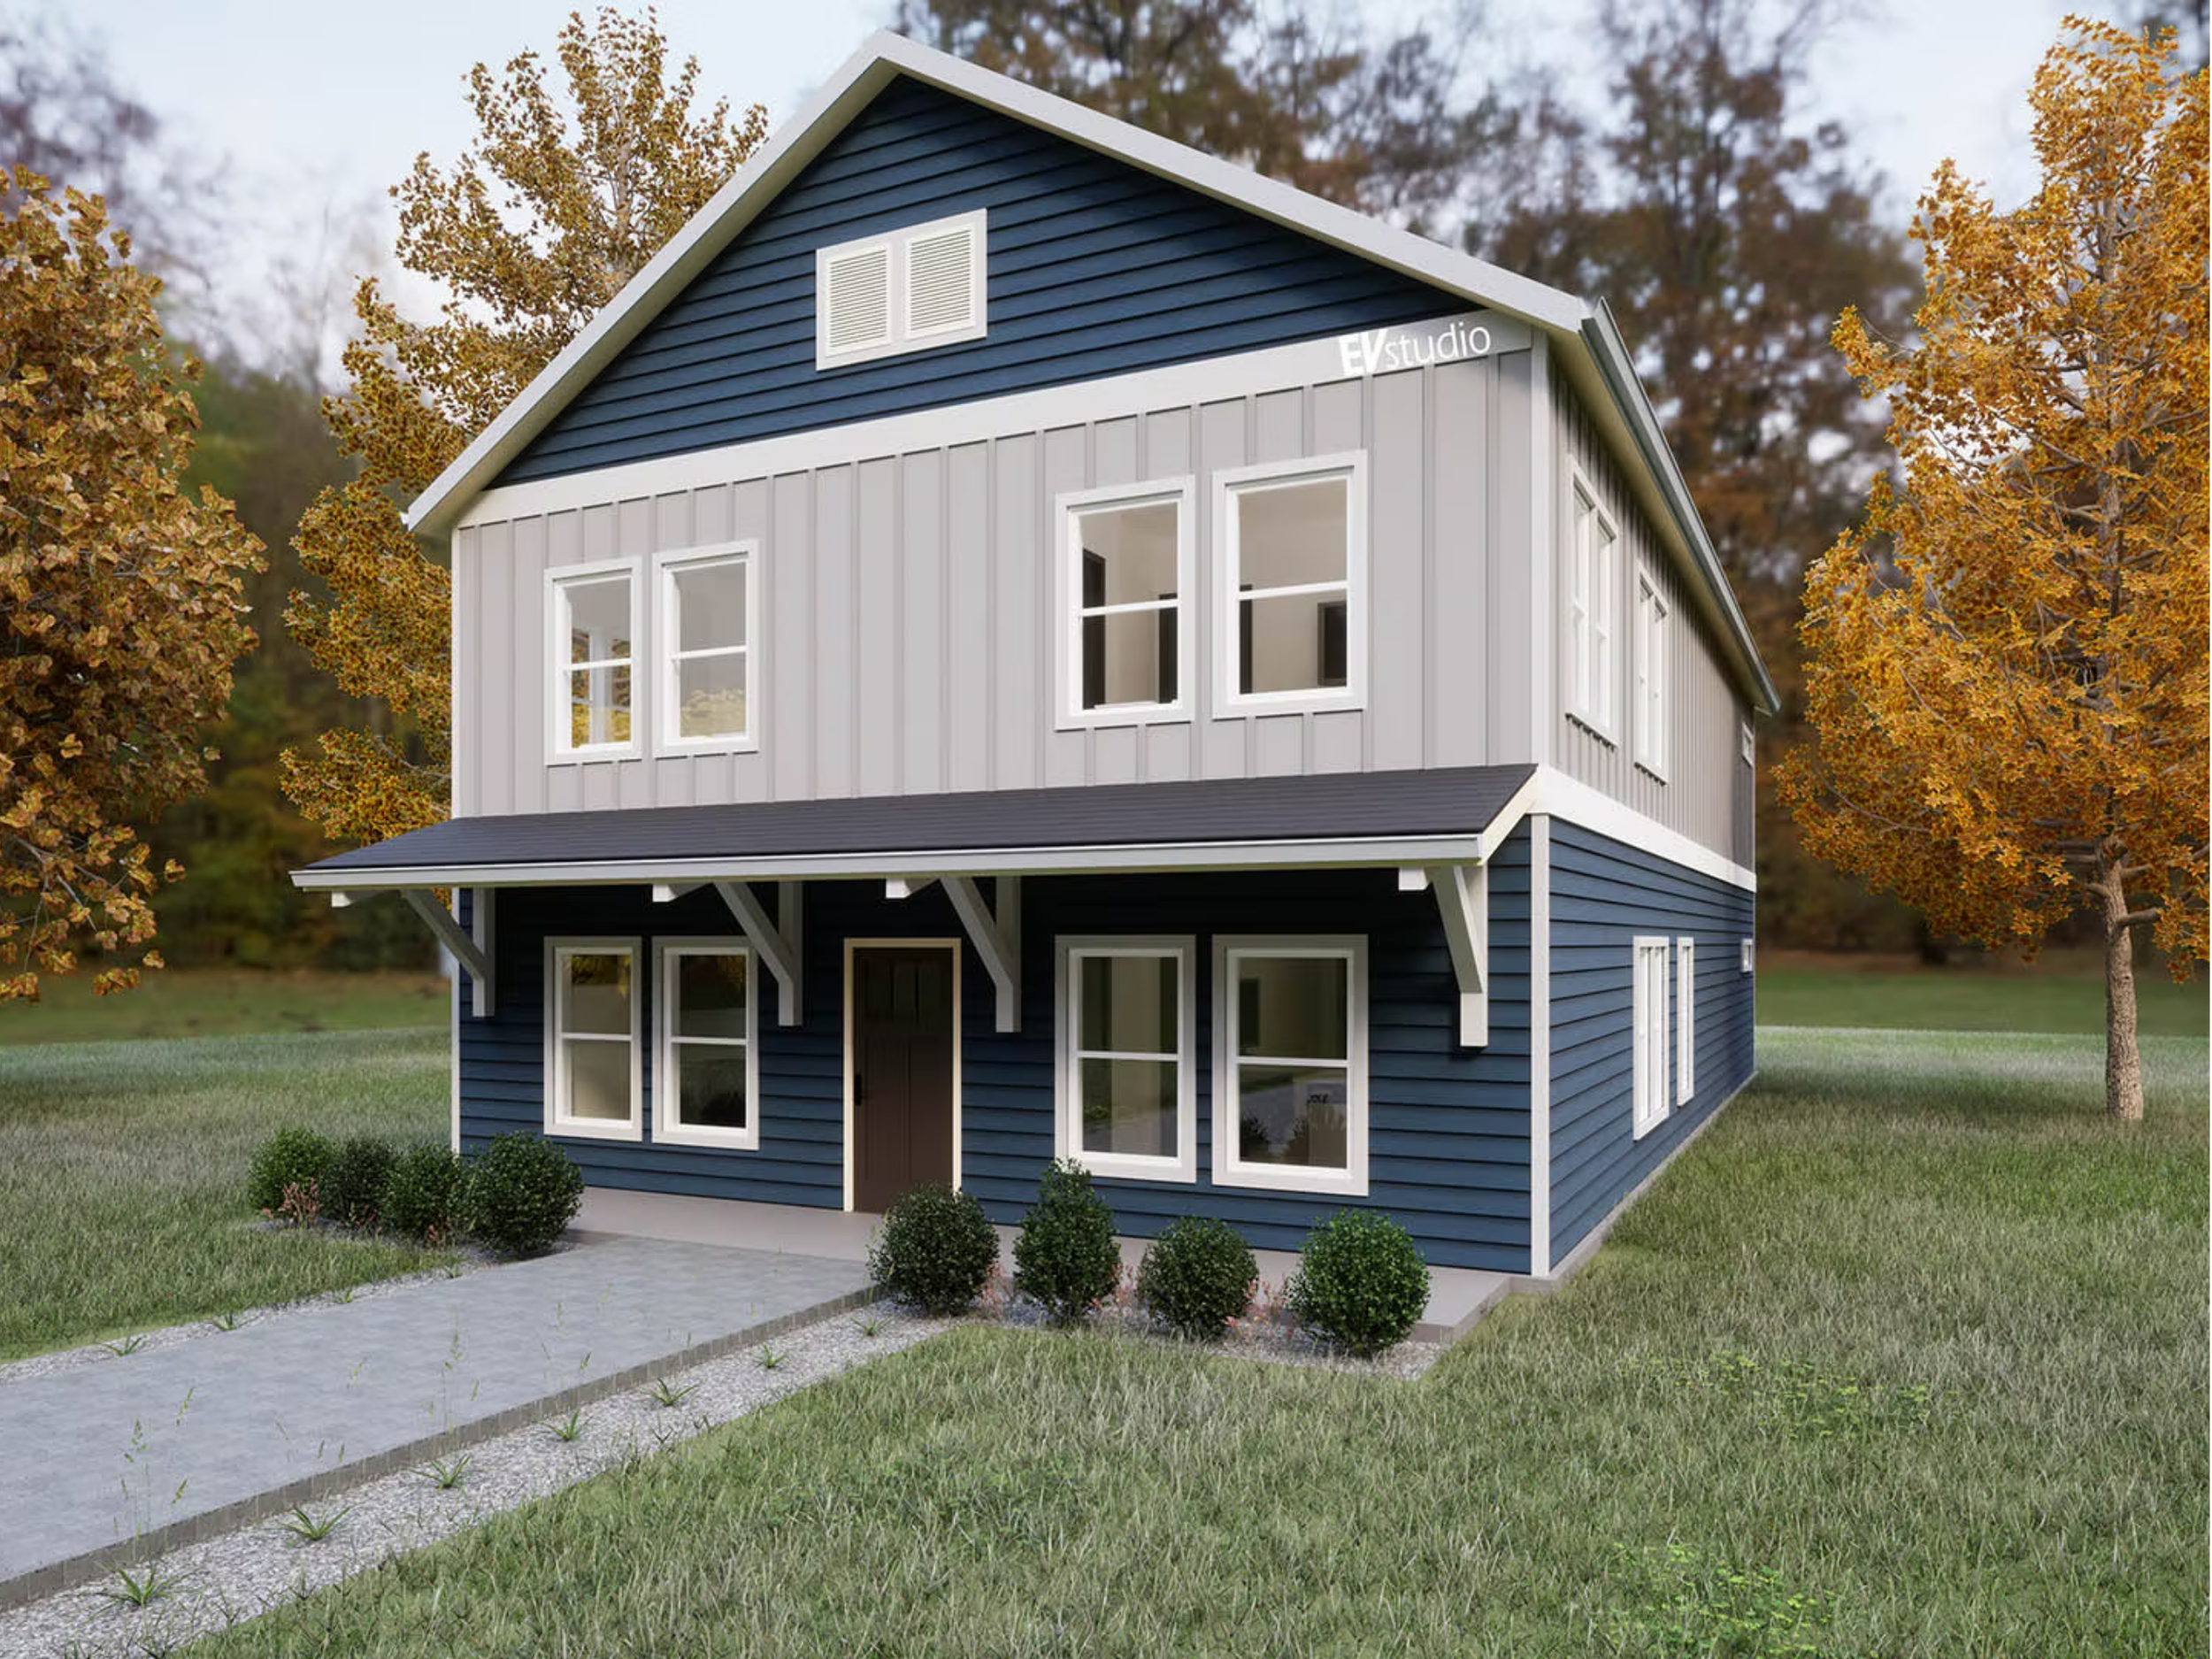
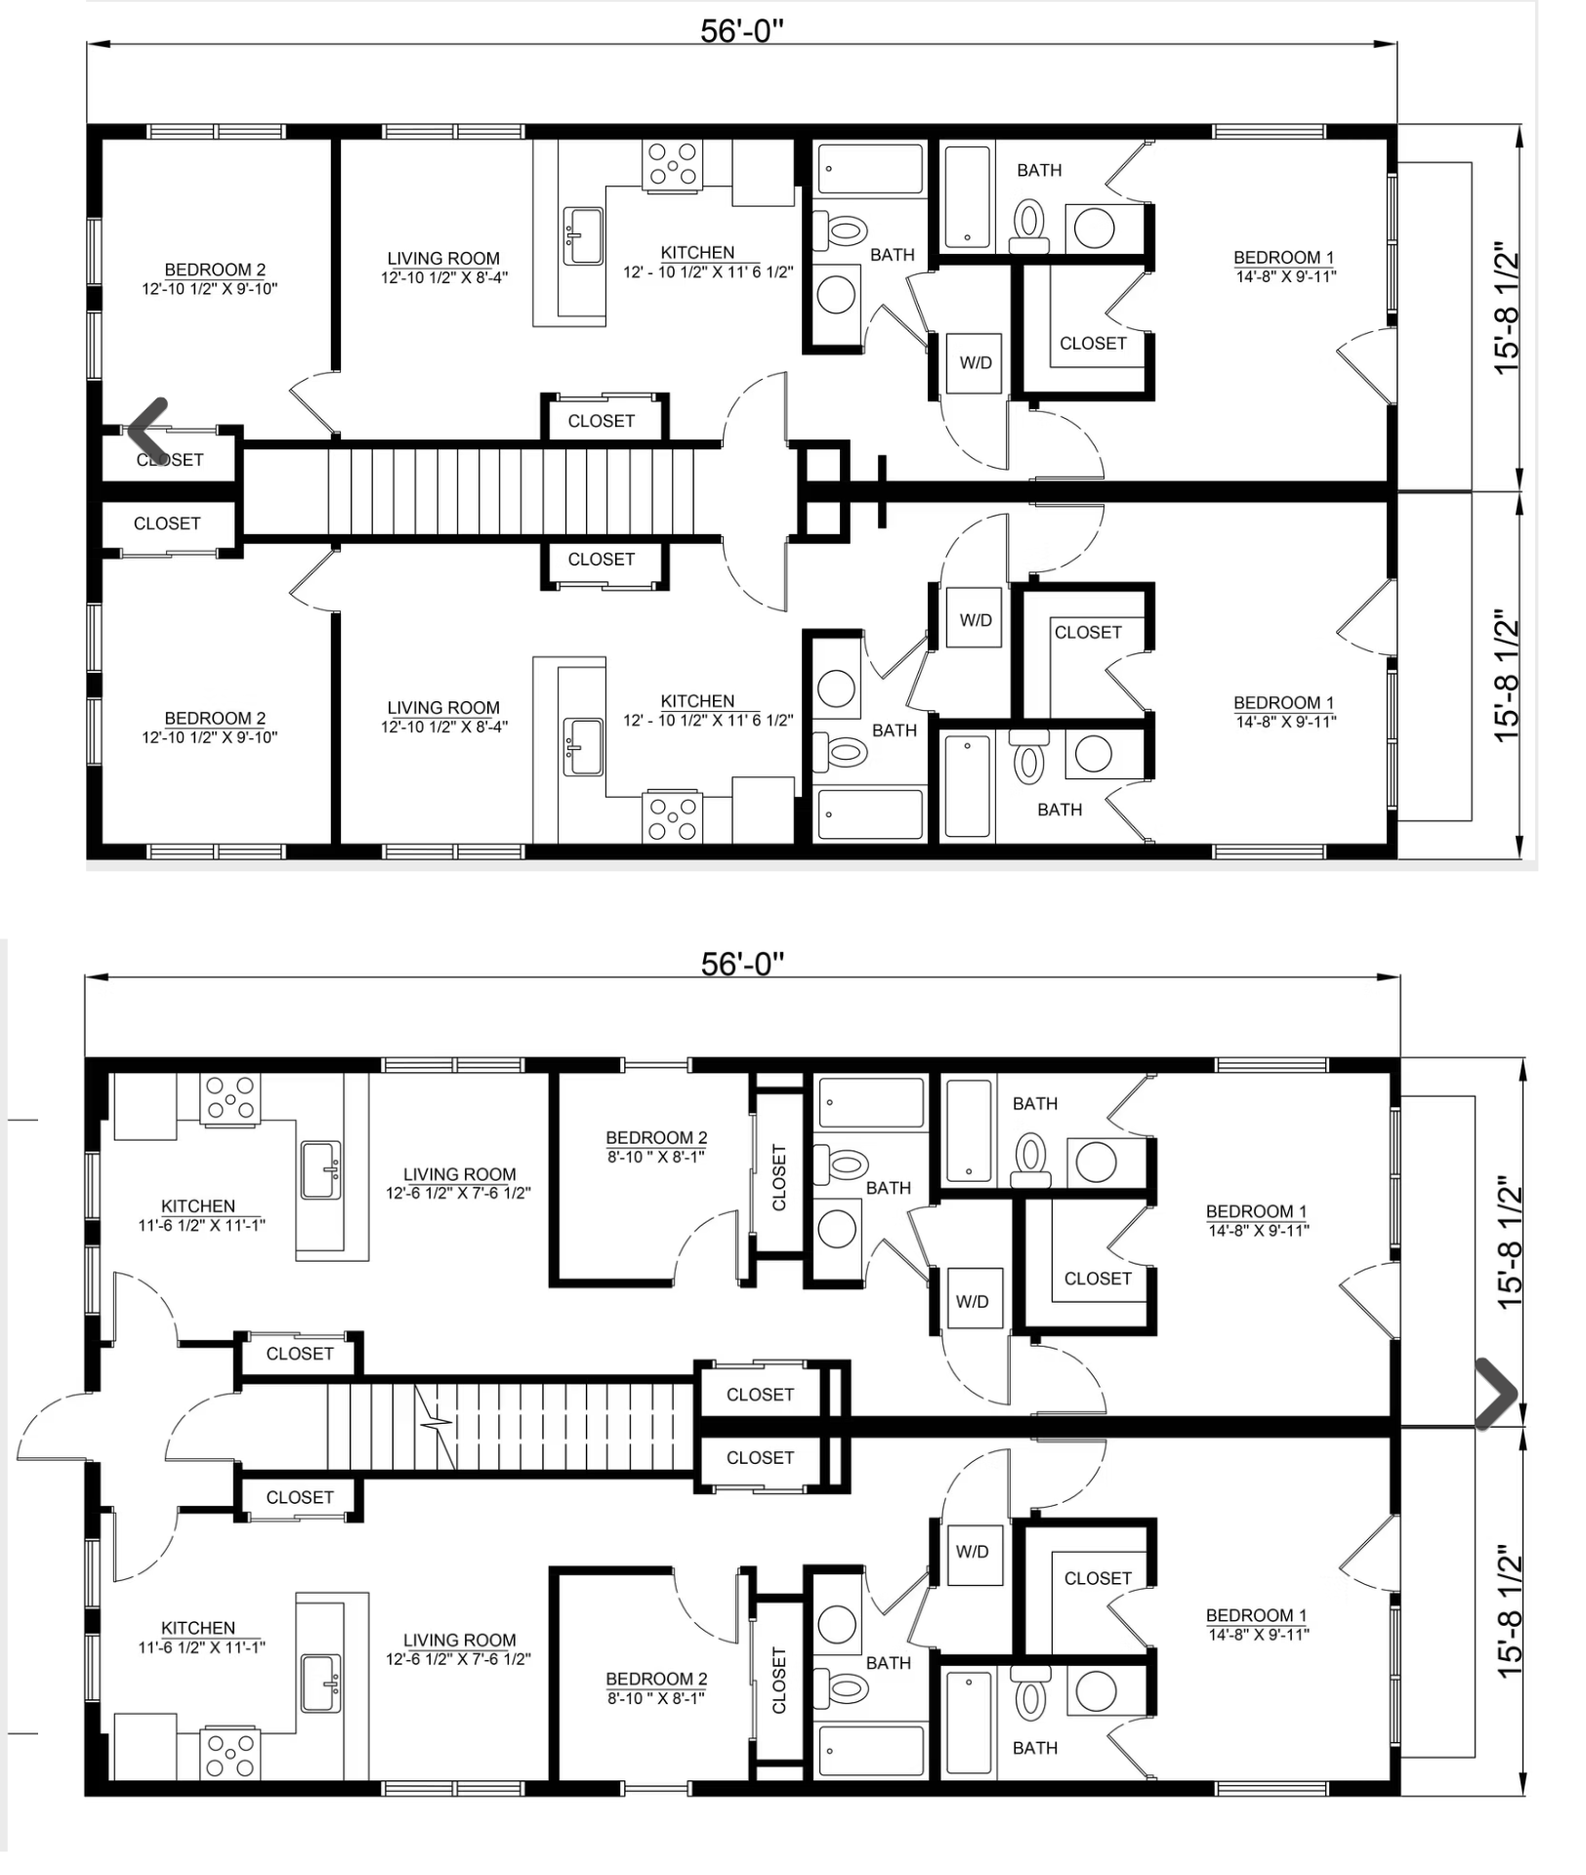
The Sycamore Quadplex is a two-story, four-unit multi-family design suited for families and roommate-style living. Each floor contains two residences, with every unit providing two bedrooms, two bathrooms, separate laundry, and an open-concept living, dining, and kitchen area. A shared entrance, stairwell, and front porch support an efficient infill-friendly configuration.
MAPLE TOWNHOME
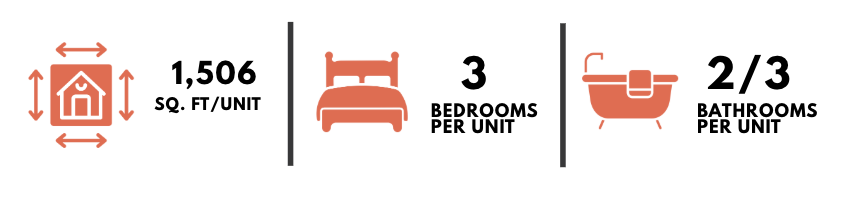
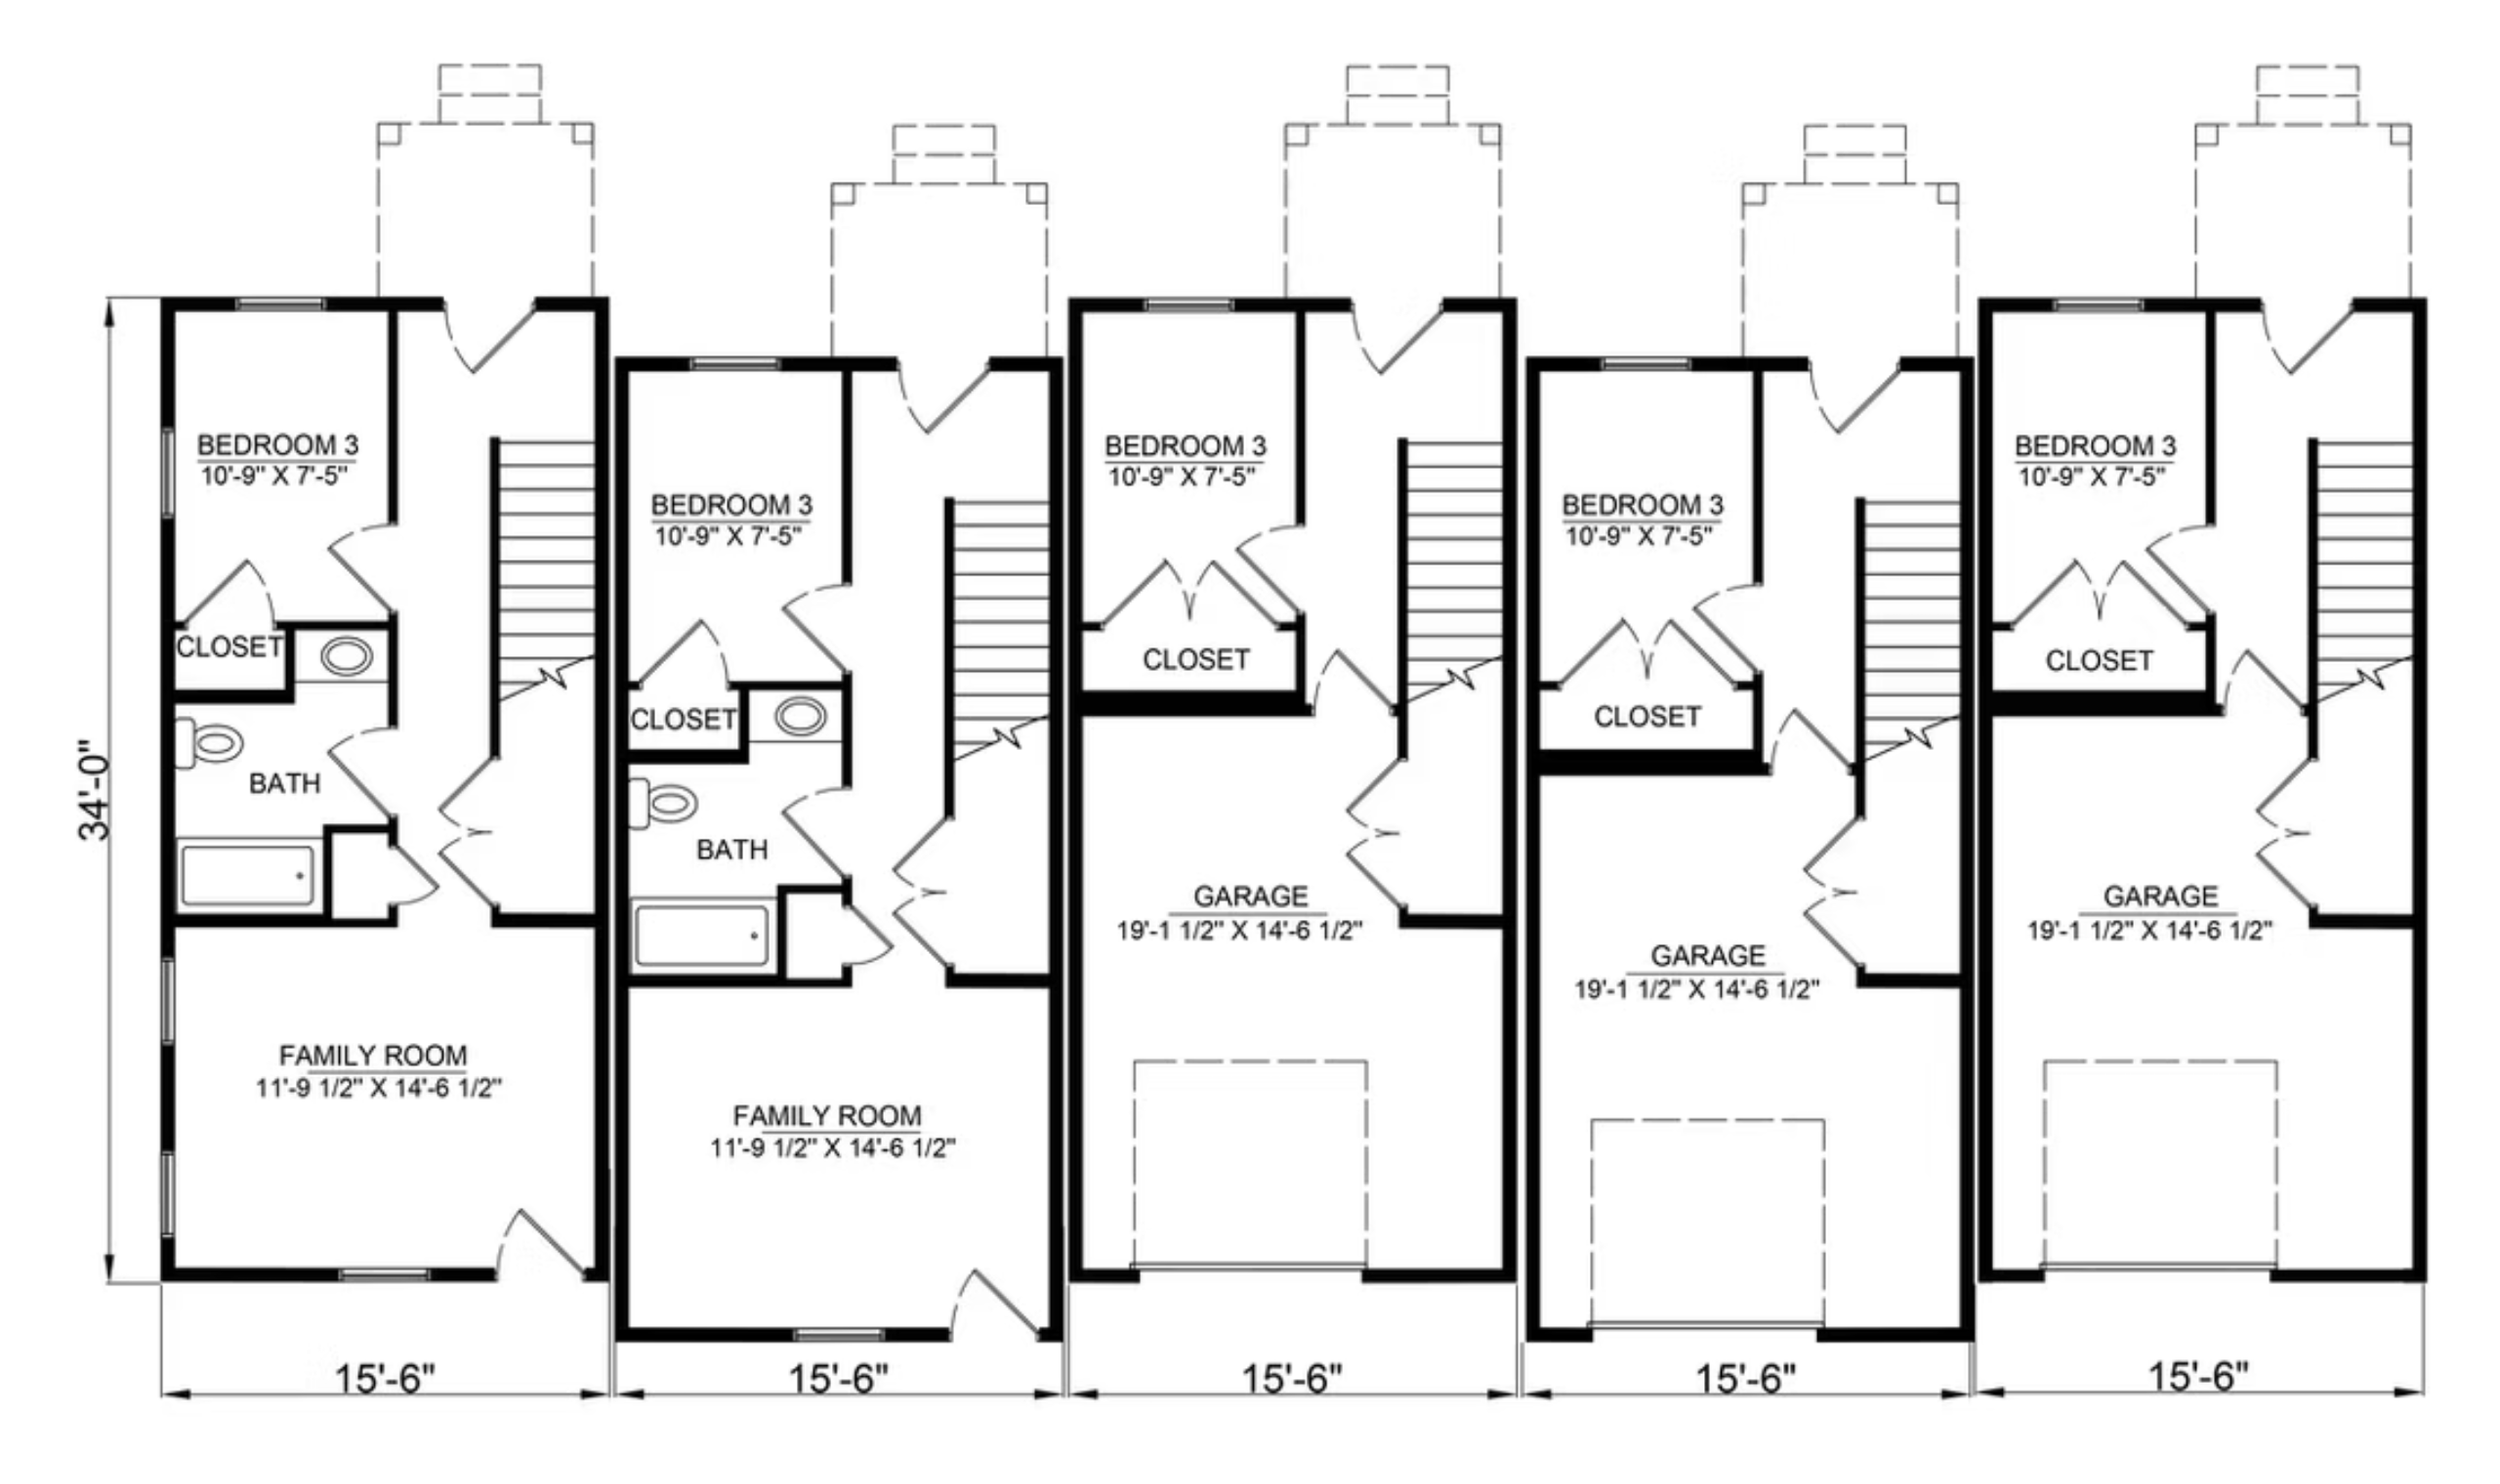
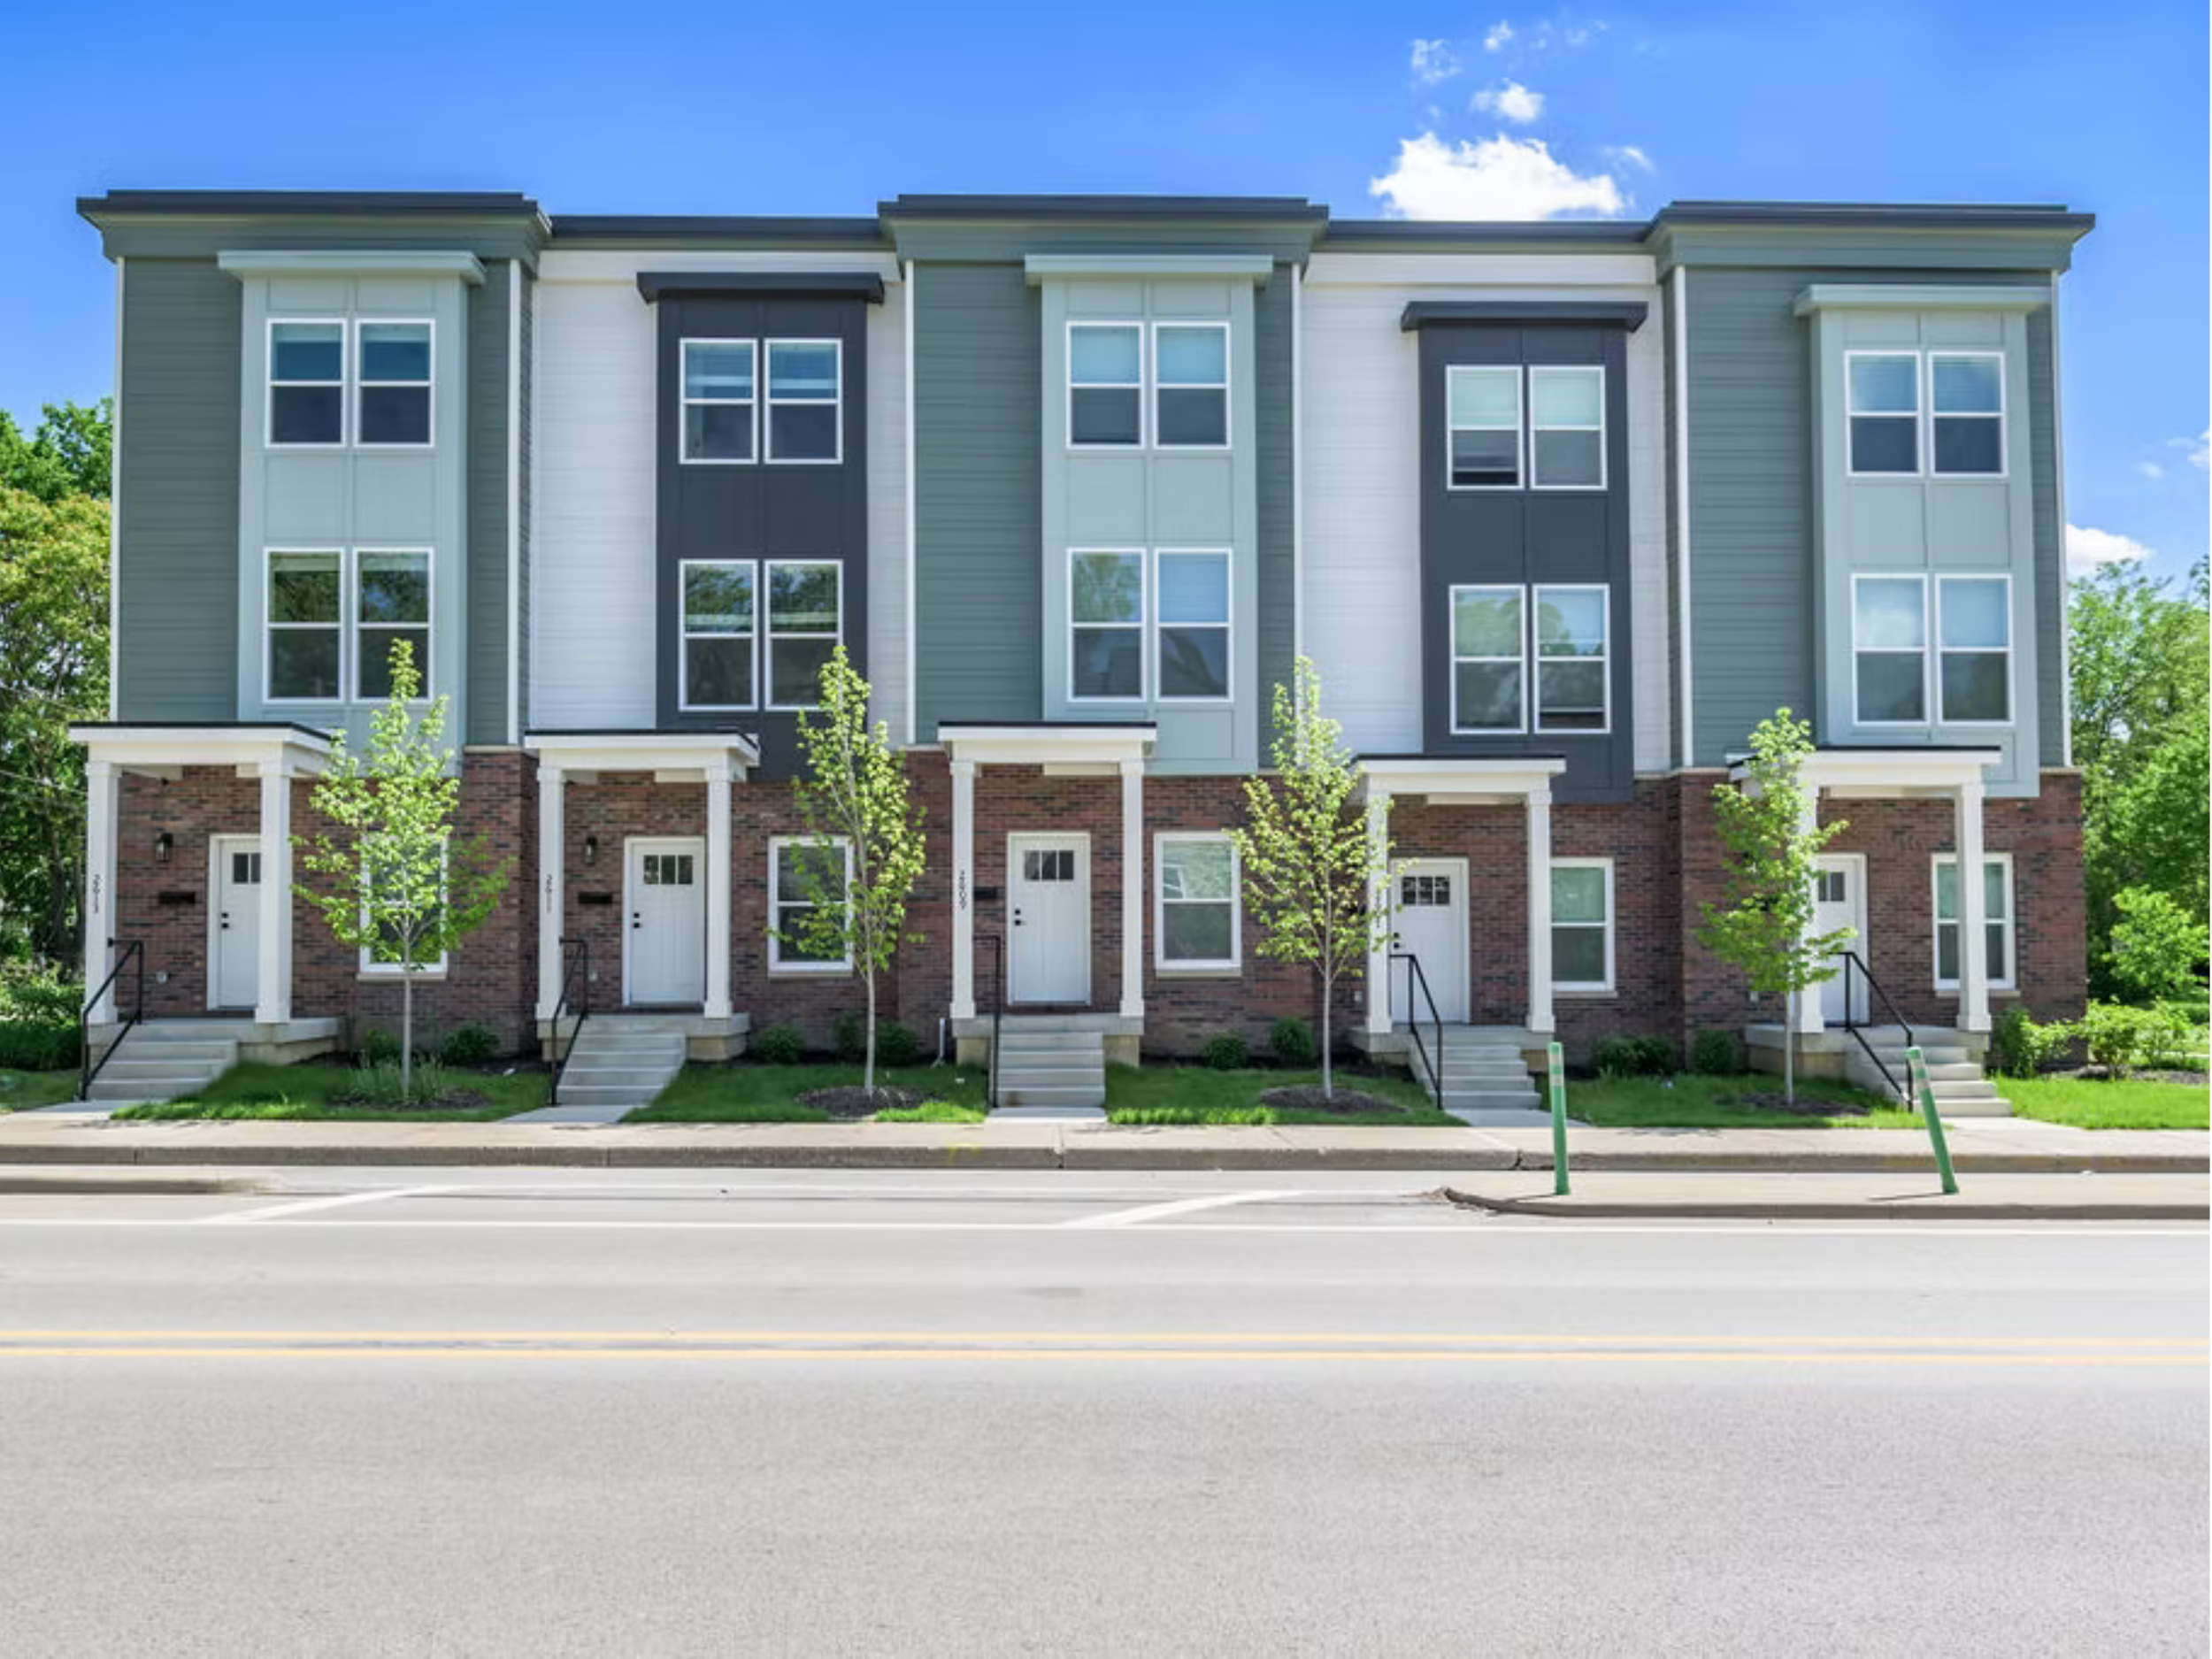
The Maple Townhome is a three-story modular residence featuring three bedrooms and two or three bathrooms. Its open-concept floor plan includes a large kitchen island, ample lighting, and spacious living areas. The design can be configured as a development of 2 to 10 connected townhomes, allowing the arrangement to adapt to available land dimensions.
CYPRESS APARTMENTS
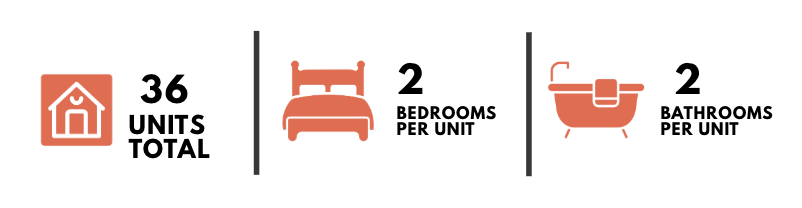
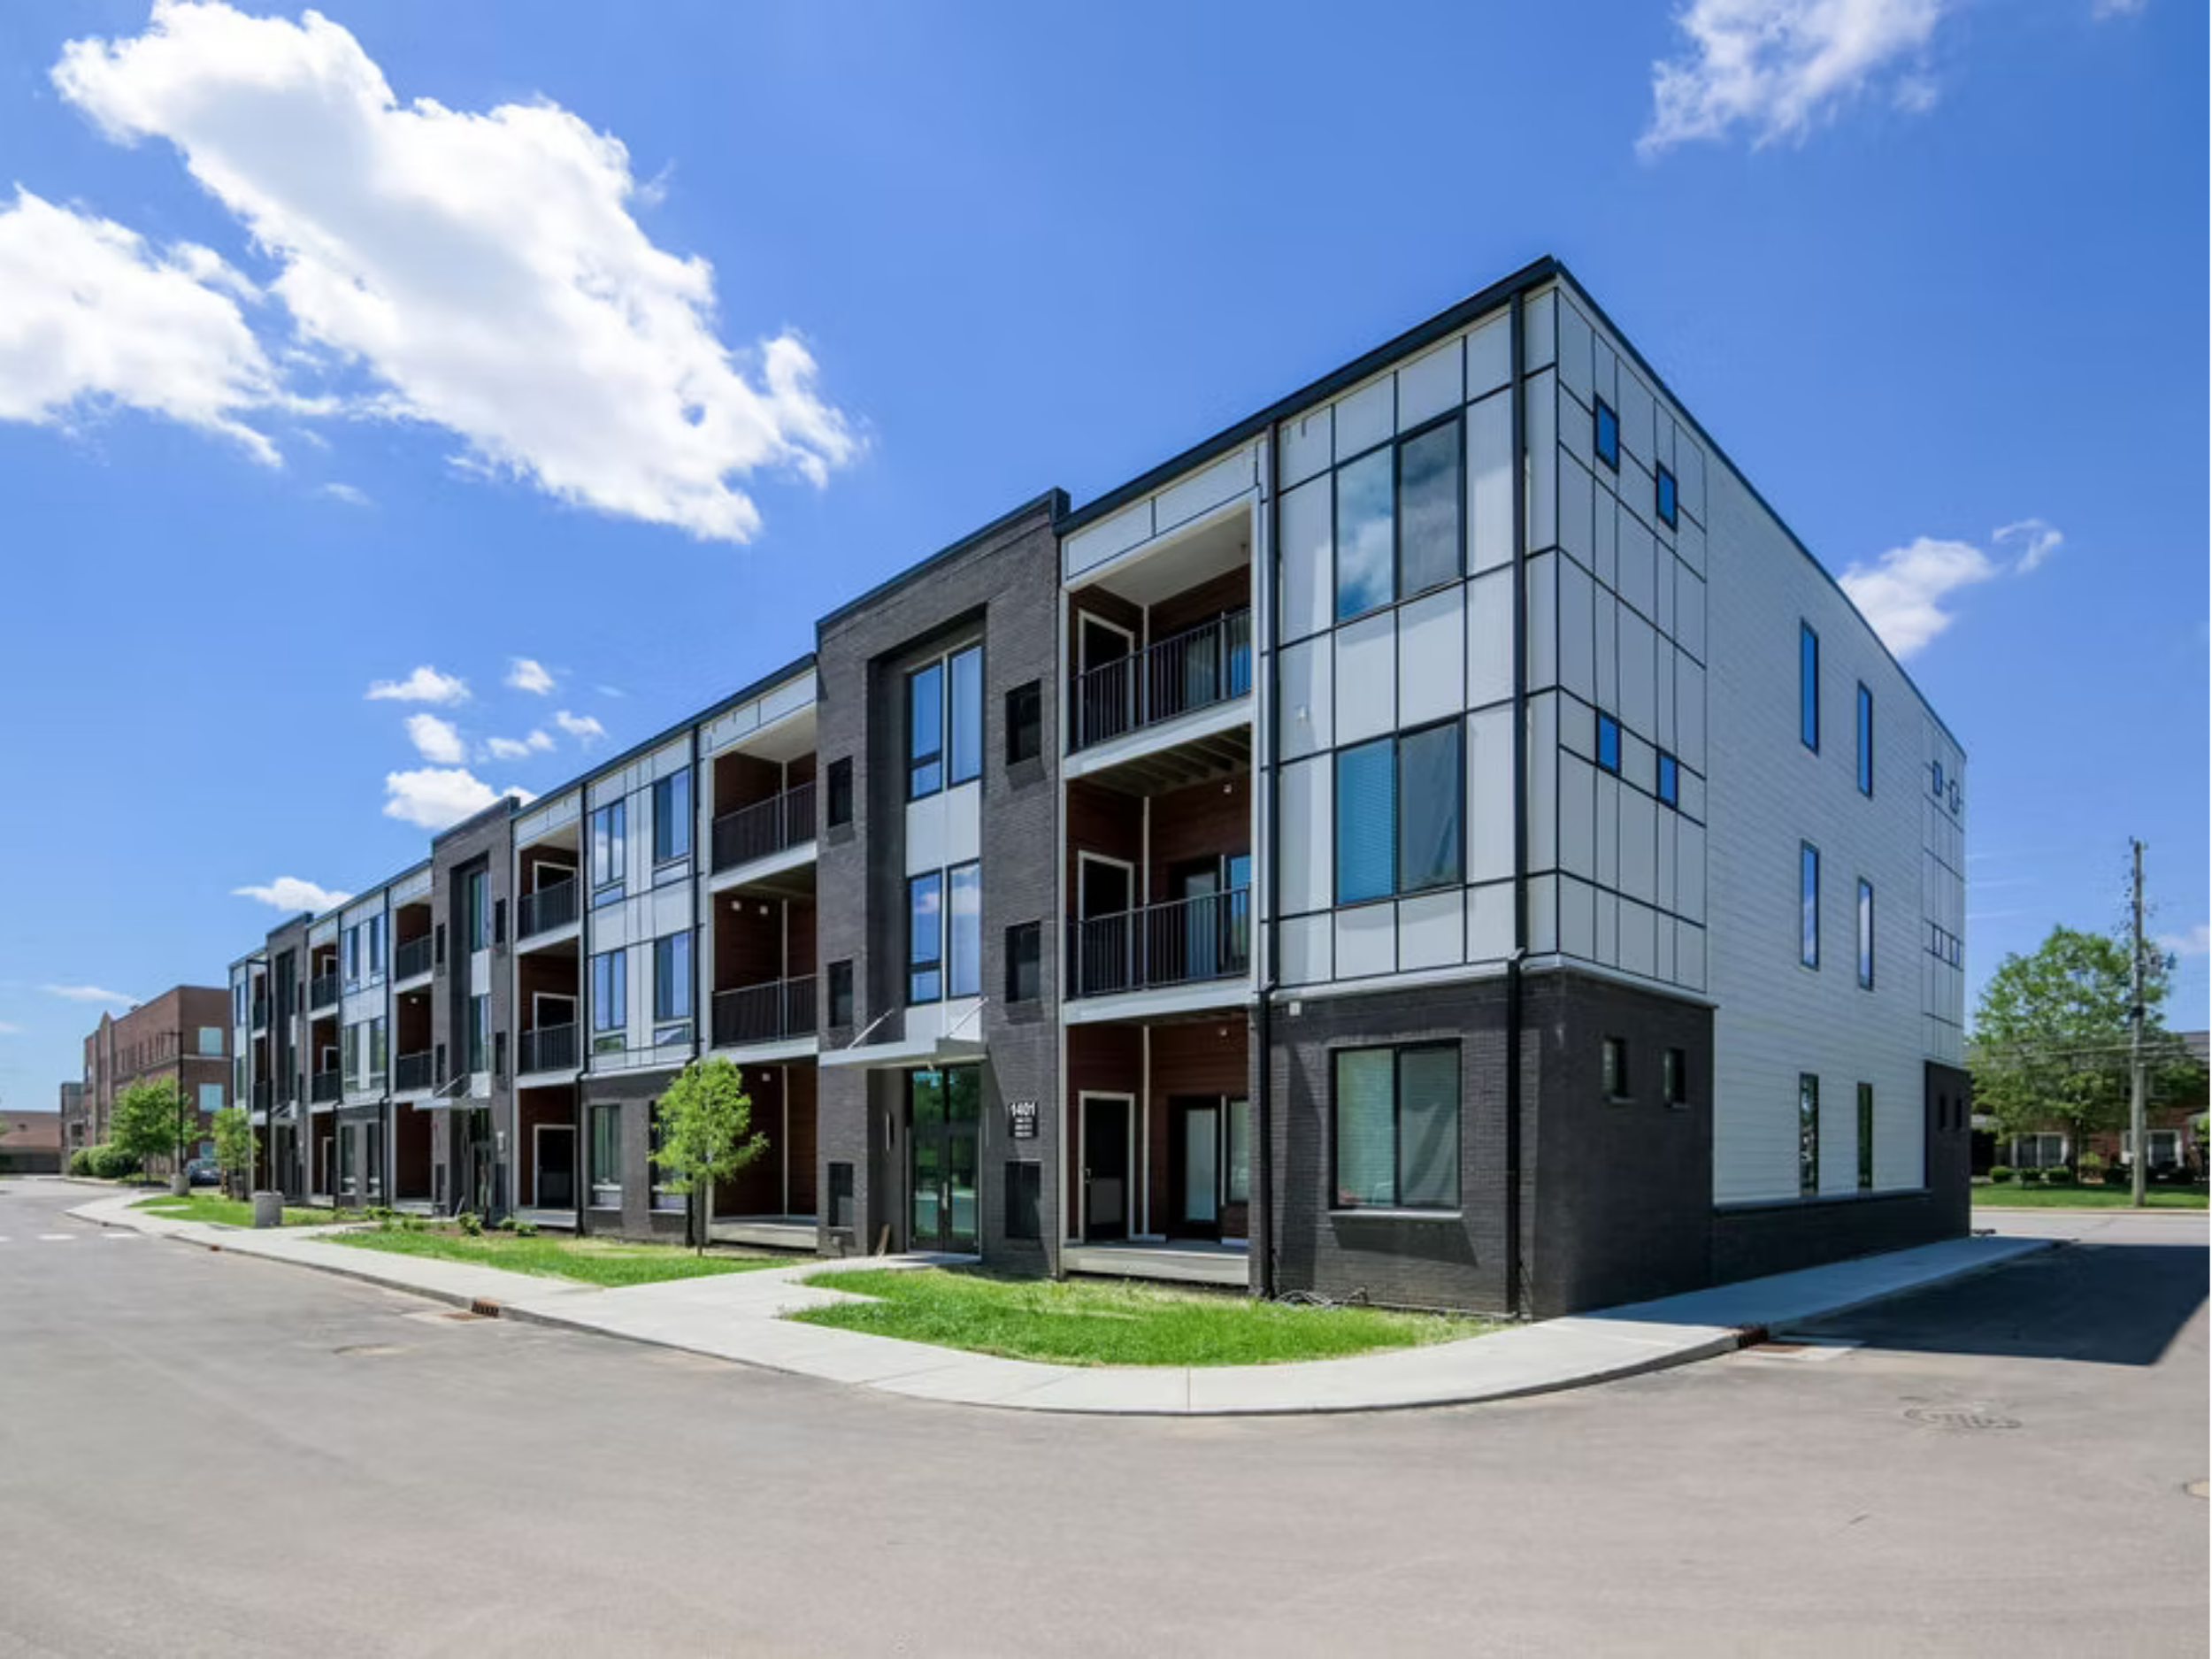
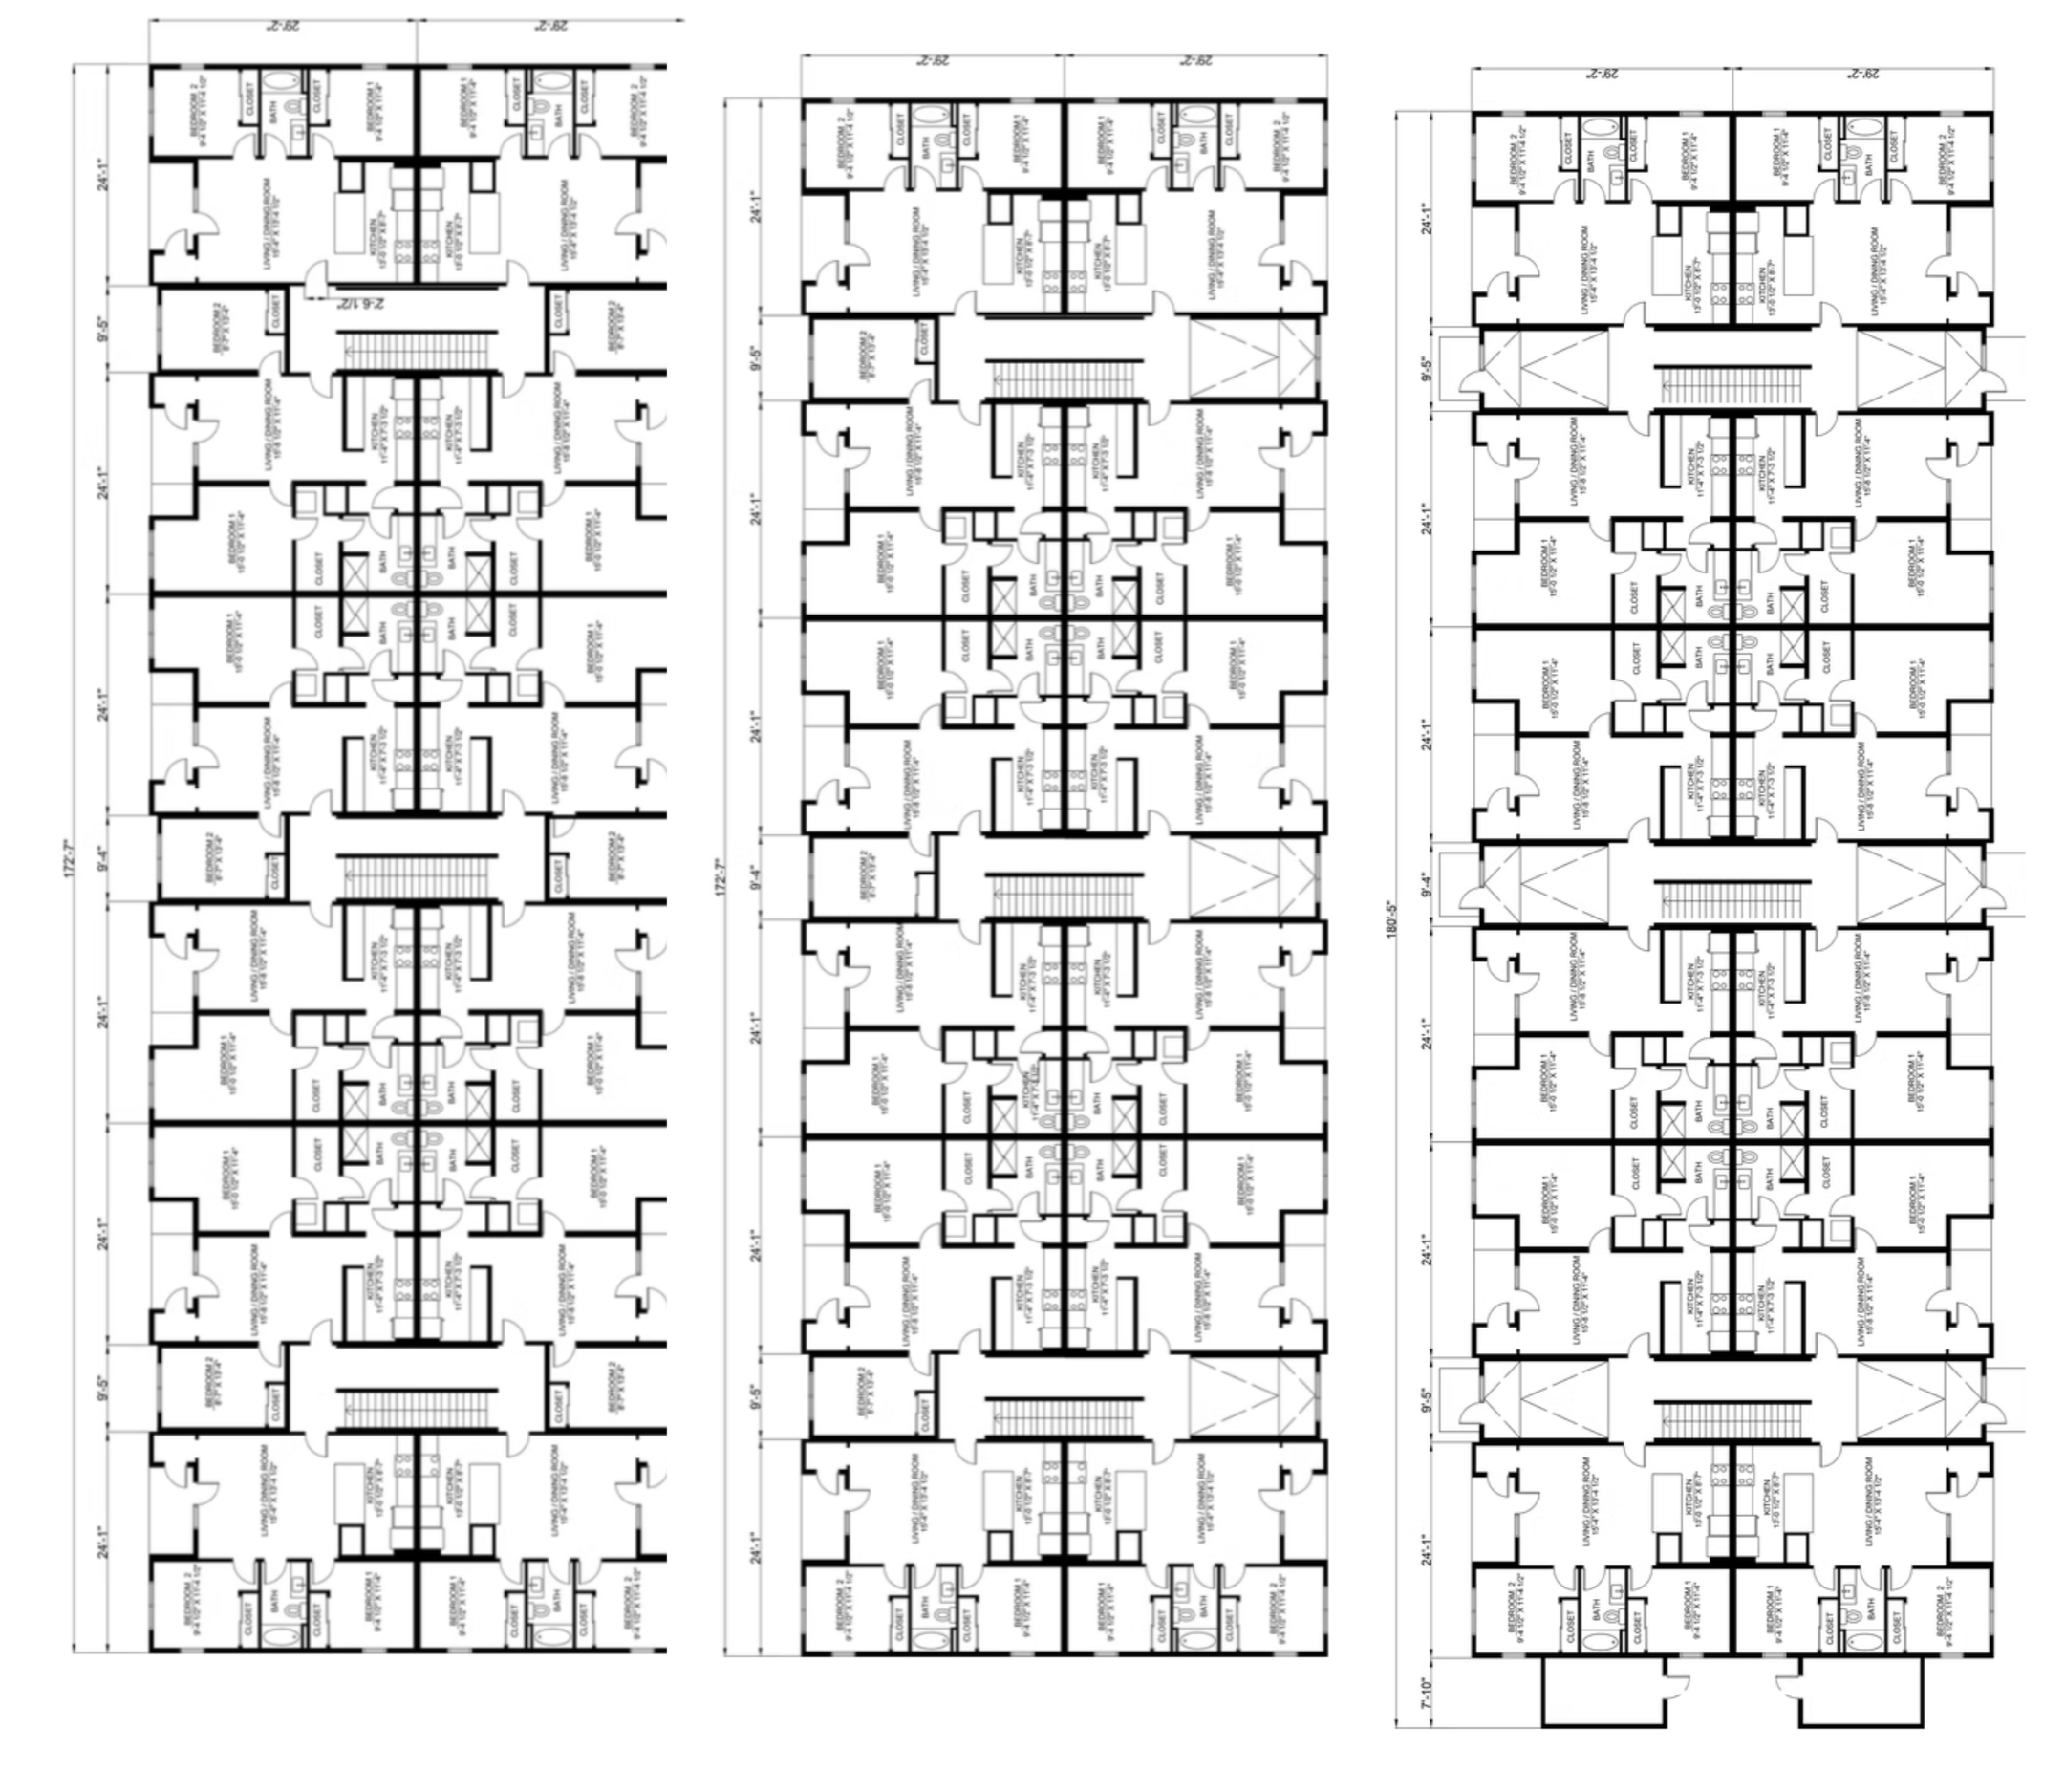
The Cypress Apartments is a customizable three-story, multi-unit walk-up apartment design configured for 36 residences. Each unit provides two bedrooms and two bathrooms, with open-concept living and designer-selected finishes. The modular design emphasizes energy efficiency and increased residential density while allowing unit square footage to vary according to configuration.
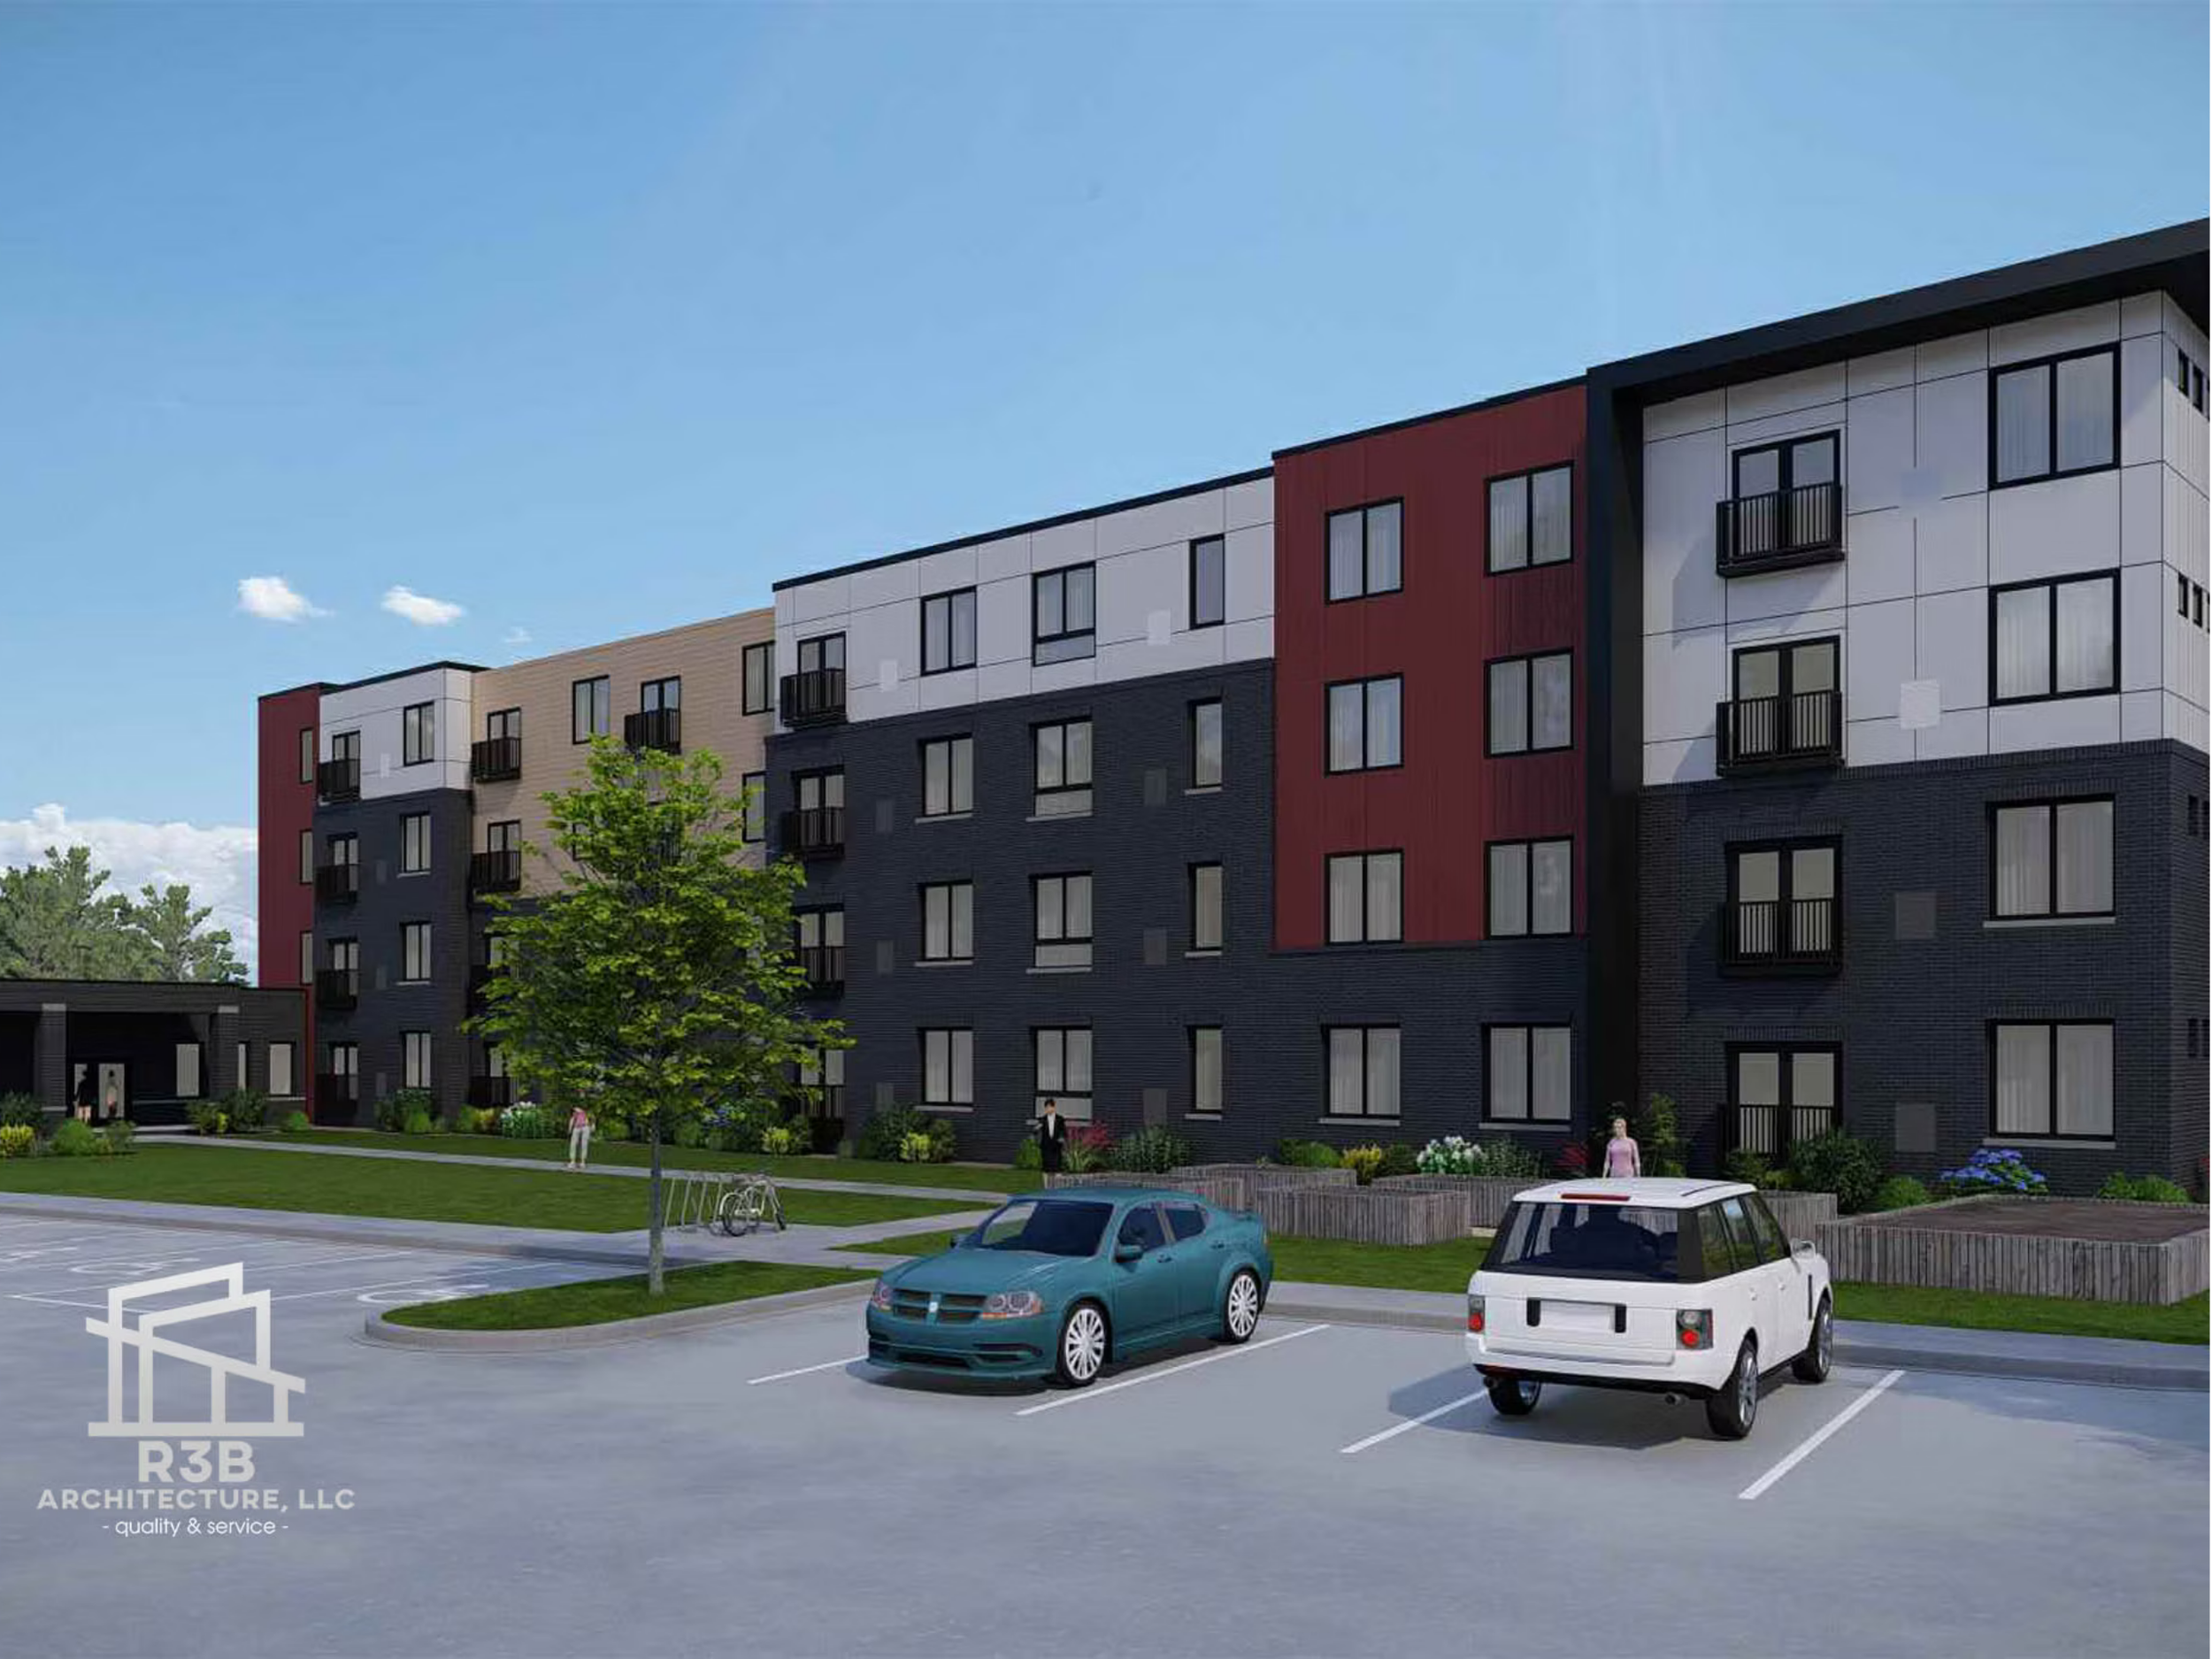
ROSEWOOD APARTMENTS
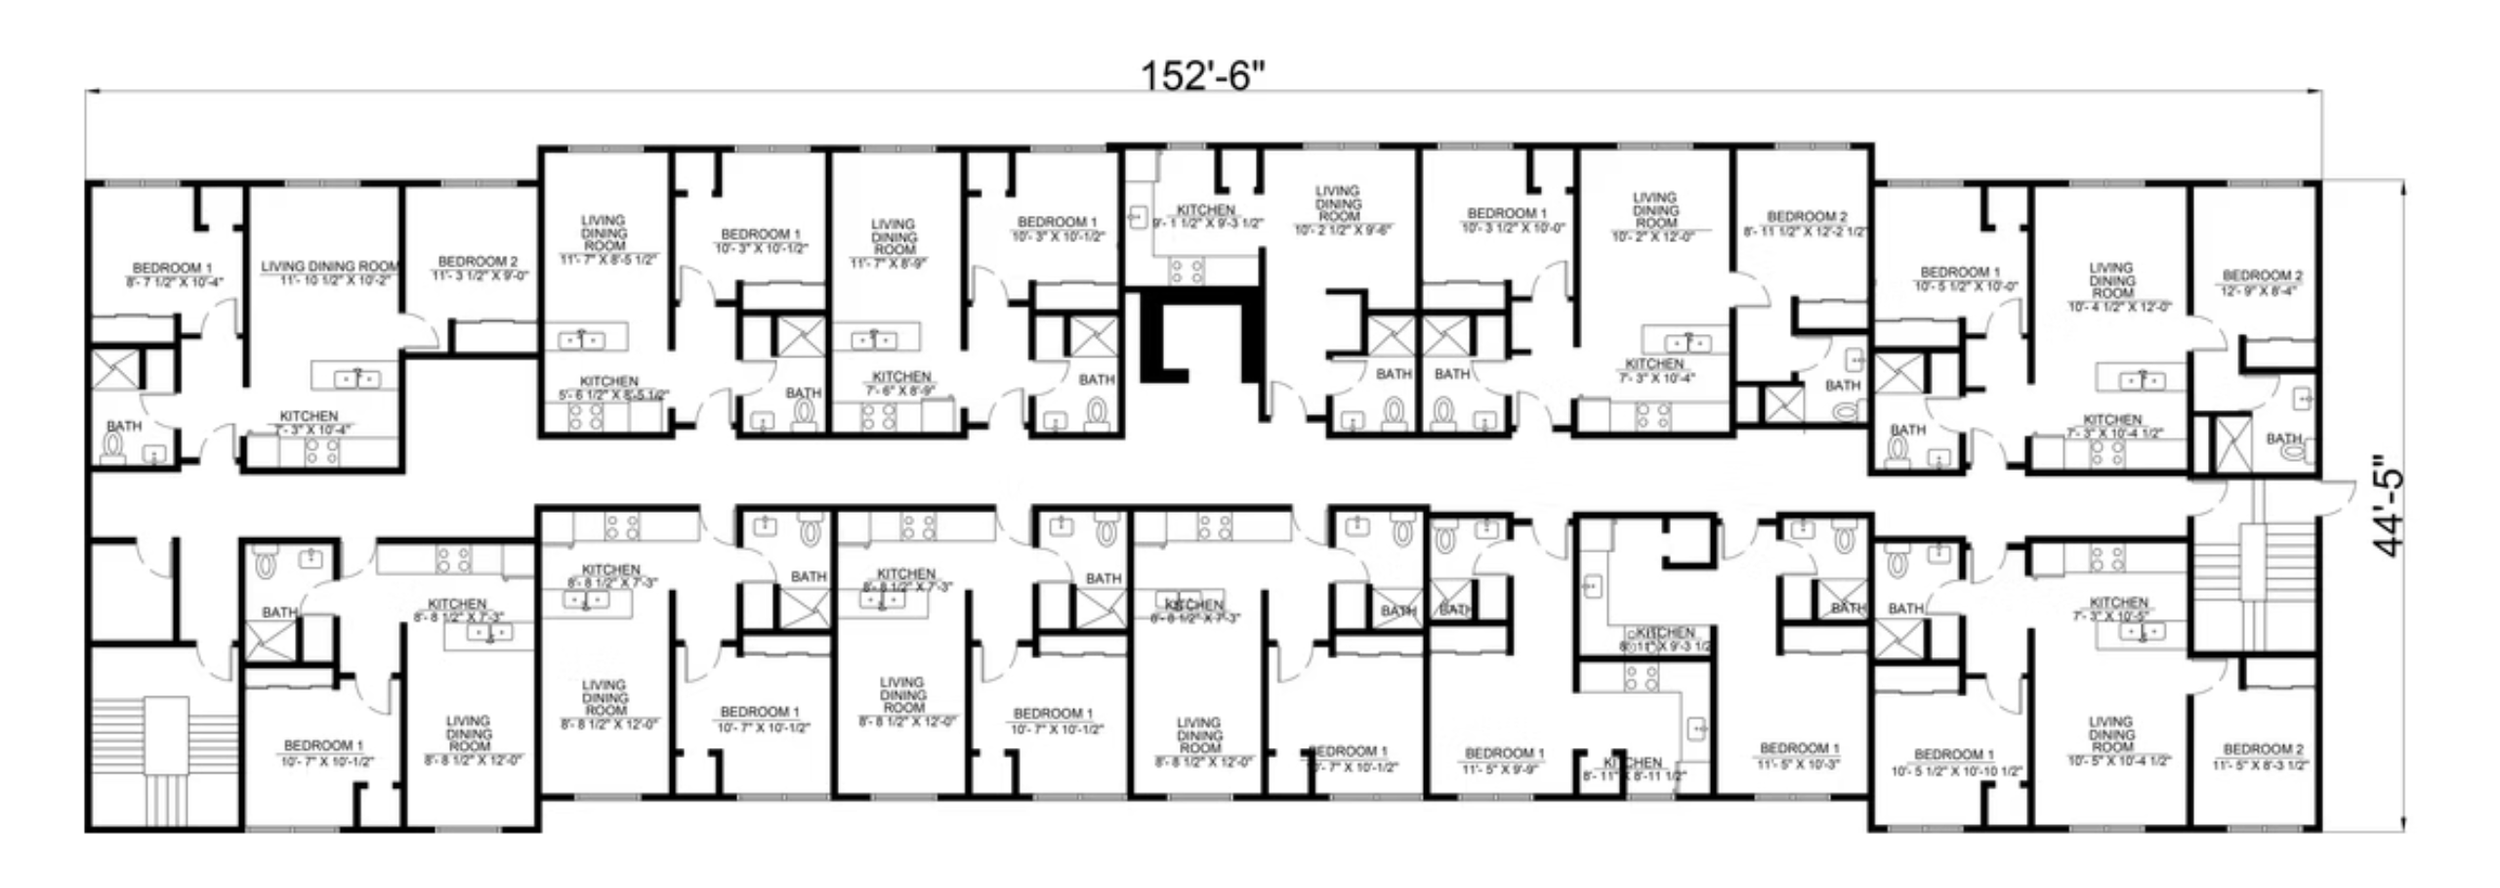
The Rosewood Apartments is a four-story multi-family development originally designed as a senior living community but adaptable for other residential uses. The design contains 52 units with a mix of studio, one-bedroom, and two-bedroom residences. Interior hallways, staircases, and elevators provide circulation throughout the building, while the residences feature open-concept living and designer-selected finishes.
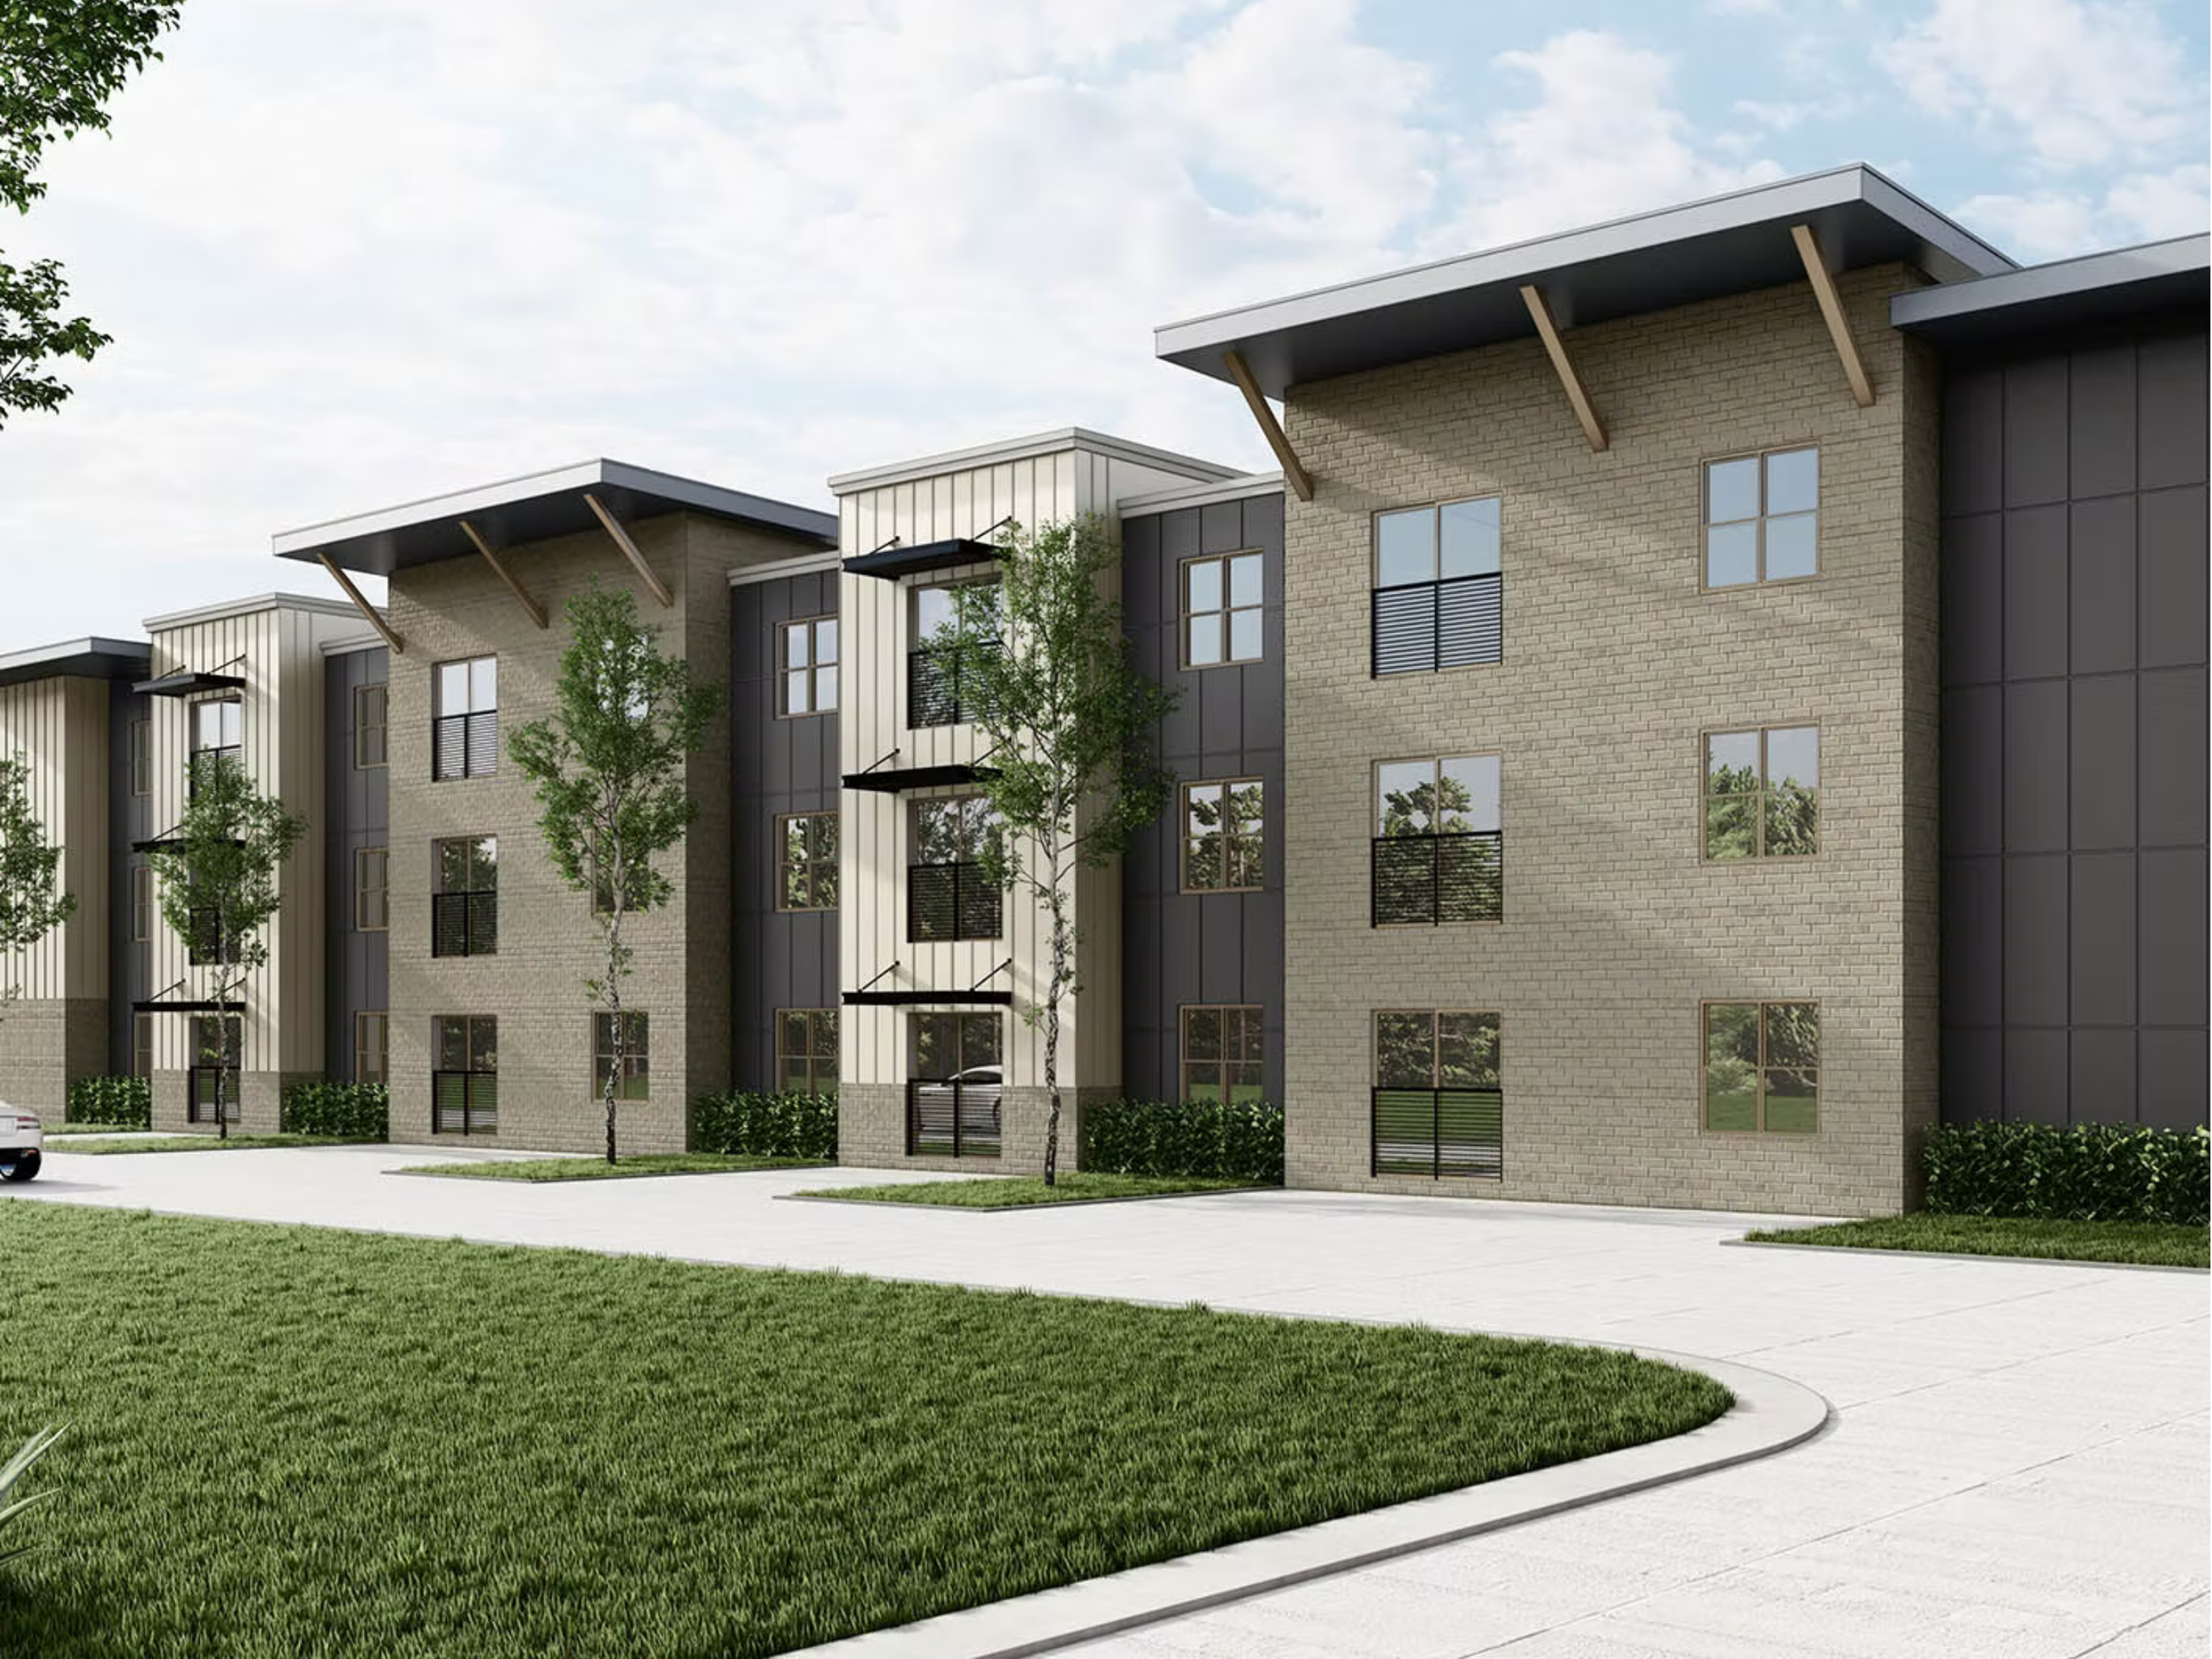
WILLOW APARTMENTS
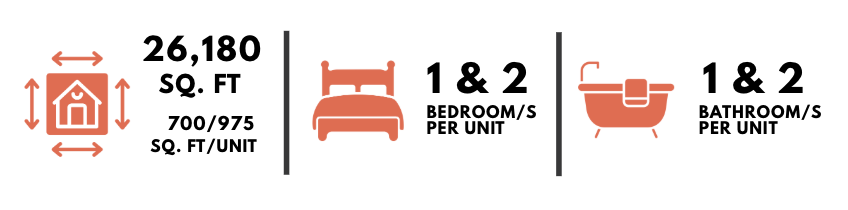
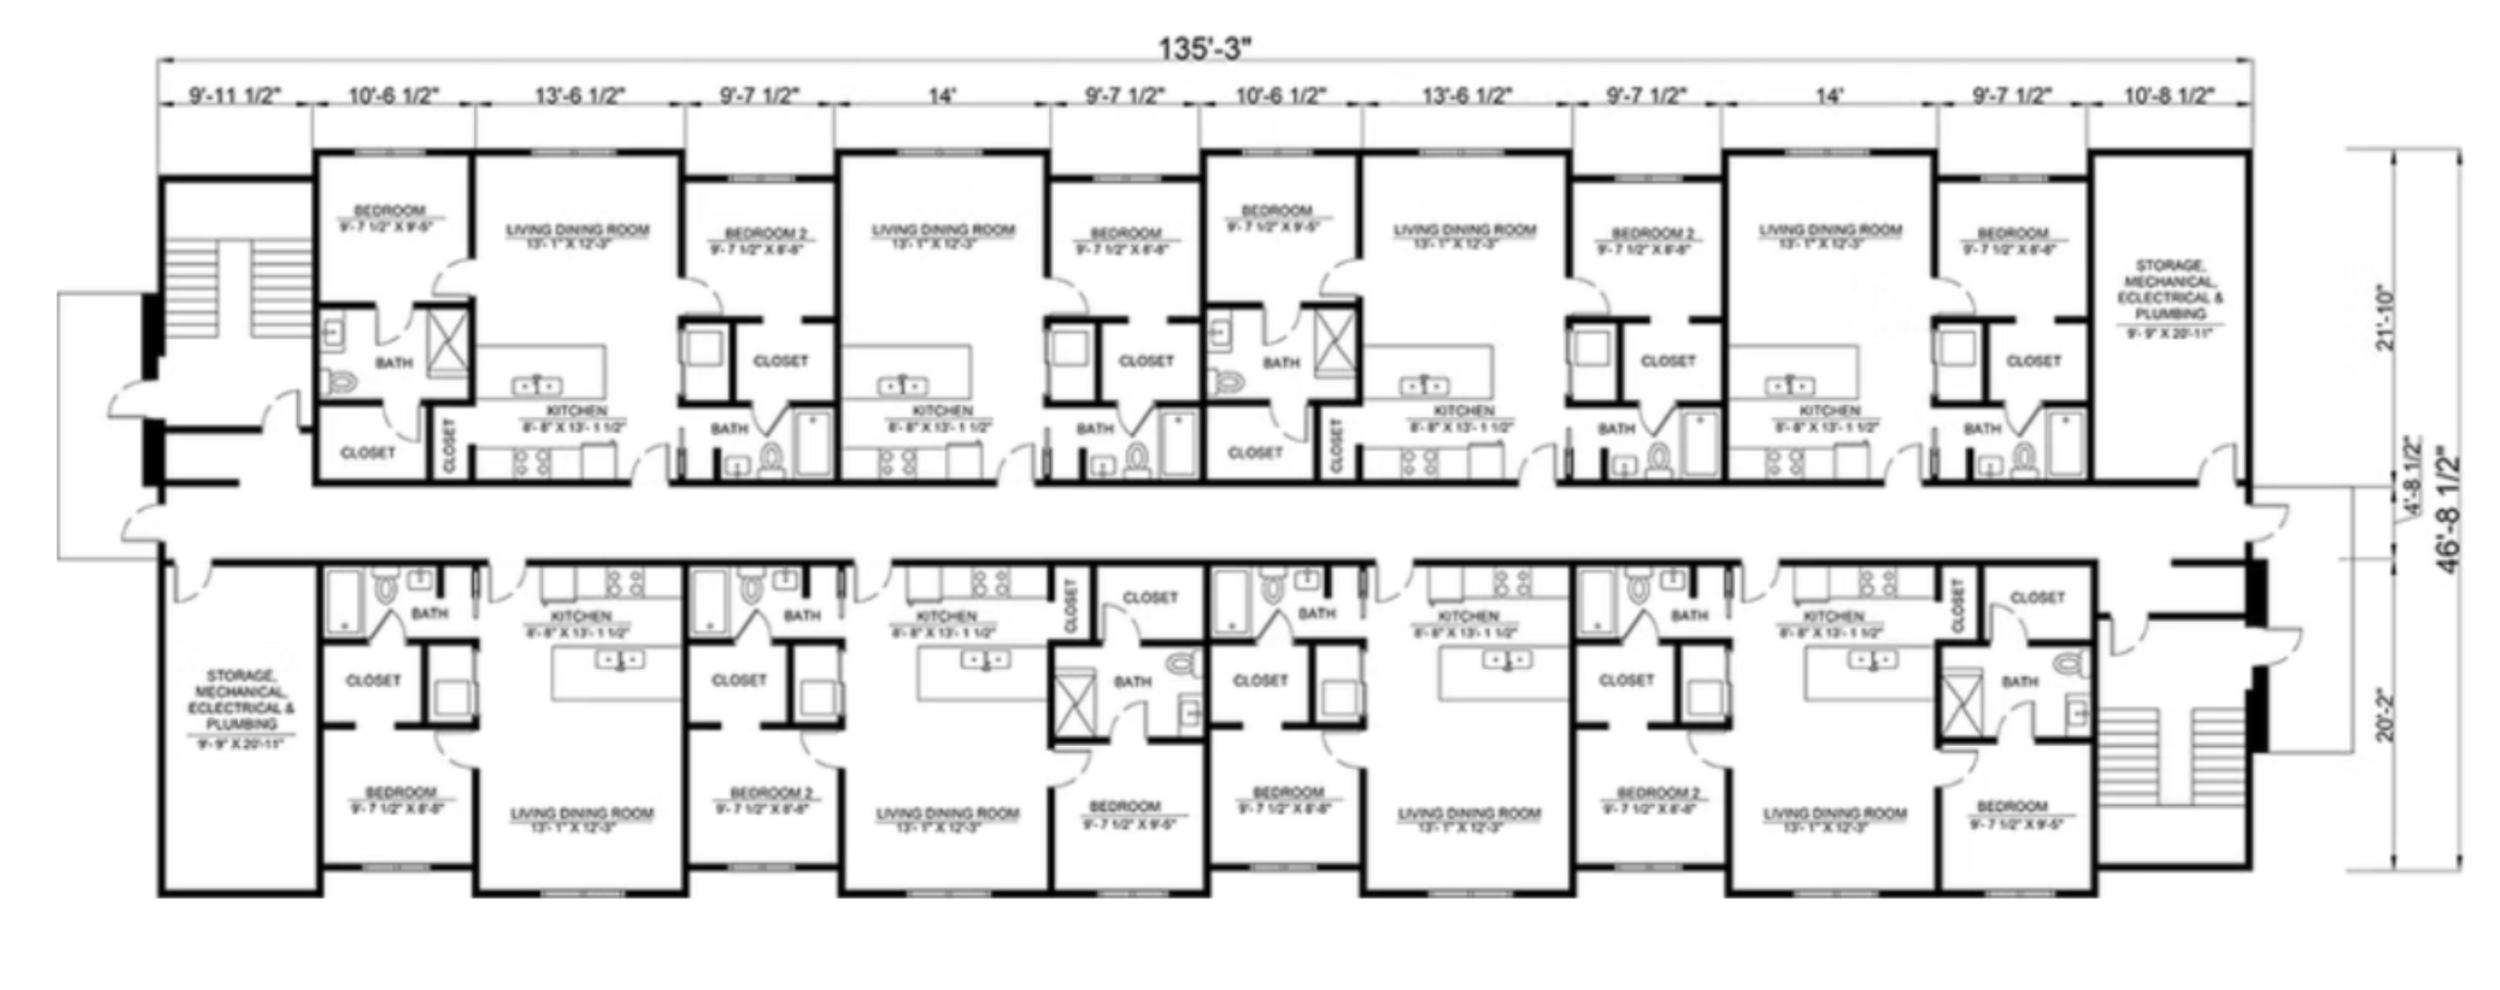
The Willow Apartments is a three-story multi-family design combining one-bedroom, one-bathroom and two-bedroom, two-bathroom residences within a single structure. The model emphasizes an efficient modern layout while accommodating two different unit types, making it suitable for developments requiring a varied residential mix.
To stay updated about new models we add, or to ask a question or request a quote, please visit our Contact Us page